
1685 Monarch Avenue, Fayetteville, AR 72701
Local realty services provided by:Better Homes and Gardens Real Estate Journey
Listed by: emily kane
Office: collier & associates
MLS#:1353754
Source:AR_NWAR
Price summary
- Price:$385,000
- Price per sq. ft.:$211.31
- Monthly HOA dues:$8.33
About this home
This move-in ready, one-level home in The Hamptons offers 1,822 square feet with a desirable 3-bedroom, 2-bath split floorplan. Upon entering, the spacious foyer opens to a cathedral ceiling Living Room with a stacked stone gas fireplace & large windows pouring in natural light. The eat-in Kitchen is perfect for everyday living & welcoming guests; complete with stainless steel appliances, pantry, bar seating, & a bright breakfast area. The generous Primary Suite features not one, but two walk-in closets, a soaker tub, shower, & double vanities! You'll be amazed by the size of this home's yard. The backyard includes a paved patio, garden bed, plenty of room for a trampoline, swingset, grilling, kicking a soccer ball...all with more room to spare! Looking for even more space? Rodney Ryan Park is at the end of the street! Additional highlights include quality brick & stone exterior and easy proximity to shopping, dining and the University of Arkansas.
Contact an agent
Home facts
- Year built:2017
- Listing ID #:1353754
- Added:6 day(s) ago
- Updated:July 09, 2026 at 09:01 AM
Rooms and interior
- Bedrooms:3
- Total bathrooms:2
- Full bathrooms:2
- Rooms Total:6
- Flooring:Carpet, Tile, Wood
- Kitchen Description:Dishwasher, Electric Oven, Electric Range, Garbage Disposal, Gas Water Heater, Microwave, Microwave Hood Fan, Pantry, Plumbed For Ice Maker
- Bedroom Description:Split Bedrooms
- Basement:Yes
- Living area:1,822 sq. ft.
Heating and cooling
- Cooling:Central Air
- Heating:Central
- Central air:Yes
Structure and exterior
- Roof:Architectural, Shingle
- Year built:2017
- Building area:1,822 sq. ft.
- Lot area:0.3 Acres
- Lot Features:Cleared, Level, Near Park, Subdivision
- Architectural Style:Traditional
- Construction Materials:Brick
- Exterior Features:Covered, Patio
- Foundation Description:Slab
- Levels:1 Story
Utilities
- Water:Public, Water Available
- Sewer:Public Sewer, Sewer Available
Finances and disclosures
- Price:$385,000
- Price per sq. ft.:$211.31
- Tax amount:$2,524
Features and amenities
- Appliances:Dishwasher, Disposal, Electric Oven, Electric Range, Gas Water Heater, Microwave, Microwave Hood Fan, Plumbed For Ice Maker
- Laundry features:Dryer Hookup, Washer Hookup
- Amenities:Attic, Cathedral Ceilings, Ceiling Fans, Double Pane Windows, Pantry, Smoke Detectors, Split Bedrooms, Storage, Vinyl Windows, Walk-In Closets, Window Blinds, Window Treatments
Parking
- Parking description:Attached, Concrete Driveway, Garage, Garage Door Opener
- Garage:Yes
New listings near 1685 Monarch Avenue
- New
 $800,000Active4 beds 4 baths3,183 sq. ft.
3152 N Warbler Drive, Fayetteville, AR 72704
MLS# 1354627Listed by: COLLIER & ASSOCIATES- ROGERS BRANCH - New
 $235,000Active2 beds 3 baths1,250 sq. ft.
3229 W Montrail Place, Fayetteville, AR 72704
MLS# 1354757Listed by: EXP REALTY NWA BRANCH 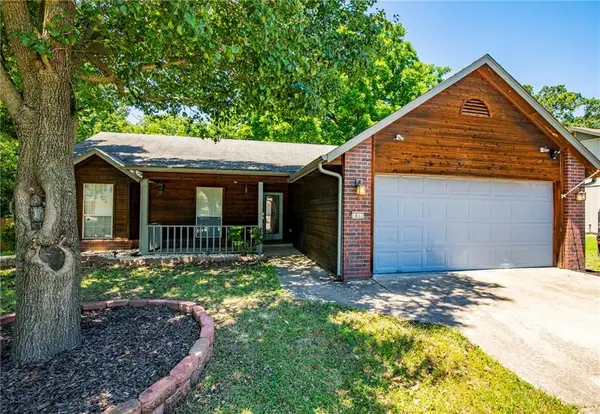 $305,000Pending3 beds 2 baths1,477 sq. ft.
1857 N Albany Lane, Fayetteville, AR 72704
MLS# 1354736Listed by: CRYE-LEIKE REALTORS FAYETTEVILLE- New
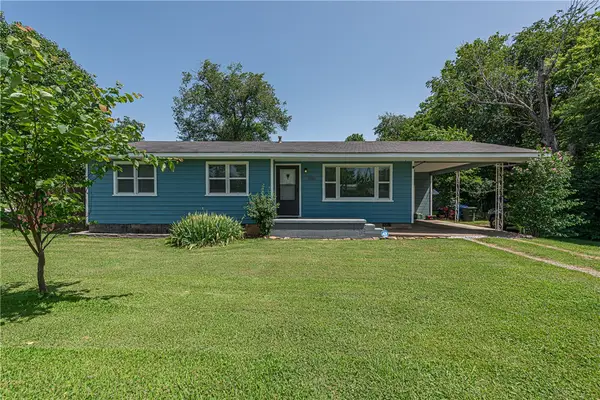 $230,000Active3 beds 1 baths1,056 sq. ft.
3016 W Mount Comfort Road, Fayetteville, AR 72704
MLS# 1353710Listed by: MCNAUGHTON REAL ESTATE - New
 $219,000Active2 beds 2 baths1,224 sq. ft.
2101 N East Oaks Drive, Fayetteville, AR 72703
MLS# 1354514Listed by: KELLER WILLIAMS MARKET PRO REALTY - New
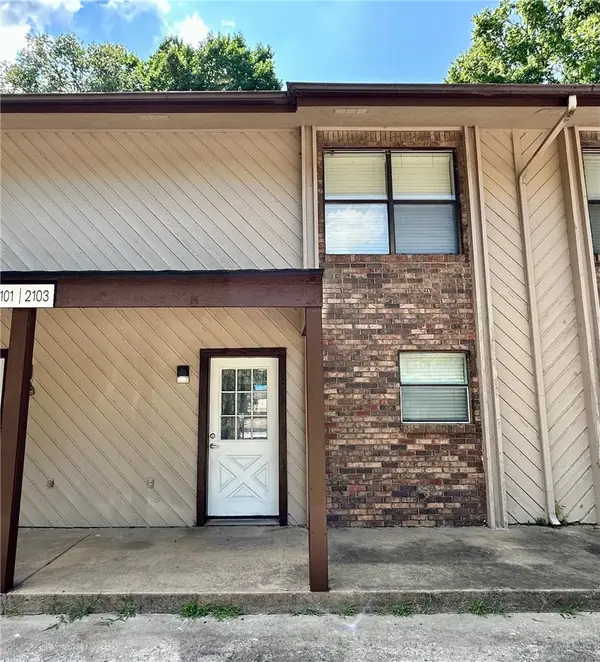 $219,000Active2 beds 2 baths1,224 sq. ft.
2103 N East Oaks Drive, Fayetteville, AR 72703
MLS# 1354516Listed by: KELLER WILLIAMS MARKET PRO REALTY - New
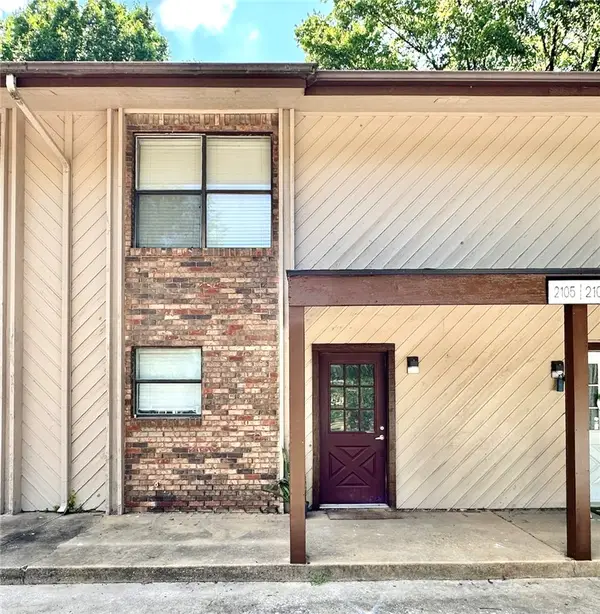 $219,000Active2 beds 2 baths1,224 sq. ft.
2105 N East Oaks Drive, Fayetteville, AR 72703
MLS# 1354522Listed by: KELLER WILLIAMS MARKET PRO REALTY - New
 $219,000Active2 beds 2 baths1,224 sq. ft.
2107 N East Oaks Drive, Fayetteville, AR 72703
MLS# 1354526Listed by: KELLER WILLIAMS MARKET PRO REALTY - New
 $1,000,000Active1.81 Acres
00 Wedington Drive, Fayetteville, AR 72704
MLS# 1354711Listed by: COLDWELL BANKER HARRIS MCHANEY & FAUCETTE -FAYETTE - New
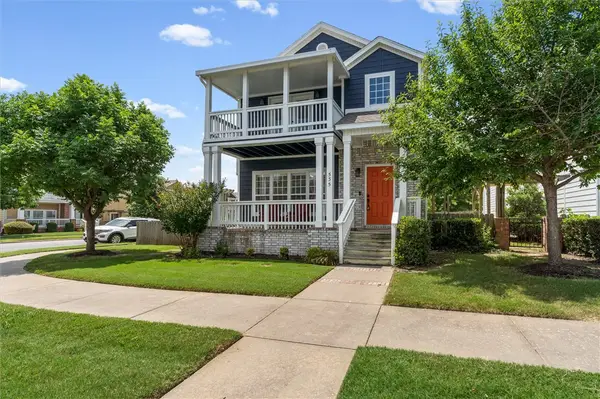 $380,000Active3 beds 3 baths1,990 sq. ft.
535 N Tennyson Lane, Fayetteville, AR 72704
MLS# 1354722Listed by: JUBILEE REALTY COMPANY


Protect your home and budget from life's surprises with an Assurant Home Warranty, backed by a partner that supports you through every step of homeownership. Explore Plans.
© 2026 Better Homes and Gardens Real Estate LLC. An Anywhere Real Estate company. All rights reserved. Better Homes and Gardens® Real Estate is a registered trademark owned by Meredith Operations Corporation, licensed to Better Homes and Gardens Real Estate LLC and used with permission. Better Homes and Gardens Real Estate LLC fully supports the principles of the Fair Housing Act and the Equal Opportunity Act. Listing information is deemed reliable but is not guaranteed accurate.
Each office is independently owned and operated.
Any services or products provided by third parties are not provided by, affiliated with or related to Better Homes and Gardens Real Estate LLC, or its affiliated companies.