
1715 Garland Avenue, Fayetteville, AR 72703
Local realty services provided by:Better Homes and Gardens Real Estate Journey
Listed by: cameron torabi
Office: mason capital group real estate investment & trust
MLS#:1352755
Source:AR_NWAR
Price summary
- Price:$750,000
- Price per sq. ft.:$228.52
About this home
A Corridor Position on N Garland Avenue — Character Meets Momentum
On 0.46 acres along the N Garland (Hwy 112) corridor just north of the University of Arkansas, this 1916-built home with a one-bedroom garage apartment offers three paths of value: a character-rich residence walkable to campus, Wilson Park, downtown, and the Razorback Greenway trails; built-in rental income for the investor; and redevelopment upside for the developer. The adjacent 2.10-acre parcel at 1705 N Garland was rezoned RSF-4 to RI-U in May 2026, permitting up to 30 cottage-cluster structures — clear precedent for higher-density entitlement on this corridor. Nearby, a 630-bed student housing development was approved in December 2025, while the Midtown Corridor Project and the Highway 112 widening program bring major public investment. With record UA enrollment of 34,175 and one of the nation's fastest-growing metros behind it, this is a position on one of Fayetteville's most watched growth corridors. Offered at $750,000. MLS #1352809....
Contact an agent
Home facts
- Year built:1916
- Subdivision & Development:Everett Add
- Listing ID #:1352755
- Added:98 day(s) ago
- Updated:September 28, 2026 at 02:27 PM
Rooms and interior
- Bedrooms:4
- Total bathrooms:5
- Full bathrooms:4
- Half bathrooms:1
- Flooring:Laminate, Simulated Wood, Tile, Wood
- Kitchen Description:Dishwasher, Electric Oven, Electric Range, Garbage Disposal, Gas Range, Gas Water Heater, Granite Counters, Microwave, Smooth Cooktop
- Bedroom Description:Split Bedrooms
- Basement:Yes
- Basement Description:Crawl Space
- Living area:3,282 sq. ft.
Heating and cooling
- Cooling:Central Air, Electric
- Heating:Central, Gas
- Central air:Yes
Structure and exterior
- Roof:Metal
- Year built:1916
- Building area:3,282 sq. ft.
- Lot area:0.47 Acres
- Lot Features:Central Business District, City Lot, Cleared, Corner Lot, Landscaped, Level, Near Park
- Construction Materials:Masonite
- Exterior Features:Covered, Deck, Enclosed, Patio, Porch, Screened
- Foundation Description:Crawlspace
- Levels:2 Story
Utilities
- Water:Public, Water Available
- Sewer:Public Sewer, Sewer Available
Finances and disclosures
- Price:$750,000
- Price per sq. ft.:$228.52
- Tax amount:$4,458
Features and amenities
- Appliances:Dishwasher, Disposal, Dryer, Electric Oven, Electric Range, Gas Range, Gas Water Heater, Microwave, Washer
- Laundry features:Dryer, Dryer Hookup, Washer, Washer Hookup
- Amenities:Cathedral Ceilings, Ceiling Fans, Granite Counters, In-Law Floorplan, Plantation Shutters, Programmable Thermostat, Shutters, Split Bedrooms, Tile Counters, Walk-In Closets, Window Blinds, Window Treatments
Parking
- Parking description:Aggregate, Concrete Driveway, Driveway, Garage Door Opener
- Garage:Yes
New listings near 1715 Garland Avenue
- New
 $640,000Active5 beds 3 baths4,274 sq. ft.
2557 N Karyn Avenue, Fayetteville, AR 72703
MLS# 1363346Listed by: THE VIRTUAL REALTY GROUP - New
 $689,000Active0.24 Acres
0 W Prospect, Fayetteville, AR 72701
MLS# 1363090Listed by: COLDWELL BANKER HARRIS MCHANEY & FAUCETTE -FAYETTE - New
 $585,000Active3 beds 3 baths2,821 sq. ft.
1764 E Harold Street, Fayetteville, AR 72703
MLS# 1363249Listed by: REALTY STUDIO - New
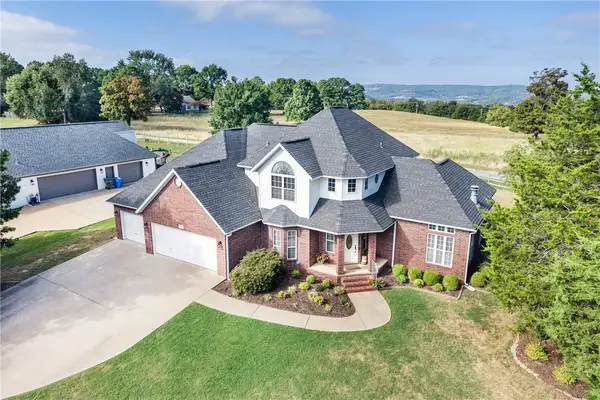 $580,000Active4 beds 3 baths2,609 sq. ft.
2489 S College Drive, Fayetteville, AR 72701
MLS# 1363296Listed by: FLYER HOMES REAL ESTATE - New
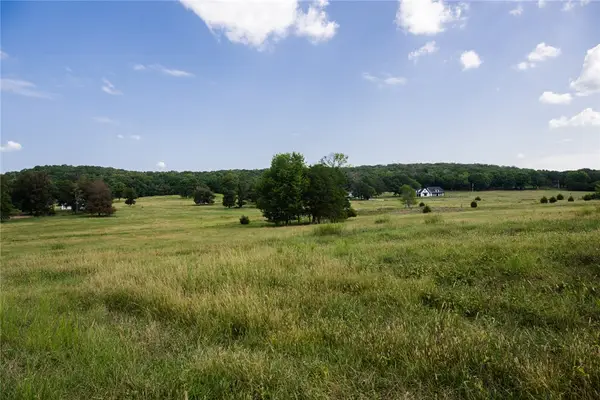 $1,555,000Active70.69 Acres
17912 Downing Road, Fayetteville, AR 72701
MLS# 1363339Listed by: COLLIER & ASSOCIATES - New
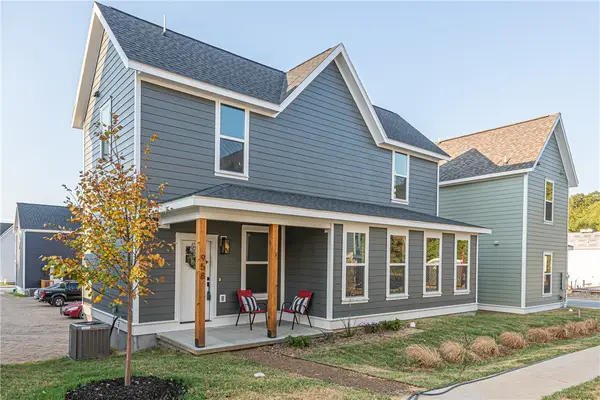 $325,000Active3 beds 3 baths1,320 sq. ft.
975 S Laramie Heights, Fayetteville, AR 72704
MLS# 1362571Listed by: MCNAUGHTON REAL ESTATE - New
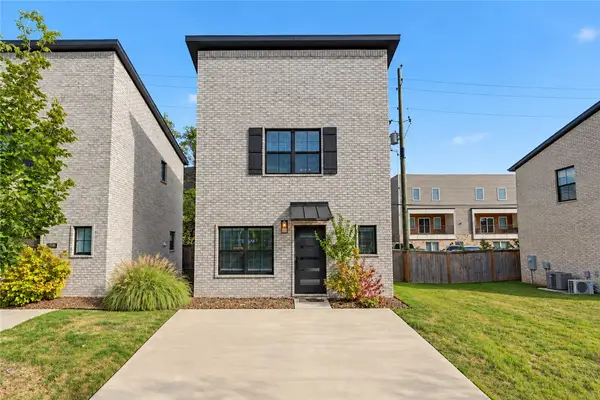 $315,000Active2 beds 2 baths788 sq. ft.
1524 W Cato Springs Road, Fayetteville, AR 72701
MLS# 1363213Listed by: MOSES TUCKER PARTNERS-BENTONVILLE BRANCH - New
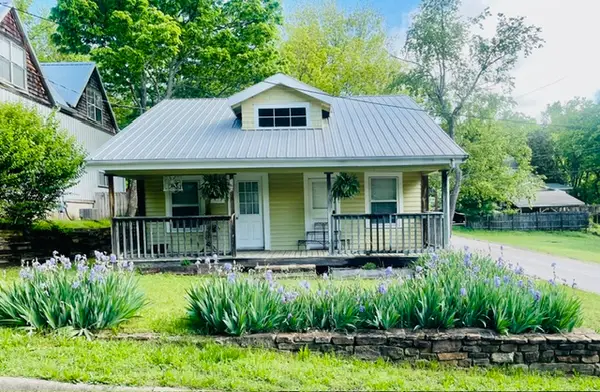 $306,000Active2 beds 1 baths910 sq. ft.
160 E Meadow Street, Fayetteville, AR 72701
MLS# 1362979Listed by: NEWLIN REALTY COMPANY - New
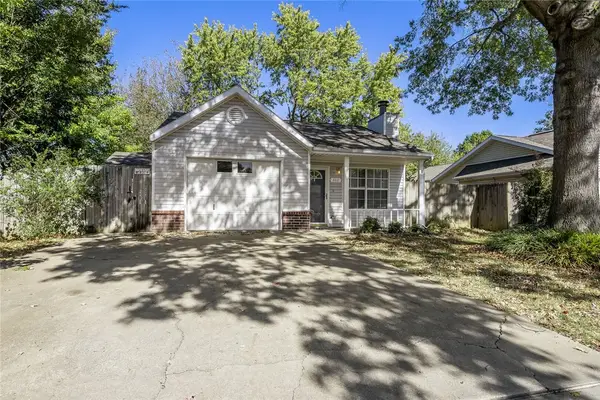 $268,000Active2 beds 2 baths949 sq. ft.
462 Mimosa Lane, Fayetteville, AR 72703
MLS# 1363069Listed by: MOHLER NWA HOMES - New
 $335,000Active3 beds 3 baths1,536 sq. ft.
2669 N Miranda Avenue, Fayetteville, AR 72703
MLS# 1363078Listed by: COLLIER & ASSOCIATES - FARMINGTON BRANCH


Protect your home and budget from life's surprises with an Assurant Home Warranty, backed by a partner that supports you through every step of homeownership. Explore Plans.
© 2026 Better Homes and Gardens Real Estate LLC. An Anywhere Real Estate company. All rights reserved. Better Homes and Gardens® Real Estate is a registered trademark owned by Meredith Operations Corporation, licensed to Better Homes and Gardens Real Estate LLC and used with permission. Better Homes and Gardens Real Estate LLC fully supports the principles of the Fair Housing Act and the Equal Opportunity Act. Listing information is deemed reliable but is not guaranteed accurate.
Each office is independently owned and operated.
Any services or products provided by third parties are not provided by, affiliated with or related to Better Homes and Gardens Real Estate LLC, or its affiliated companies.