
18399 Phelps Circle, Fayetteville, AR 72704
Local realty services provided by:Better Homes and Gardens Real Estate Journey
18399 Phelps Circle,Fayetteville, AR 72704
$450,000
- 5 Beds
- 2 Baths
- 2,250 sq. ft.
- Single family
- Active
Upcoming open houses
- Sun, Aug 3002:00 pm - 04:00 pm
Listed by: stephanie luttrell
Office: smith and associates real estate services
MLS#:1359152
Source:AR_NWAR
Price summary
- Price:$450,000
- Price per sq. ft.:$200
- Monthly HOA dues:$14.58
About this home
Enjoy quiet, peaceful living just minutes from town at this beautifully maintained 2,250 sq. ft. home, built in 2019 and set on a spacious homesite approaching half an acre. Inside, a versatile 5-bedroom, 2-bath layout offers a private bedroom upstairs and four additional bedrooms with both full baths downstairs, ideal for guests, multigenerational living, or a home office. The primary suite's laundry room opens directly into the closet for effortless everyday living. The back yard is a treat— rare space to spread out, garden, or entertain. A 3-car garage adds even more room for vehicles, storage, or a workshop. Modern construction, flexible living space, and room to breathe — schedule your showing today!
Contact an agent
Home facts
- Year built:2019
- Subdivision & Development:Legacy Estates Ph I
- Listing ID #:1359152
- Added:1 day(s) ago
- Updated:August 26, 2026 at 10:44 PM
Rooms and interior
- Bedrooms:5
- Total bathrooms:2
- Full bathrooms:2
- Rooms Total:12
- Flooring:Carpet, Tile, Wood
- Kitchen Description:Counter Top, Dishwasher, Electric Oven, Electric Water Heater, Garbage Disposal, Granite Counters, Microwave, Pantry
- Basement:Yes
- Living area:2,250 sq. ft.
Heating and cooling
- Cooling:Central Air, Electric
- Heating:Central, Gas
- Central air:Yes
Structure and exterior
- Roof:Architectural, Shingle
- Year built:2019
- Building area:2,250 sq. ft.
- Lot area:0.48 Acres
- Lot Features:City Lot, Cleared, Landscaped, Level, Subdivision
- Architectural Style:Traditional
- Construction Materials:Brick
- Exterior Features:Covered, Patio
- Foundation Description:Slab
- Levels:2 Story
Utilities
- Water:Public, Water Available
Finances and disclosures
- Price:$450,000
- Price per sq. ft.:$200
- Tax amount:$2,509
Features and amenities
- Appliances:Dishwasher, Disposal, Electric Oven, Electric Water Heater, Gas Cooktop, Microwave
- Laundry features:Dryer Hookup, Washer Hookup
- Amenities:Cathedral Ceilings, Ceiling Fans, Double Pane Windows, Granite Counters, Pantry, Smoke Detectors, Window Blinds, Window Treatments
Parking
- Parking description:Attached, Concrete Driveway, Garage, Garage Door Opener
- Garage:Yes
New listings near 18399 Phelps Circle
- New
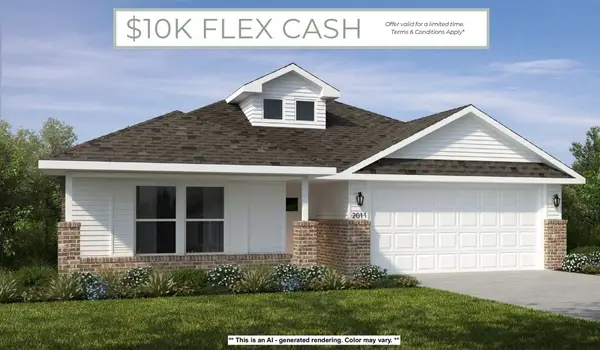 $431,920Active4 beds 2 baths1,950 sq. ft.
550 S Calico Avenue, Fayetteville, AR 72704
MLS# 1360185Listed by: SCHUBER MITCHELL REALTY - New
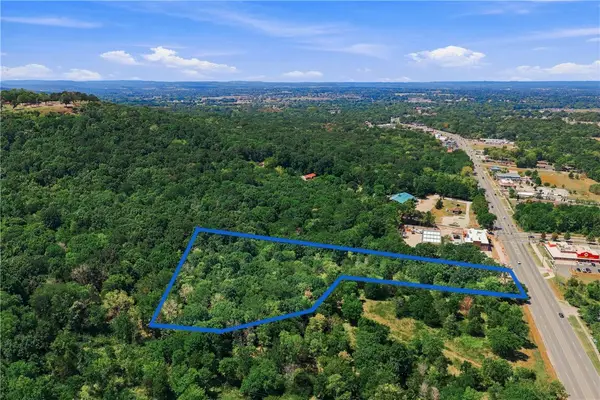 $1,217,502Active5.59 Acres
4005 W Martin Luther King Jr Boulevard, Fayetteville, AR 72703
MLS# 1359276Listed by: MATHIAS REAL ESTATE - Open Sun, 1 to 4pmNew
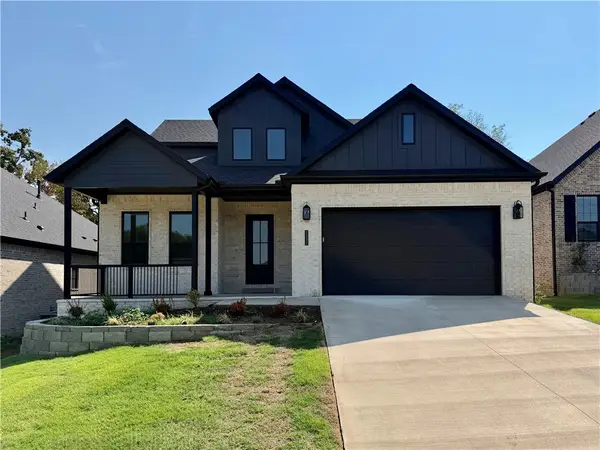 $654,500Active4 beds 3 baths2,380 sq. ft.
2532 N Crossover Road, Fayetteville, AR 72703
MLS# 1360108Listed by: MCMULLEN REALTY GROUP - Open Sun, 1 to 4pmNew
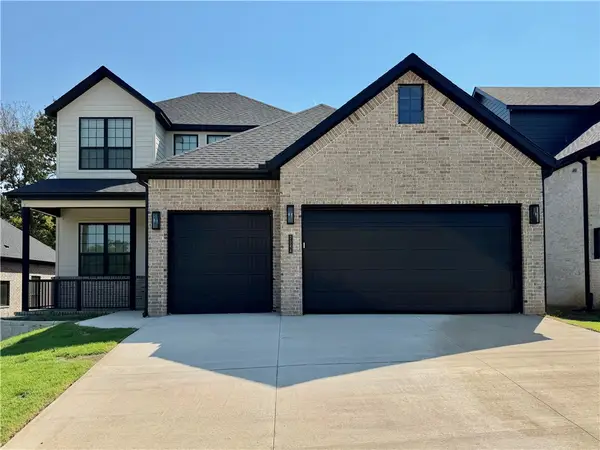 $627,000Active4 beds 3 baths2,280 sq. ft.
2544 N Crossover Road, Fayetteville, AR 72703
MLS# 1360122Listed by: MCMULLEN REALTY GROUP - Open Sun, 1 to 4pmNew
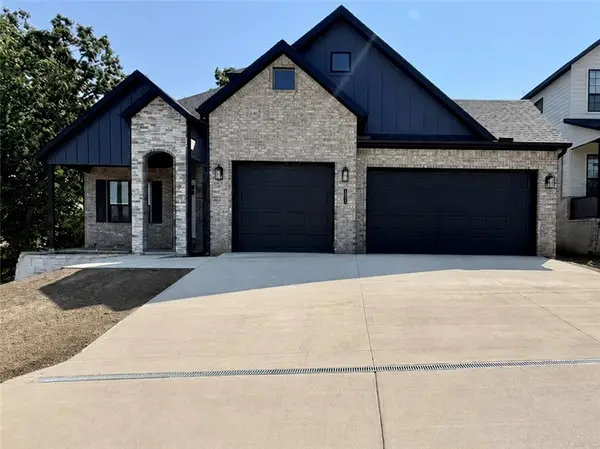 $728,750Active4 beds 3 baths2,650 sq. ft.
2552 N Crossover Road, Fayetteville, AR 72703
MLS# 1360127Listed by: MCMULLEN REALTY GROUP - New
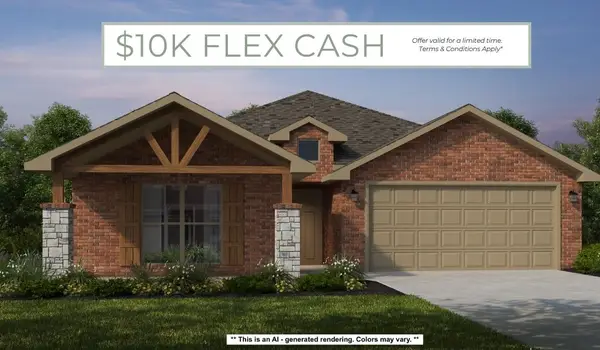 $431,920Active4 beds 2 baths2,166 sq. ft.
551 S Calico Avenue, Fayetteville, AR 72704
MLS# 1360180Listed by: SCHUBER MITCHELL REALTY - New
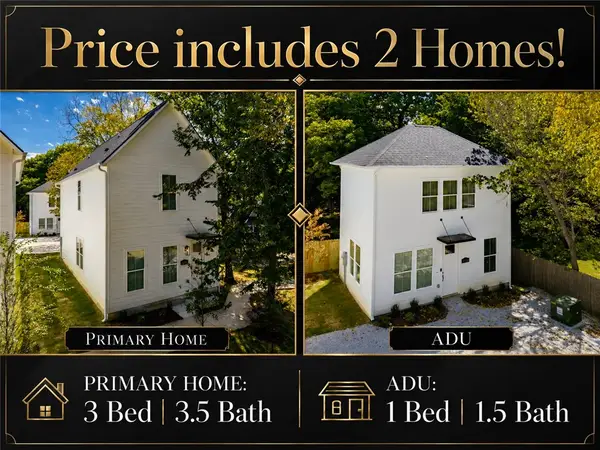 $740,000Active4 beds 6 baths2,476 sq. ft.
830 S Wood Avenue, Fayetteville, AR 72701
MLS# 1359545Listed by: JB REALTY - New
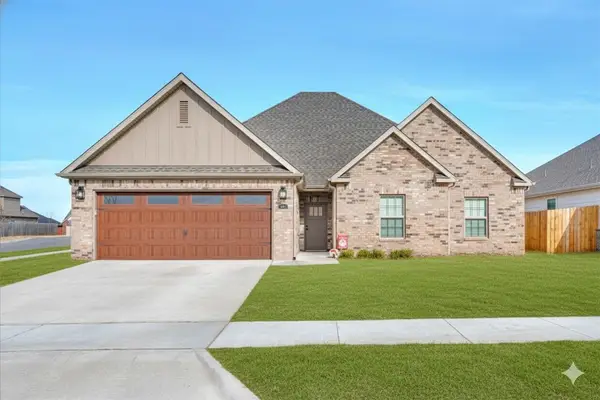 $375,000Active3 beds 4 baths1,966 sq. ft.
4270 W Buckaroo Street, Fayetteville, AR 72704
MLS# 1359909Listed by: KELLER WILLIAMS MARKET PRO REALTY - New
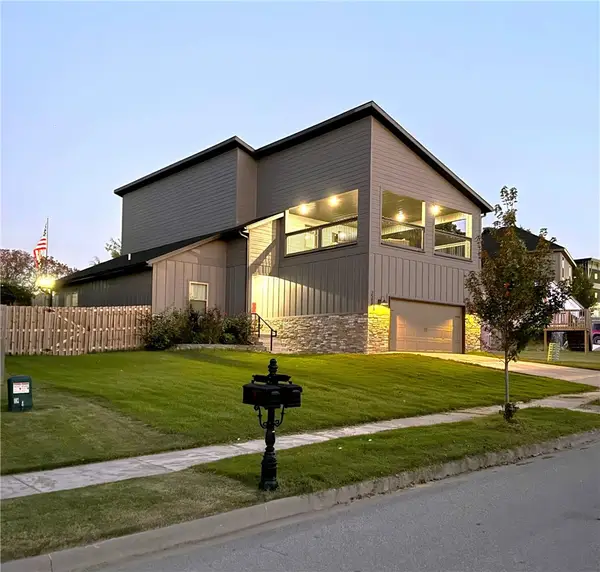 $485,000Active3 beds 3 baths2,543 sq. ft.
2588 N Justin Drive, Fayetteville, AR 72704
MLS# 1359996Listed by: COLDWELL BANKER HARRIS MCHANEY & FAUCETTE-BENTONVI - New
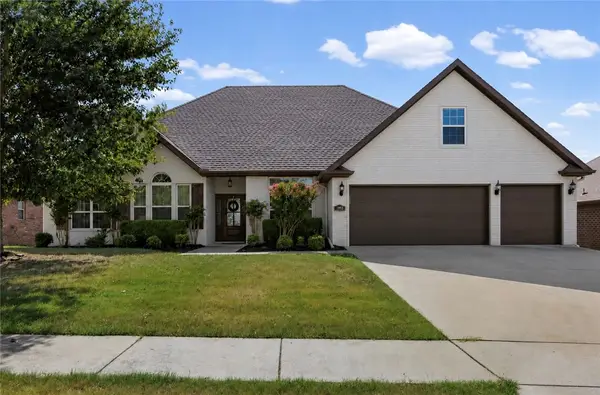 $624,900Active4 beds 4 baths3,012 sq. ft.
3953 Spyglass Hill Drive, Fayetteville, AR 72701
MLS# 1359929Listed by: COLLIER & ASSOCIATES


Protect your home and budget from life's surprises with an Assurant Home Warranty, backed by a partner that supports you through every step of homeownership. Explore Plans.
© 2026 Better Homes and Gardens Real Estate LLC. An Anywhere Real Estate company. All rights reserved. Better Homes and Gardens® Real Estate is a registered trademark owned by Meredith Operations Corporation, licensed to Better Homes and Gardens Real Estate LLC and used with permission. Better Homes and Gardens Real Estate LLC fully supports the principles of the Fair Housing Act and the Equal Opportunity Act. Listing information is deemed reliable but is not guaranteed accurate.
Each office is independently owned and operated.
Any services or products provided by third parties are not provided by, affiliated with or related to Better Homes and Gardens Real Estate LLC, or its affiliated companies.