
1848 Rolling Hills Drive, Fayetteville, AR 72703
Local realty services provided by:Better Homes and Gardens Real Estate Journey
Listed by: landra bench
Office: collier & associates
MLS#:1358578
Source:AR_NWAR
Price summary
- Price:$499,500
- Price per sq. ft.:$185.41
About this home
This charming ranch style home is located on a corner lot in the heart of Fayetteville. Close to parks, trails, shopping & restaurants, It has so much to offer! An attached in-law suite has a living area, kitchen, bedroom, bathroom & its own separate entrance. An office (or nursery, workout room, etc.) could be used off of the primary bedroom or in the room between the main house & suite. The original garage space was converted into an office with oak built-ins & extra storage. With over-sized doors & walk-up attic for storage, this is every man's dream garage! Plus, there's plenty of room to pull your RV in. The backyard is spacious with mature trees & plenty of room for gardening, kids & pets - or just relaxing! The floorplan has an easy flow to it making this home comfortable & inviting. With so many different possibilities, this one is definitely worth seeing!
New roof 2024, gas hot water heater 2023, dishwasher 2026. Primary bathroom redone in 2026. Circulating water pump - instant hot water....
Contact an agent
Home facts
- Year built:1983
- Subdivision & Development:Oaks Manor Sub
- Listing ID #:1358578
- Added:45 day(s) ago
- Updated:September 29, 2026 at 02:24 PM
Rooms and interior
- Bedrooms:4
- Total bathrooms:4
- Full bathrooms:3
- Half bathrooms:1
- Rooms Total:10
- Flooring:Concrete, Laminate, Simulated Wood, Tile
- Kitchen Description:Dishwasher, Electric Cooktop, Electric Range, Garbage Disposal, Gas Water Heater, Microwave, Microwave Hood Fan, Pantry, Plumbed For Ice Maker
- Living area:2,694 sq. ft.
Heating and cooling
- Cooling:Central Air, Electric
- Heating:Central, Gas
- Central air:Yes
Structure and exterior
- Roof:Architectural, Shingle
- Year built:1983
- Building area:2,694 sq. ft.
- Lot area:0.49 Acres
- Lot Features:Central Business District, City Lot, Corner Lot, Level, Subdivision
- Architectural Style:Ranch
- Construction Materials:Brick, Frame
- Exterior Features:Covered, Patio
- Foundation Description:Slab
- Levels:1 Story
Utilities
- Water:Public, Water Available
- Sewer:Public Sewer, Sewer Available
Finances and disclosures
- Price:$499,500
- Price per sq. ft.:$185.41
- Tax amount:$2,125
Features and amenities
- Appliances:Dishwasher, Disposal, Electric Range, Gas Water Heater, Microwave, Microwave Hood Fan, Plumbed For Ice Maker
- Laundry features:Dryer Hookup, Washer Hookup
- Amenities:Attic, Ceiling Fans, Double Pane Windows, In-Law Floorplan, Multiple Living Areas, Pantry, Storage, Vinyl Windows
Parking
- Parking description:Attached, Concrete Driveway, Garage, Garage Door Opener
- Garage:Yes
New listings near 1848 Rolling Hills Drive
- New
 $430,000Active4 beds 3 baths2,278 sq. ft.
2413 E Twin Oaks Court, Fayetteville, AR 72703
MLS# 1363429Listed by: BASSETT MIX AND ASSOCIATES, INC - New
 $137,000Active0.16 Acres
0 E 11th Street #Tract 2, Fayetteville, AR 72701
MLS# 1363432Listed by: PILLAR REALTY & MANAGEMENT - New
 $585,000Active3 beds 3 baths2,520 sq. ft.
134 S Paddock Loop, Fayetteville, AR 72701
MLS# 1363161Listed by: WEICHERT, REALTORS GRIFFIN COMPANY BENTONVILLE - New
 $349,900Active3 beds 2 baths1,903 sq. ft.
3281 W Gypsum Drive, Fayetteville, AR 72704
MLS# 1363446Listed by: ROWE REAL ESTATE - New
 $430,000Active3 beds 3 baths1,650 sq. ft.
4352 N Canna Lane, Fayetteville, AR 72703
MLS# 1363251Listed by: GABEL REALTY - New
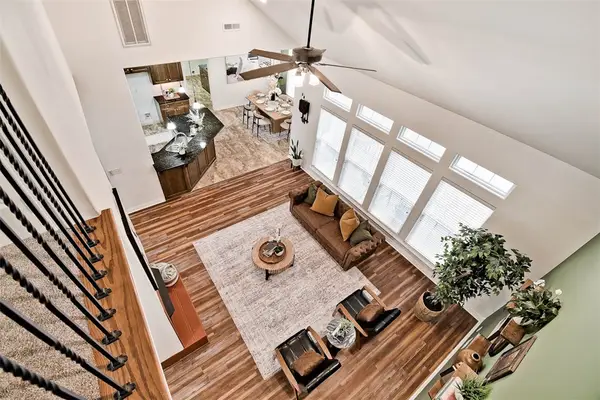 $725,000Active3 beds 3 baths2,824 sq. ft.
408 S Wyman Road, Fayetteville, AR 72701
MLS# 1363395Listed by: COLDWELL BANKER HARRIS MCHANEY & FAUCETTE -FAYETTE - New
 $640,000Active5 beds 3 baths4,274 sq. ft.
2557 N Karyn Avenue, Fayetteville, AR 72703
MLS# 1363346Listed by: THE VIRTUAL REALTY GROUP - New
 $689,000Active0.24 Acres
0 W Prospect, Fayetteville, AR 72701
MLS# 1363090Listed by: COLDWELL BANKER HARRIS MCHANEY & FAUCETTE -FAYETTE - New
 $585,000Active3 beds 3 baths2,821 sq. ft.
1764 E Harold Street, Fayetteville, AR 72703
MLS# 1363249Listed by: REALTY STUDIO - New
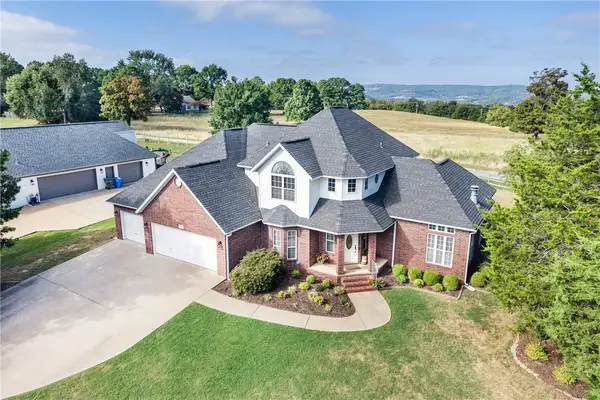 $580,000Active4 beds 3 baths2,609 sq. ft.
2489 S College Drive, Fayetteville, AR 72701
MLS# 1363296Listed by: FLYER HOMES REAL ESTATE


Protect your home and budget from life's surprises with an Assurant Home Warranty, backed by a partner that supports you through every step of homeownership. Explore Plans.
© 2026 Better Homes and Gardens Real Estate LLC. An Anywhere Real Estate company. All rights reserved. Better Homes and Gardens® Real Estate is a registered trademark owned by Meredith Operations Corporation, licensed to Better Homes and Gardens Real Estate LLC and used with permission. Better Homes and Gardens Real Estate LLC fully supports the principles of the Fair Housing Act and the Equal Opportunity Act. Listing information is deemed reliable but is not guaranteed accurate.
Each office is independently owned and operated.
Any services or products provided by third parties are not provided by, affiliated with or related to Better Homes and Gardens Real Estate LLC, or its affiliated companies.