
1986 Bourbon Drive, Fayetteville, AR 72703
Local realty services provided by:Better Homes and Gardens Real Estate Journey
Listed by: jennifer skoff
Office: coldwell banker harris mchaney & faucette -fayette
MLS#:1356521
Source:AR_NWAR
Price summary
- Price:$283,000
- Price per sq. ft.:$199.3
- Monthly HOA dues:$105
About this home
Centrally located and beautifully maintained, this light-filled, move-in-ready townhome offers the perfect blend of comfort, convenience, and style. Just minutes from the University of Arkansas, shopping, restaurants, coffee shops, and easy interstate access, you'll love being close to everything Fayetteville has to offer.
The spacious, upgraded kitchen features abundant cabinetry, granite countertops, generous prep space, and a pantry, making it ideal for both everyday living and entertaining. Thoughtfully designed with a functional layout, this home offers inviting nooks perfect for studying, working from home, or relaxing with friends while enjoying the views.
Parking is a rare bonus with an attached two-car garage plus an additional dedicated parking space, providing room for three vehicles. Whether you're a college student, young professional, investor, or simply looking for a low-maintenance home in an exceptional location, this townhome is an outstanding opportunity.
Contact an agent
Home facts
- Year built:2018
- Subdivision & Development:Bourbon Street Twnhms Hpr
- Listing ID #:1356521
- Added:47 day(s) ago
- Updated:September 11, 2026 at 02:43 PM
Rooms and interior
- Bedrooms:3
- Total bathrooms:3
- Full bathrooms:2
- Half bathrooms:1
- Flooring:Carpet, Vinyl
- Kitchen Description:Dishwasher, Electric Range, Electric Water Heater, Garbage Disposal, Granite Counters, Microwave, Microwave Hood Fan, Plumbed For Ice Maker
- Living area:1,420 sq. ft.
Heating and cooling
- Cooling:Central Air, Electric
- Heating:Electric
- Central air:Yes
Structure and exterior
- Roof:Architectural, Shingle
- Year built:2018
- Building area:1,420 sq. ft.
- Lot Features:City Lot, Level, Views
- Construction Materials:Vinyl Siding
- Exterior Features:Deck
- Foundation Description:Slab
- Levels:3 Story
Utilities
- Water:Public, Water Available
- Sewer:Public Sewer, Sewer Available
Finances and disclosures
- Price:$283,000
- Price per sq. ft.:$199.3
- Tax amount:$2,649
Features and amenities
- Appliances:Dishwasher, Disposal, Dryer, Electric Range, Electric Water Heater, Microwave, Microwave Hood Fan, Plumbed For Ice Maker
- Laundry features:Dryer, Dryer Hookup, Washer Hookup
- Amenities:Ceiling Fans, Granite Counters, Programmable Thermostat, Smoke Detectors, Walk-In Closets, Window Blinds, Window Treatments
Parking
- Parking description:Attached, Concrete Driveway, Garage, Garage Door Opener
- Garage:Yes
New listings near 1986 Bourbon Drive
- New
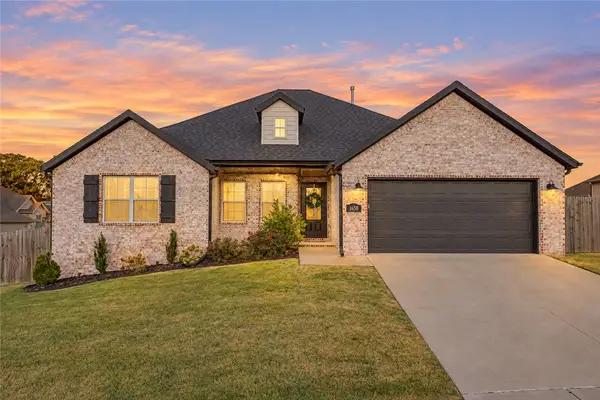 $415,000Active4 beds 2 baths1,800 sq. ft.
1650 Quincy Avenue, Fayetteville, AR 72704
MLS# 1361763Listed by: EXP REALTY NWA BRANCH - New
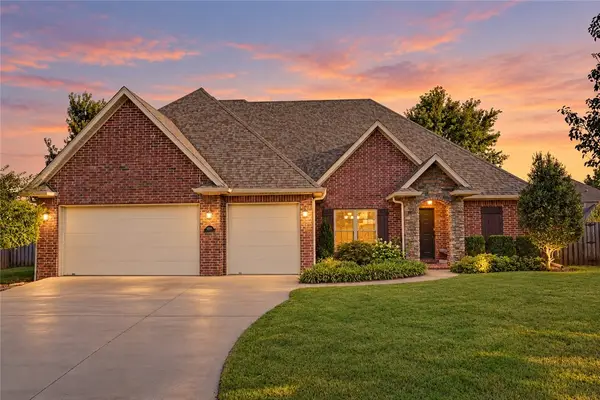 $649,000Active5 beds 3 baths2,943 sq. ft.
4295 W Coneflower Place, Fayetteville, AR 72704
MLS# 1361759Listed by: AARON PETERS REAL ESTATE SOLUTIONS - Open Sat, 2 to 4pmNew
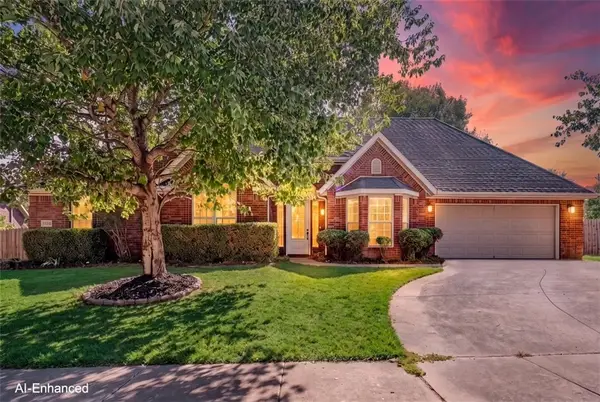 $355,000Active3 beds 2 baths1,740 sq. ft.
2364 N Water Way Drive, Fayetteville, AR 72704
MLS# 1361188Listed by: KELLER WILLIAMS MARKET PRO REALTY - New
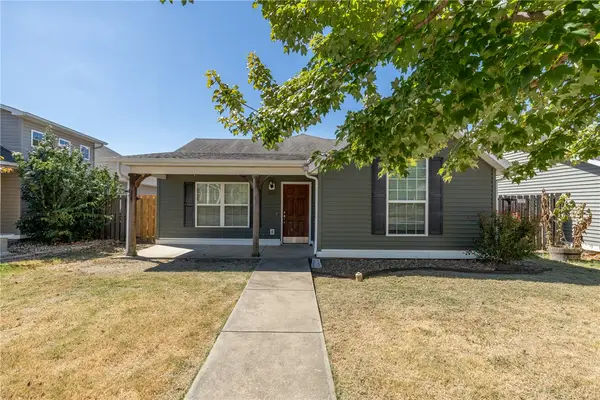 $280,000Active3 beds 2 baths1,307 sq. ft.
4535 W Sweetgum Lane, Fayetteville, AR 72704
MLS# 1361299Listed by: DISCOVER REAL ESTATE - New
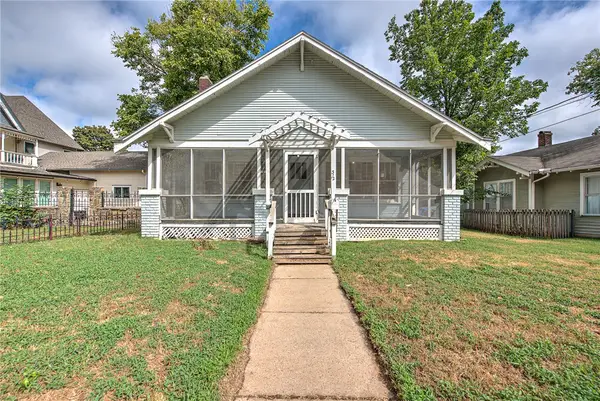 $500,000Active3 beds 2 baths1,798 sq. ft.
312 E Maple Street, Fayetteville, AR 72701
MLS# 1361400Listed by: KELLER WILLIAMS MARKET PRO REALTY - New
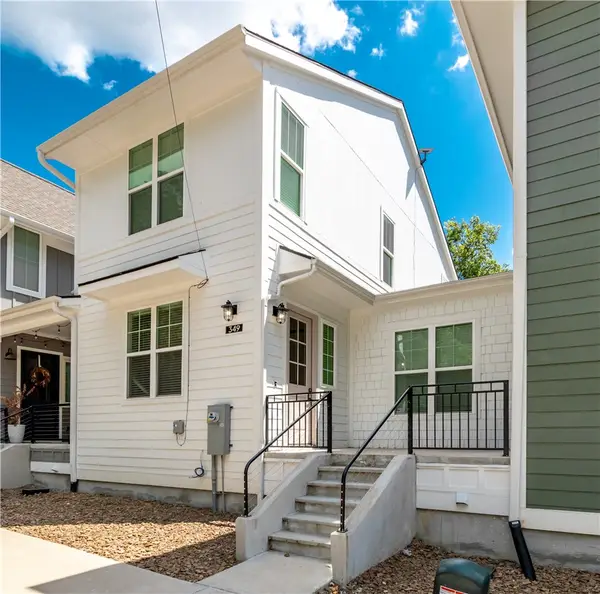 $775,000Active3 beds 3 baths1,812 sq. ft.
349 W Rock Street, Fayetteville, AR 72701
MLS# 1361745Listed by: JB REALTY  $3,150,000Active-- beds -- baths7,248 sq. ft.
325 W Rock Street, Fayetteville, AR 72701
MLS# 1358855Listed by: JB REALTY- New
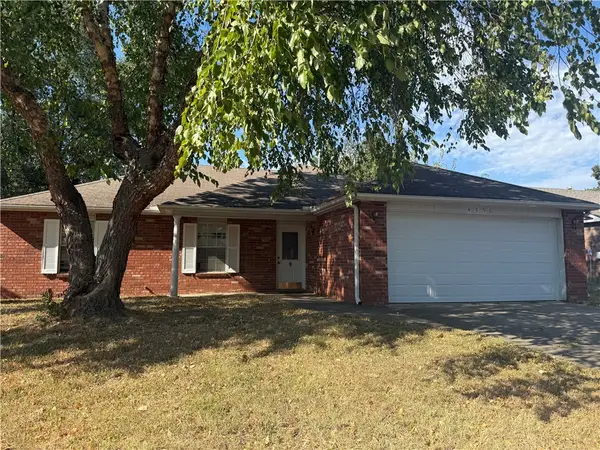 $295,000Active3 beds 2 baths1,557 sq. ft.
4356 Chaparral Lane, Fayetteville, AR 72704
MLS# 1361738Listed by: TWIN OAKS REALTY, INC 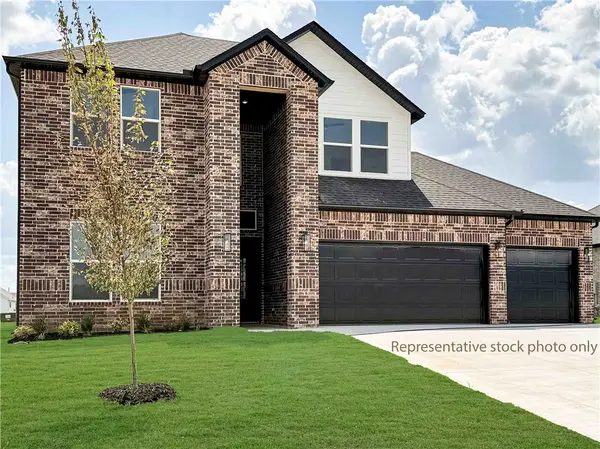 $513,200Pending4 beds 3 baths2,431 sq. ft.
4736 W Succulent Street, Fayetteville, AR 72704
MLS# 1361718Listed by: D.R. HORTON REALTY OF ARKANSAS, LLC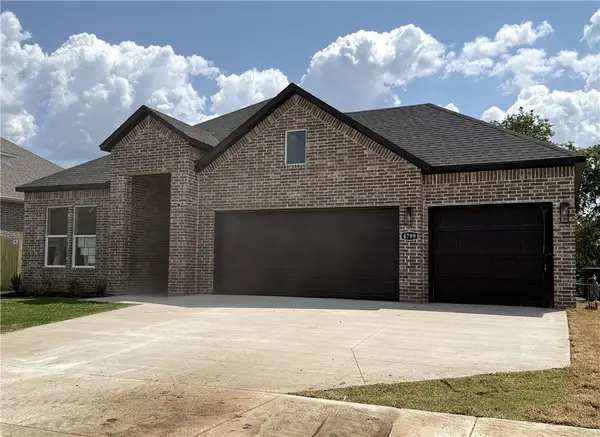 $485,500Pending4 beds 3 baths2,264 sq. ft.
4704 W Succulent Street, Fayetteville, AR 72704
MLS# 1361721Listed by: D.R. HORTON REALTY OF ARKANSAS, LLC


Protect your home and budget from life's surprises with an Assurant Home Warranty, backed by a partner that supports you through every step of homeownership. Explore Plans.
© 2026 Better Homes and Gardens Real Estate LLC. An Anywhere Real Estate company. All rights reserved. Better Homes and Gardens® Real Estate is a registered trademark owned by Meredith Operations Corporation, licensed to Better Homes and Gardens Real Estate LLC and used with permission. Better Homes and Gardens Real Estate LLC fully supports the principles of the Fair Housing Act and the Equal Opportunity Act. Listing information is deemed reliable but is not guaranteed accurate.
Each office is independently owned and operated.
Any services or products provided by third parties are not provided by, affiliated with or related to Better Homes and Gardens Real Estate LLC, or its affiliated companies.