
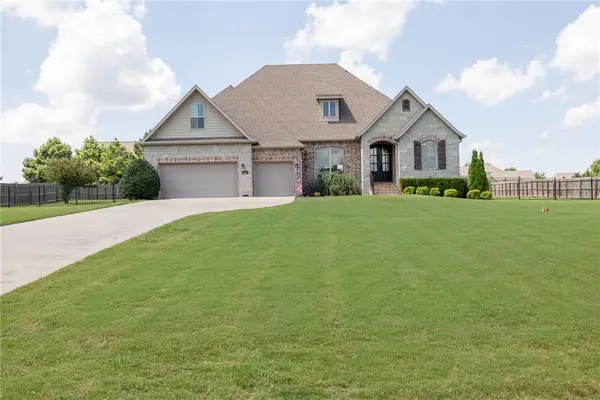
2176 W Moore Lane, Fayetteville, AR 72704
Local realty services provided by:Better Homes and Gardens Real Estate Journey
2176 W Moore Lane,Fayetteville, AR 72704
$297,500
- 2 Beds
- 3 Baths
- - sq. ft.
- Townhouse
- Sold
Listed by: shawna cavette
Office: uptown real estate
MLS#:1348293
Source:AR_NWAR
Sorry, we are unable to map this address
Price summary
- Price:$297,500
- Monthly HOA dues:$20
About this home
Modern upgrades, unbeatable convenience, and a move-in-ready feel make this Fayetteville home a standout opportunity! Located less than 10 minutes from the University of Arkansas campus and only 3 minutes to the interstate, this property provides quick access to shopping, dining, entertainment, and everything Northwest Arkansas has to offer. Inside, you’ll find a spacious and inviting layout with recently upgraded finishes throughout, including stunning granite countertops and brand new tile showers that add a luxurious touch to the kitchen and bathrooms. The home also comes partially furnished, making your move even easier and allowing you to settle in right away. Whether you’re looking for a primary residence, game day getaway, or investment opportunity, this property combines modern updates with an unbeatable location in the heart of Fayetteville. Perfect for students, professionals, or investors seeking an updated Fayetteville home close to Razorback games, trails, restaurants, and shopping!...
Contact an agent
Home facts
- Year built:2022
- Listing ID #:1348293
- Added:50 day(s) ago
- Updated:July 11, 2026 at 06:48 AM
Rooms and interior
- Bedrooms:2
- Total bathrooms:3
- Full bathrooms:2
- Half bathrooms:1
- Flooring:Carpet, Laminate, Tile
- Kitchen Description:Dishwasher, Electric Cooktop, Electric Oven, Electric Water Heater, Garbage Disposal, Microwave, Refrigerator
Heating and cooling
- Cooling:Central Air, Electric
- Heating:Central, Electric
- Central air:Yes
Structure and exterior
- Roof:Architectural, Shingle
- Year built:2022
- Lot Features:Central Business District, City Lot, Subdivision
- Construction Materials:Masonite
- Foundation Description:Slab
- Levels:2 Story
Utilities
- Sewer:Sewer Available
Finances and disclosures
- Price:$297,500
- Tax amount:$3,375
Features and amenities
- Appliances:Dishwasher, Disposal, Dryer, Electric Oven, Electric Water Heater, Microwave, Refrigerator, Washer
- Laundry features:Dryer, Washer
- Amenities:Smoke Detectors
Parking
- Parking description:Attached, Concrete Driveway, Garage, Garage Door Opener
- Garage:Yes
New listings near 2176 W Moore Lane
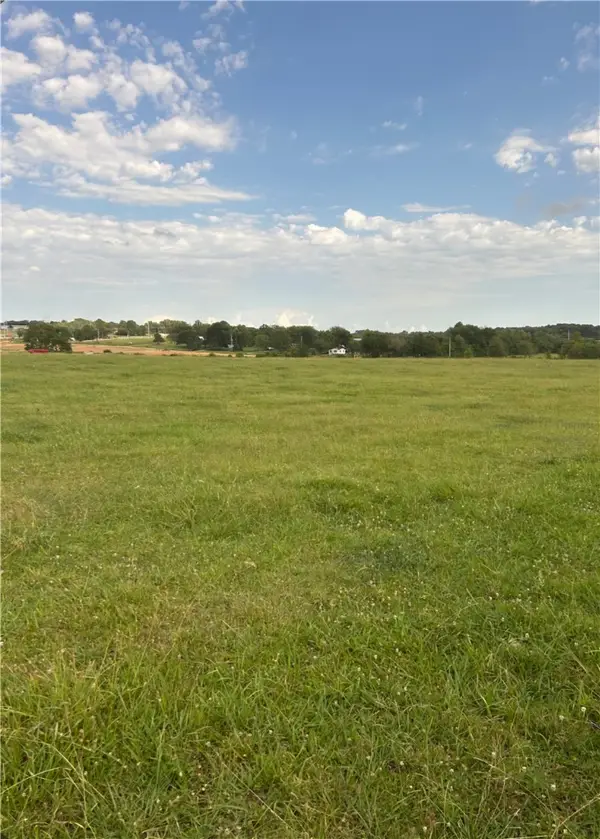 $3,500,000Pending36 Acres
5513 & 5221 George Anderson Road, Fayetteville, AR 72764
MLS# 1355032Listed by: STANDARD REAL ESTATE- New
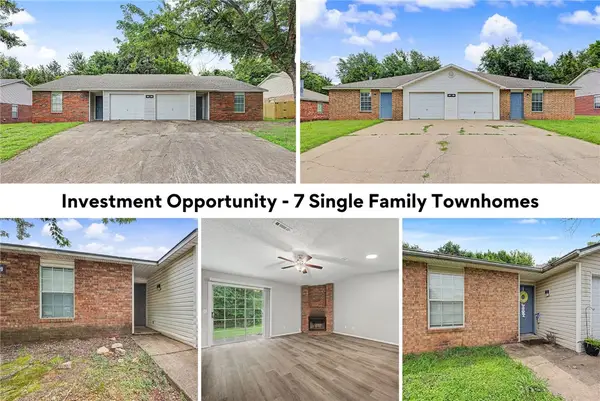 $1,505,000Active-- beds -- baths8,524 sq. ft.
1426, 1428, 1486, 1488+ N Boxley Avenue, Fayetteville, AR 72704
MLS# 1354870Listed by: KELLER WILLIAMS MARKET PRO REALTY - New
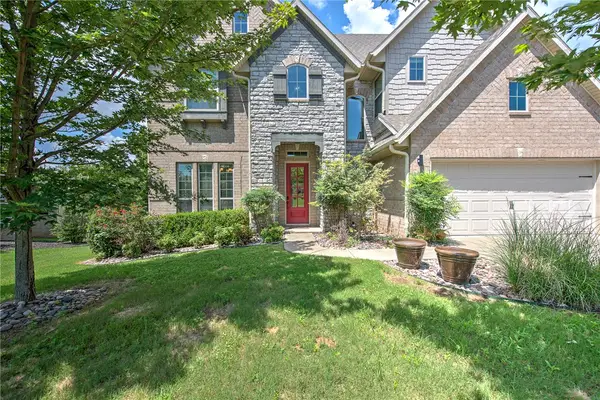 $799,000Active5 beds 4 baths3,315 sq. ft.
3195 N Blue Star Drive, Fayetteville, AR 72703
MLS# 1355020Listed by: CRD REAL ESTATE & DEVELOPMENT 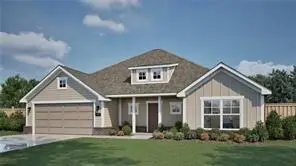 $406,950Pending3 beds 2 baths1,836 sq. ft.
2282 S Magnificent Loop, Fayetteville, AR 72701
MLS# 1355016Listed by: RIVERWOOD HOME REAL ESTATE- New
 $700,000Active3 beds 2 baths2,186 sq. ft.
734 N Crest Drive, Fayetteville, AR 72701
MLS# 1353519Listed by: COLLIER & ASSOCIATES - New
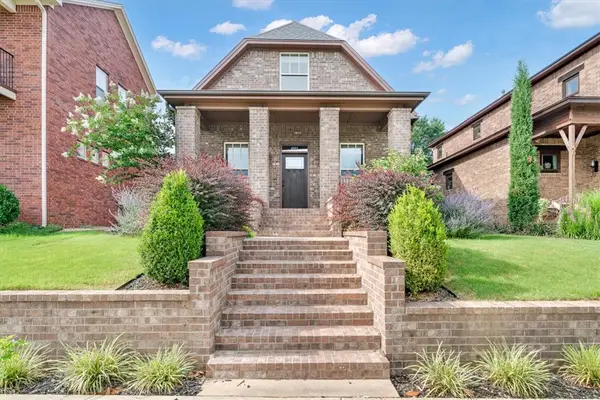 $469,000Active3 beds 3 baths1,985 sq. ft.
4003 W Starry Night View, Fayetteville, AR 72704
MLS# 1355019Listed by: RE/MAX ASSOCIATES, LLC - New
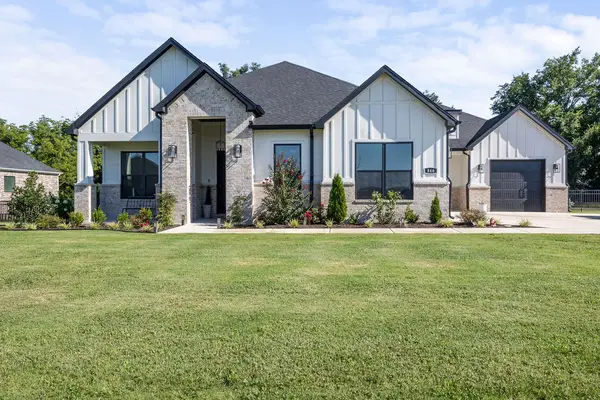 $875,000Active4 beds 3 baths3,343 sq. ft.
846 Asher Street, Fayetteville, AR 72703
MLS# 1354957Listed by: COLDWELL BANKER HARRIS MCHANEY & FAUCETTE -FAYETTE - New
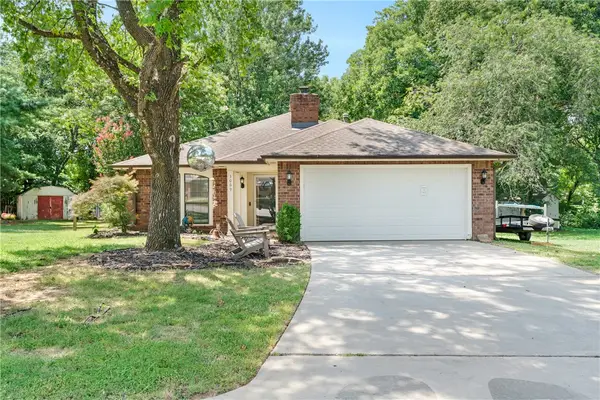 $360,000Active3 beds 2 baths1,268 sq. ft.
3069 N John Wayne Drive, Fayetteville, AR 72703
MLS# 1353848Listed by: RE/MAX ASSOCIATES, LLC - Open Sun, 2 to 4pmNew
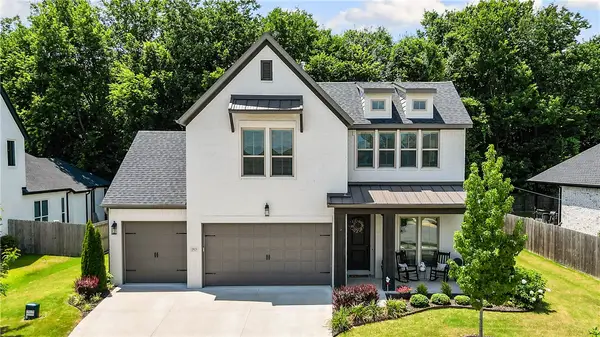 $585,000Active4 beds 3 baths2,360 sq. ft.
2823 N Whistle Post Drive, Fayetteville, AR 72704
MLS# 1354704Listed by: LINDSEY & ASSOC INC BRANCH - New
 $685,000Active4 beds 4 baths2,974 sq. ft.
2452 Riverwater Lane, Fayetteville, AR 72703
MLS# 1354737Listed by: GABEL REALTY


Protect your home and budget from life's surprises with an Assurant Home Warranty, backed by a partner that supports you through every step of homeownership. Explore Plans.
© 2026 Better Homes and Gardens Real Estate LLC. An Anywhere Real Estate company. All rights reserved. Better Homes and Gardens® Real Estate is a registered trademark owned by Meredith Operations Corporation, licensed to Better Homes and Gardens Real Estate LLC and used with permission. Better Homes and Gardens Real Estate LLC fully supports the principles of the Fair Housing Act and the Equal Opportunity Act. Listing information is deemed reliable but is not guaranteed accurate.
Each office is independently owned and operated.
Any services or products provided by third parties are not provided by, affiliated with or related to Better Homes and Gardens Real Estate LLC, or its affiliated companies.