
2182 N Woodlark Lane, Fayetteville, AR 72704
Local realty services provided by:Better Homes and Gardens Real Estate Journey
Listed by: the duley group
Office: keller williams market pro realty - rogers branch
MLS#:1355294
Source:AR_NWAR
Price summary
- Price:$587,900
- Price per sq. ft.:$237.44
- Monthly HOA dues:$41.67
About this home
More than just a place to live, this Fayetteville home offers the space, comfort, and flexibility to fit your lifestyle. The open-concept living area creates a natural gathering place for everything from quiet evenings to hosting family and friends, while the well-designed kitchen keeps everyone connected. Tucked away for added privacy, the spacious primary suite features a generous ensuite bath that feels like your own retreat at the end of the day. Upstairs, a versatile bonus room provides endless possibilities as a second living area, home office, media room, playroom, or workout space. Thoughtfully designed with room to spread out and enjoy every square foot, this home combines everyday functionality with inviting living spaces. Conveniently located near shopping, dining, schools, and everything Fayetteville has to offer, it's ready for its next residents to move in and make it their own.
**Also available for lease. Please see MLS #1355301 for rental details.**
Contact an agent
Home facts
- Year built:2021
- Subdivision & Development:Westview Meadows
- Listing ID #:1355294
- Added:29 day(s) ago
- Updated:August 14, 2026 at 02:22 PM
Rooms and interior
- Bedrooms:4
- Total bathrooms:4
- Full bathrooms:3
- Half bathrooms:1
- Flooring:Carpet, Laminate, Simulated Wood, Tile
- Kitchen Description:Dishwasher, Double Oven, Gas Range, Gas Water Heater, Microwave, Pantry, Plumbed For Ice Maker
- Basement:Yes
- Basement Description:Finished
- Living area:2,476 sq. ft.
Heating and cooling
- Cooling:Central Air, Electric
- Heating:Electric
- Central air:Yes
Structure and exterior
- Roof:Architectural, Shingle
- Year built:2021
- Building area:2,476 sq. ft.
- Lot area:0.15 Acres
- Lot Features:Cleared, Subdivision
- Construction Materials:Brick, Concrete, Rock
- Exterior Features:Covered, Porch
- Foundation Description:Slab
- Levels:2 Story
Utilities
- Water:Public, Water Available
- Sewer:Public Sewer, Sewer Available
Finances and disclosures
- Price:$587,900
- Price per sq. ft.:$237.44
- Tax amount:$4,750
Features and amenities
- Appliances:Dishwasher, Double Oven, Gas Cooktop, Gas Range, Gas Water Heater, Microwave, Plumbed For Ice Maker
- Laundry features:Dryer Hookup, Washer Hookup
- Amenities:Attic, Ceiling Fans, Double Pane Windows, Multiple Living Areas, Pantry, Programmable Thermostat, Smoke Detectors, Storage, Vinyl Windows, Walk-In Closets
Parking
- Parking description:Attached, Concrete Driveway, Garage, Garage Door Opener
- Garage:Yes
New listings near 2182 N Woodlark Lane
- New
 $374,000Active3 beds 3 baths1,900 sq. ft.
2594 N Ward Drive, Fayetteville, AR 72704
MLS# 1356828Listed by: ELITE REALTY - New
 $374,000Active3 beds 3 baths1,900 sq. ft.
2618 N Ward Drive, Fayetteville, AR 72704
MLS# 1356832Listed by: ELITE REALTY - New
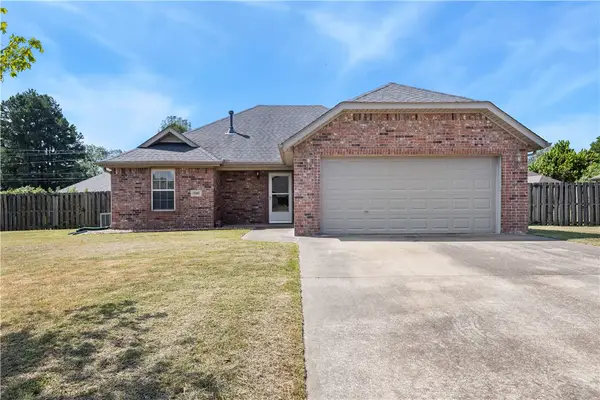 $295,000Active3 beds 2 baths1,417 sq. ft.
2369 Sara Alice Court, Fayetteville, AR 72701
MLS# 1358000Listed by: DC REAL ESTATE - Open Sun, 2 to 4pmNew
 $370,000Active3 beds 2 baths1,562 sq. ft.
4502 W Barhem Drive, Fayetteville, AR 72704
MLS# 1358672Listed by: SUDAR GROUP - New
 $349,999Active3 beds 2 baths1,629 sq. ft.
3644 W Clearwood Drive, Fayetteville, AR 72704
MLS# 1358801Listed by: LINDSEY & ASSOCIATES INC - New
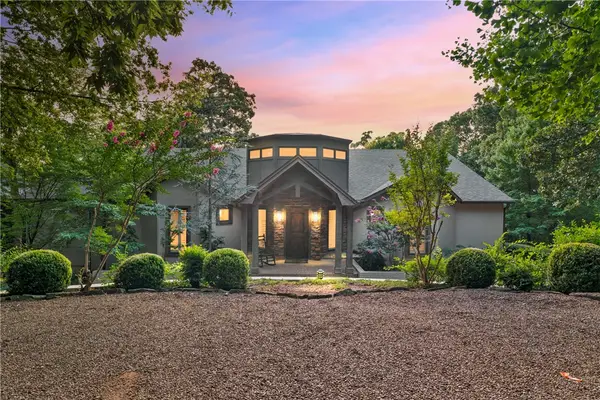 $950,000Active3 beds 4 baths4,288 sq. ft.
2553 N Sherwood Lane, Fayetteville, AR 72703
MLS# 1358636Listed by: LINDSEY & ASSOCIATES INC - New
 $400,000Active4 beds 2 baths1,880 sq. ft.
2753 E Copper Oaks Place, Fayetteville, AR 72703
MLS# 1356378Listed by: KELLER WILLIAMS MARKET PRO REALTY - New
 $445,000Active-- beds -- baths2,448 sq. ft.
662 N Meadowlands Drive, Fayetteville, AR 72704
MLS# 1358326Listed by: KELLER WILLIAMS MARKET PRO REALTY  $520,500Pending4 beds 3 baths2,639 sq. ft.
4838 W Succulent Street, Fayetteville, AR 72704
MLS# 1358797Listed by: D.R. HORTON REALTY OF ARKANSAS, LLC $514,590Pending4 beds 3 baths2,431 sq. ft.
4771 W Allium Street, Fayetteville, AR 72704
MLS# 1358799Listed by: D.R. HORTON REALTY OF ARKANSAS, LLC


Protect your home and budget from life's surprises with an Assurant Home Warranty, backed by a partner that supports you through every step of homeownership. Explore Plans.
© 2026 Better Homes and Gardens Real Estate LLC. An Anywhere Real Estate company. All rights reserved. Better Homes and Gardens® Real Estate is a registered trademark owned by Meredith Operations Corporation, licensed to Better Homes and Gardens Real Estate LLC and used with permission. Better Homes and Gardens Real Estate LLC fully supports the principles of the Fair Housing Act and the Equal Opportunity Act. Listing information is deemed reliable but is not guaranteed accurate.
Each office is independently owned and operated.
Any services or products provided by third parties are not provided by, affiliated with or related to Better Homes and Gardens Real Estate LLC, or its affiliated companies.