
2209 E Elaine Avenue, Fayetteville, AR 72703
Local realty services provided by:Better Homes and Gardens Real Estate Journey
Listed by: diane schultz
Office: prime real estate and development
MLS#:1354301
Source:AR_NWAR
Price summary
- Price:$380,000
- Price per sq. ft.:$204.96
About this home
Location, location, location! This cozy--yet spacious--home is ideally located in an established subdivision close to school, shopping, businesses, and the Razorback Greenway Trail System (practically across the street). Not a cookie-cutter home. It has lots of character with natural stone inside and out, plenty of light and ample space, beautiful LVP flooring throughout, a completely upgraded and remodeled bathroom (2026), and a fenced-in backyard complete with patio and large shade trees. 3 bedroom, 2 bath with a bonus room in basement that can be used for extra storage, a home office, hobby room, etc. Remodeled kitchen in 2021, new HVAC in 2022. ALL Appliances convey with acceptable offer. Sellers will provide a one-year supreme 2-10 Homebuyers Warranty.
Contact an agent
Home facts
- Year built:1978
- Listing ID #:1354301
- Added:4 day(s) ago
- Updated:July 10, 2026 at 11:44 PM
Rooms and interior
- Bedrooms:3
- Total bathrooms:2
- Full bathrooms:2
- Rooms Total:8
- Flooring:Luxury Vinyl Plank, Tile
- Kitchen Description:Dishwasher, Electric Range, Electric Water Heater, Garbage Disposal, Granite Counters, Range Hood, Refrigerator
- Basement:Yes
- Basement Description:Finished, Partial
- Living area:1,854 sq. ft.
Heating and cooling
- Cooling:Central Air, Electric
- Heating:Central, Gas
- Central air:Yes
Structure and exterior
- Roof:Architectural, Shingle
- Year built:1978
- Building area:1,854 sq. ft.
- Lot area:0.29 Acres
- Lot Features:Central Business District, City Lot, Landscaped, Near Park, Subdivision
- Architectural Style:Traditional
- Construction Materials:Rock
- Exterior Features:Patio
- Foundation Description:Slab
- Levels:2 Story
Utilities
- Water:Public, Water Available
- Sewer:Public Sewer, Sewer Available
Finances and disclosures
- Price:$380,000
- Price per sq. ft.:$204.96
- Tax amount:$1,525
Features and amenities
- Appliances:Dishwasher, Disposal, Dryer, Electric Range, Electric Water Heater, Range Hood, Refrigerator, Washer
- Laundry features:Dryer, Dryer Hookup, Washer, Washer Hookup
- Amenities:Ceiling Fans, Granite Counters, Smoke Detectors, Storage, Vinyl Windows
Parking
- Parking description:Attached, Concrete Driveway, Garage, Garage Door Opener
- Garage:Yes
New listings near 2209 E Elaine Avenue
- New
 $700,000Active3 beds 2 baths2,186 sq. ft.
734 N Crest Drive, Fayetteville, AR 72701
MLS# 1353519Listed by: COLLIER & ASSOCIATES - New
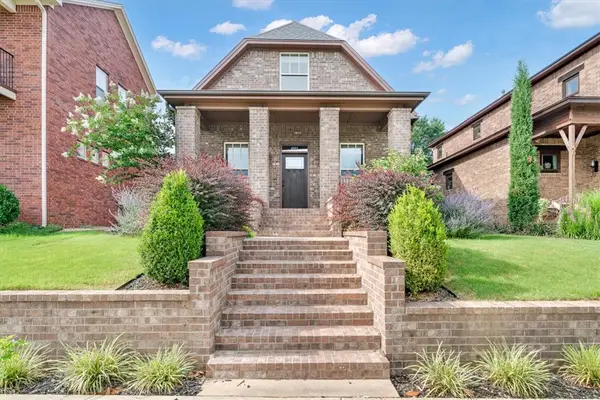 $469,000Active3 beds 3 baths1,985 sq. ft.
4003 W Starry Night View, Fayetteville, AR 72704
MLS# 1355019Listed by: RE/MAX ASSOCIATES, LLC - New
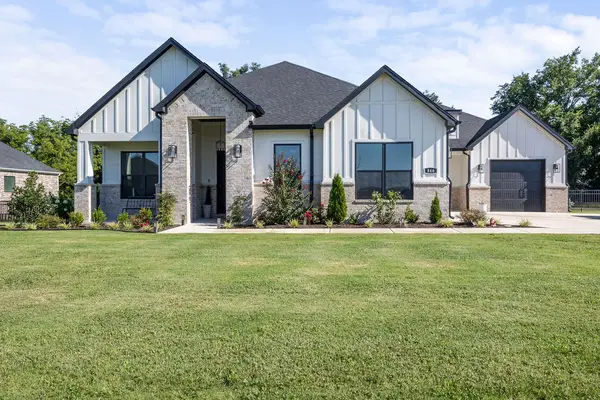 $875,000Active4 beds 3 baths3,343 sq. ft.
846 Asher Street, Fayetteville, AR 72703
MLS# 1354957Listed by: COLDWELL BANKER HARRIS MCHANEY & FAUCETTE -FAYETTE - New
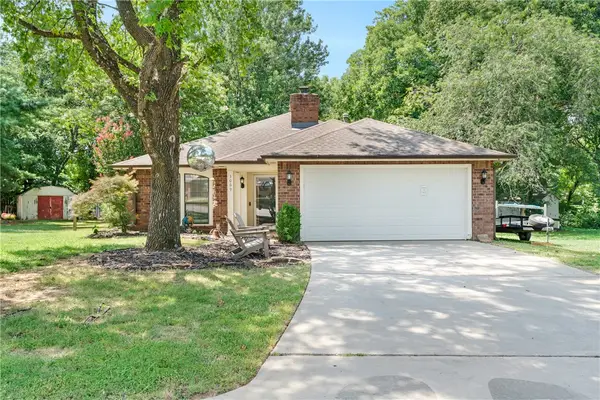 $360,000Active3 beds 2 baths1,268 sq. ft.
3069 N John Wayne Drive, Fayetteville, AR 72703
MLS# 1353848Listed by: RE/MAX ASSOCIATES, LLC - Open Sun, 2 to 4pmNew
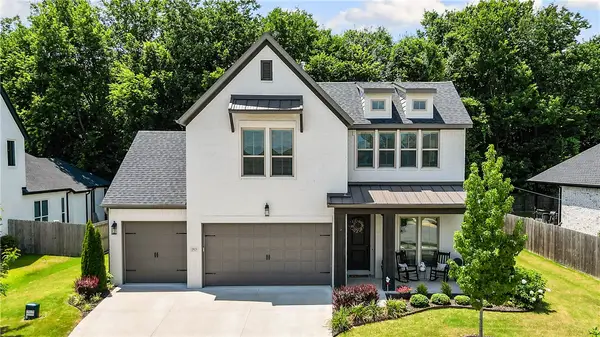 $585,000Active4 beds 3 baths2,360 sq. ft.
2823 N Whistle Post Drive, Fayetteville, AR 72704
MLS# 1354704Listed by: LINDSEY & ASSOC INC BRANCH - New
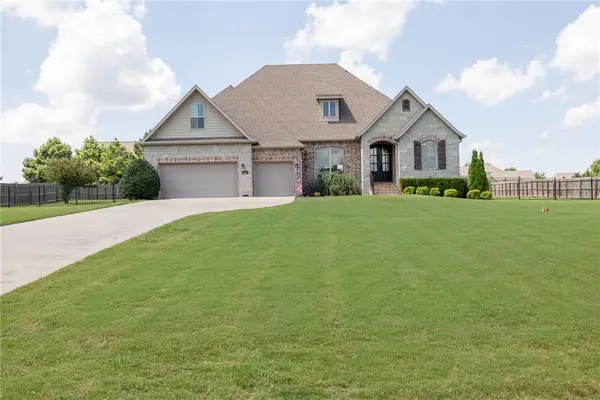 $685,000Active4 beds 4 baths2,974 sq. ft.
2452 Riverwater Lane, Fayetteville, AR 72703
MLS# 1354737Listed by: GABEL REALTY - New
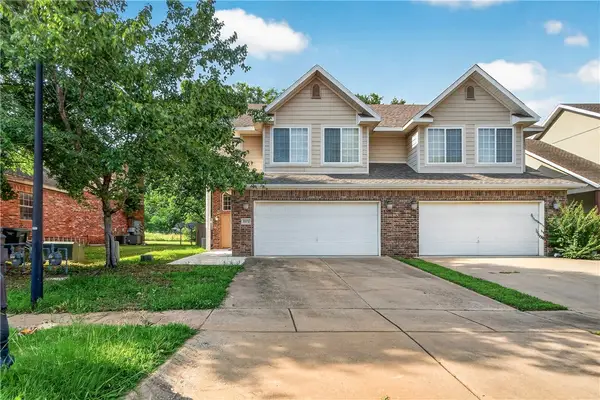 $339,000Active3 beds 3 baths1,814 sq. ft.
2572 E Turtle Creek Drive, Fayetteville, AR 72701
MLS# 1354912Listed by: LIMBIRD REAL ESTATE GROUP - New
 $529,000Active3 beds 2 baths1,822 sq. ft.
1319 E Sunny Hill Drive, Fayetteville, AR 72703
MLS# 1354956Listed by: KELLER WILLIAMS MARKET PRO REALTY BRANCH OFFICE - New
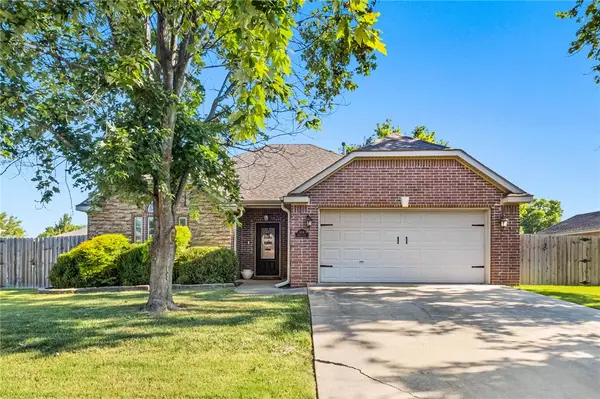 $325,000Active3 beds 2 baths1,490 sq. ft.
3838 West Brightwater, Fayetteville, AR 72704
MLS# 1354969Listed by: HOME ADVENTURE REAL ESTATE - New
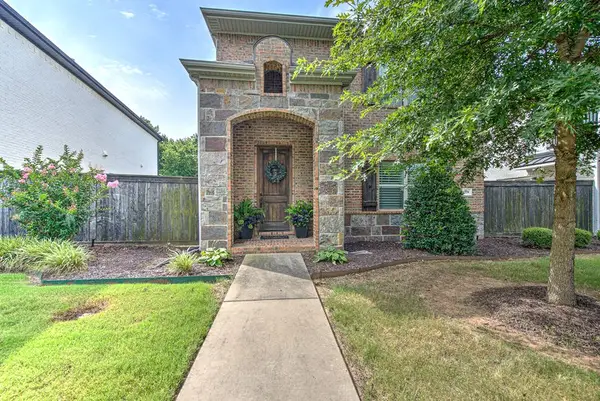 $440,000Active3 beds 3 baths1,874 sq. ft.
550 N Salem Road, Fayetteville, AR 72704
MLS# 1354685Listed by: UPTOWN REAL ESTATE


Protect your home and budget from life's surprises with an Assurant Home Warranty, backed by a partner that supports you through every step of homeownership. Explore Plans.
© 2026 Better Homes and Gardens Real Estate LLC. An Anywhere Real Estate company. All rights reserved. Better Homes and Gardens® Real Estate is a registered trademark owned by Meredith Operations Corporation, licensed to Better Homes and Gardens Real Estate LLC and used with permission. Better Homes and Gardens Real Estate LLC fully supports the principles of the Fair Housing Act and the Equal Opportunity Act. Listing information is deemed reliable but is not guaranteed accurate.
Each office is independently owned and operated.
Any services or products provided by third parties are not provided by, affiliated with or related to Better Homes and Gardens Real Estate LLC, or its affiliated companies.