
2248 N Hummingbird Lane, Fayetteville, AR 72703
Local realty services provided by:Better Homes and Gardens Real Estate Journey
2248 N Hummingbird Lane,Fayetteville, AR 72703
$380,000
- 2 Beds
- 2 Baths
- 1,470 sq. ft.
- Single family
- Active
Listed by: william speer
Office: smith and associates real estate services
MLS#:1353222
Source:AR_NWAR
Price summary
- Price:$380,000
- Price per sq. ft.:$258.5
About this home
Beautifully updated and thoughtfully refined, this elegant 2-bedroom, 2-bath home sits on a desirable corner lot. Surrounded by mature trees and featuring a spacious fenced backyard with newly installed raised garden beds, this move-in-ready home offers the perfect balance of comfort, style, and convenience.
Extensive improvements completed since 2024 include a new roof, all-new appliances, updated electrical, upgraded lighting throughout, interior paint, engineered hardwood flooring, professionally enhanced landscaping, and a custom drive-through fence gate. Distinctive details, including the modern iron front porch railing, add character and curb appeal.
The neighborhood is known for its quiet streets, mature trees, and charming mix of unique homes—ideal for evening strolls, bike rides, and mornings on the front porch with a cup of coffee. Located just seconds from Fayetteville's extensive regional trail system, approximately a 10-minute walk to Gulley Park, a 5-minute drive to downtown Fayetteville....
Contact an agent
Home facts
- Year built:1965
- Subdivision & Development:Rolling Hills Add
- Listing ID #:1353222
- Added:55 day(s) ago
- Updated:August 21, 2026 at 02:25 PM
Rooms and interior
- Bedrooms:2
- Total bathrooms:2
- Full bathrooms:2
- Flooring:Wood
- Kitchen Description:Built-In Oven, Built-In Range, Dishwasher, Electric Cooktop, Electric Oven, Garbage Disposal, Gas Water Heater, Granite Counters, Plumbed For Ice Maker, Refrigerator, Self Cleaning Oven
- Basement:Yes
- Basement Description:Crawl Space
- Living area:1,470 sq. ft.
Heating and cooling
- Cooling:Attic Fan, Central Air
- Heating:Central
- Central air:Yes
Structure and exterior
- Roof:Architectural, Shingle
- Year built:1965
- Building area:1,470 sq. ft.
- Lot area:0.3 Acres
- Lot Features:Central Business District, City Lot, Corner Lot, Near Park
- Construction Materials:Brick
- Exterior Features:Deck
- Foundation Description:Block, Crawlspace
- Levels:1 Story
Utilities
- Water:Public, Water Available
- Sewer:Public Sewer, Sewer Available
Finances and disclosures
- Price:$380,000
- Price per sq. ft.:$258.5
- Tax amount:$2,325
Features and amenities
- Appliances:Built-In Oven, Built-In Range, Dishwasher, Disposal, Dryer, Electric Oven, Gas Water Heater, Plumbed For Ice Maker, Refrigerator, Self Cleaning Oven, Washer
- Laundry features:Dryer, Dryer Hookup, Washer, Washer Hookup
- Amenities:Ceiling Fans, Fire Alarm, Granite Counters, Programmable Thermostat, Smoke Detectors
Parking
- Parking description:Attached, Concrete Driveway, Garage, Garage Door Opener
- Garage:Yes
New listings near 2248 N Hummingbird Lane
- New
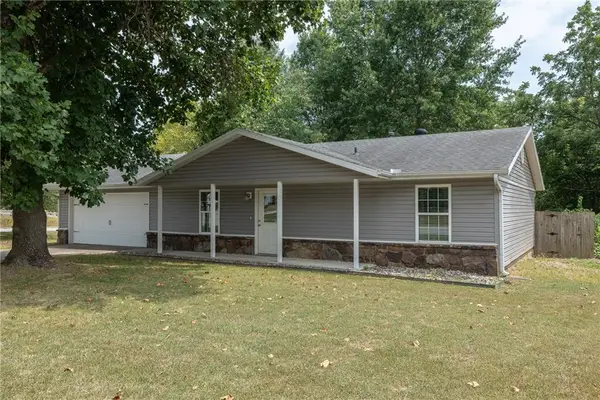 $299,900Active3 beds 2 baths1,330 sq. ft.
2705 Meadowlark Drive, Fayetteville, AR 72704
MLS# 1359341Listed by: ROBISON CUSTOM REALTY - New
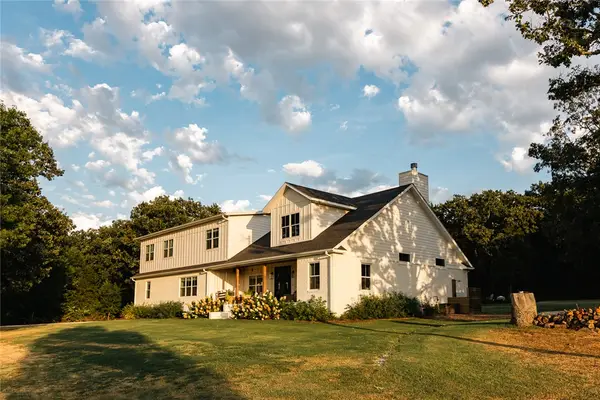 $1,400,000Active5 beds 5 baths3,921 sq. ft.
17215 E Wyman Road, Fayetteville, AR 72701
MLS# 1359561Listed by: COLLIER & ASSOCIATES - New
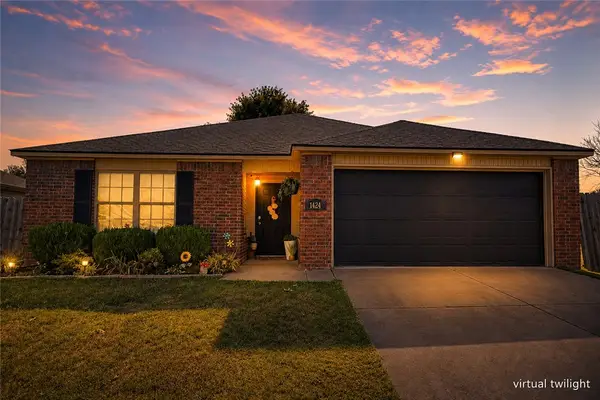 $279,900Active3 beds 2 baths1,362 sq. ft.
1424 S Spritz Drive, Fayetteville, AR 72701
MLS# 1359597Listed by: EXP REALTY NWA BRANCH - New
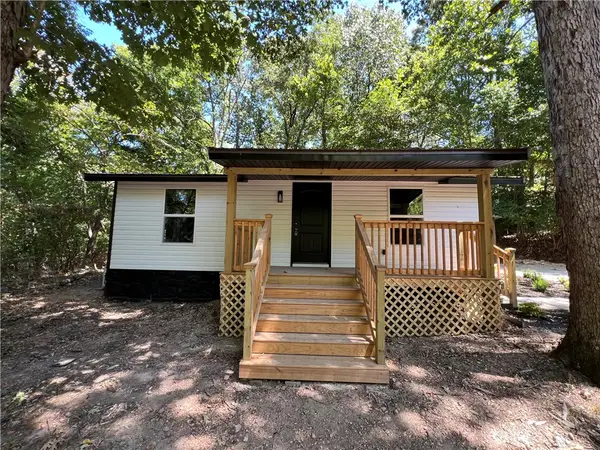 $249,900Active2 beds 1 baths918 sq. ft.
1646 Double Springs N Road, Fayetteville, AR 72704
MLS# 1359581Listed by: EQUITY PARTNERS REALTY - New
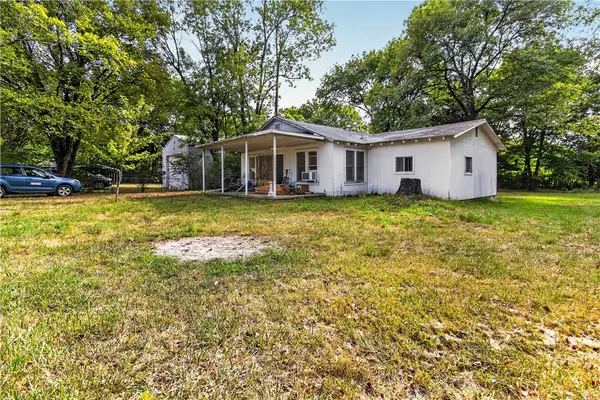 $175,000Active3 beds 2 baths1,733 sq. ft.
400 S Cunningham Lane, Fayetteville, AR 72701
MLS# 1359019Listed by: COLDWELL BANKER HARRIS MCHANEY & FAUCETTE -FAYETTE - Open Sat, 2 to 4pmNew
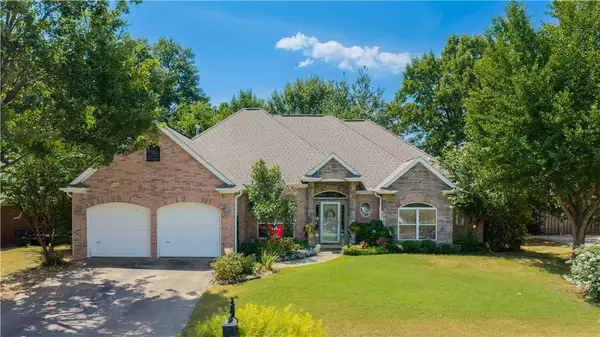 $465,000Active3 beds 3 baths2,492 sq. ft.
4437 W Castlebury Lane, Fayetteville, AR 72704
MLS# 1359509Listed by: LINDSEY & ASSOCIATES INC - New
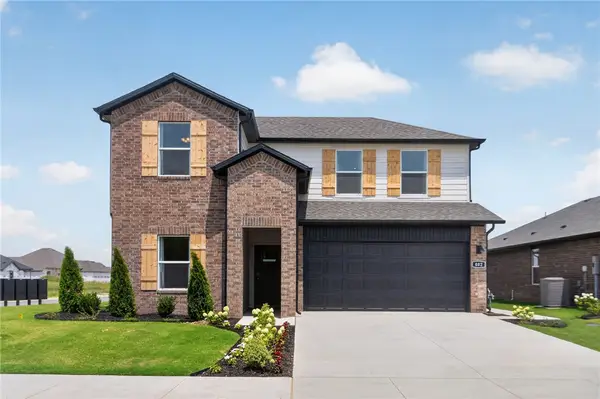 $411,700Active4 beds 3 baths2,313 sq. ft.
491 S Neon Avenue, Fayetteville, AR 72704
MLS# 1359569Listed by: D.R. HORTON REALTY OF ARKANSAS, LLC - New
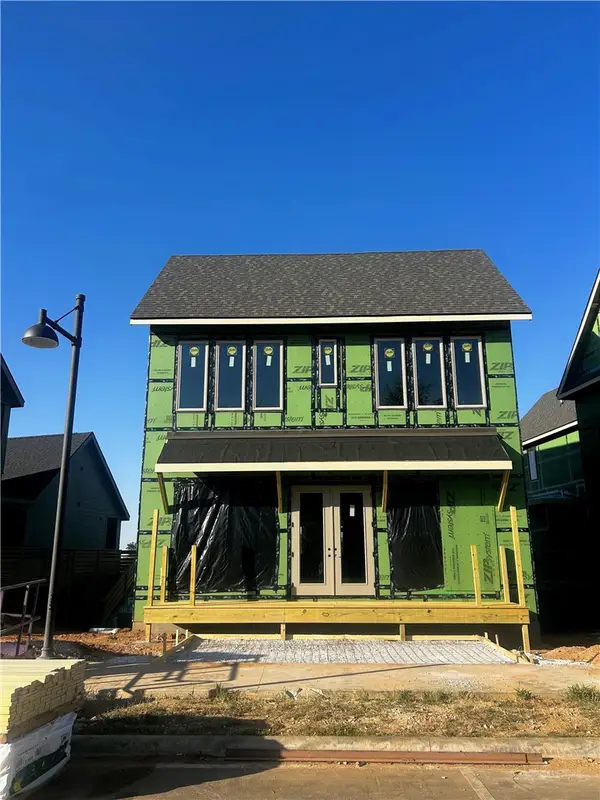 $950,000Active3 beds 3 baths2,407 sq. ft.
2318 W Markham, Fayetteville, AR 72701
MLS# 1358092Listed by: SPECIALIZED REAL ESTATE GROUP, INC. - New
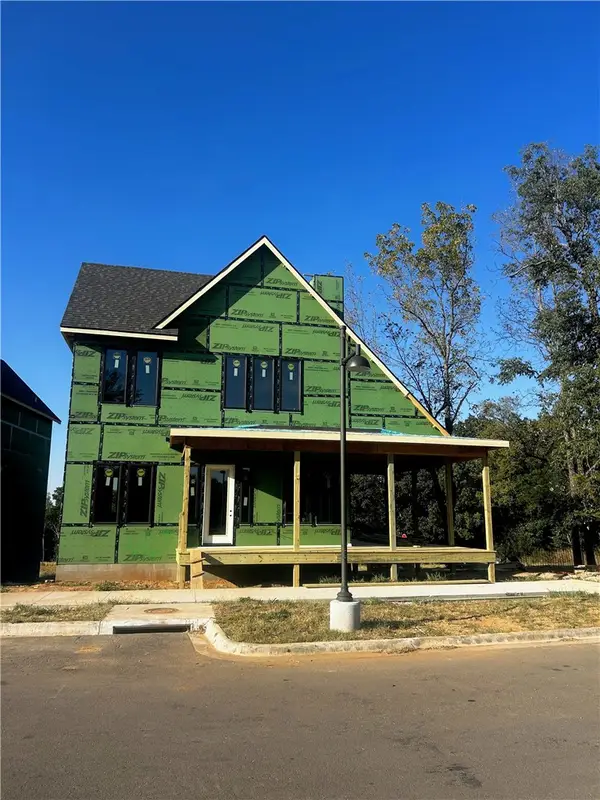 $1,045,000Active4 beds 4 baths2,791 sq. ft.
2310 W Markham, Fayetteville, AR 72701
MLS# 1359536Listed by: SPECIALIZED REAL ESTATE GROUP, INC. - New
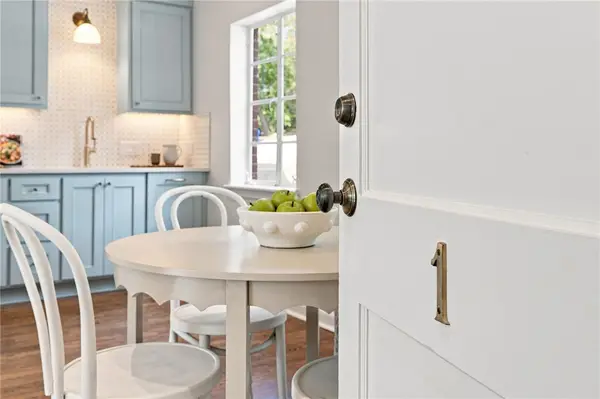 $325,000Active1 beds 1 baths506 sq. ft.
15 W Prospect #A1, Fayetteville, AR 72701
MLS# 1359077Listed by: HOMES & SPACES REAL ESTATE


Protect your home and budget from life's surprises with an Assurant Home Warranty, backed by a partner that supports you through every step of homeownership. Explore Plans.
© 2026 Better Homes and Gardens Real Estate LLC. An Anywhere Real Estate company. All rights reserved. Better Homes and Gardens® Real Estate is a registered trademark owned by Meredith Operations Corporation, licensed to Better Homes and Gardens Real Estate LLC and used with permission. Better Homes and Gardens Real Estate LLC fully supports the principles of the Fair Housing Act and the Equal Opportunity Act. Listing information is deemed reliable but is not guaranteed accurate.
Each office is independently owned and operated.
Any services or products provided by third parties are not provided by, affiliated with or related to Better Homes and Gardens Real Estate LLC, or its affiliated companies.