
2271 Mally Wagnon Road, Fayetteville, AR 72701
Local realty services provided by:Better Homes and Gardens Real Estate Journey
Listed by: kari hodges
Office: arkansas real estate group fayetteville
MLS#:1359720
Source:AR_NWAR
Price summary
- Price:$429,000
- Price per sq. ft.:$222.51
About this home
You have to see in person. The kitchen alone could sell this home, but it has SO much more to offer! The huge kitchen is perfect for gatherings and features an 8'x 3.5' granite island, spacious dining area, tons of custom cabinets, & a gas range/vent hood. Beautiful wood windows. Paint & LVP installed in 2024; no carpet. Oversized laundry room with cabinets, folding area, and additional storage with convenient access from the primary bath. Flex-room off kitchen could be den, dining, or office. Enjoy the park-like backyard from the full wrap-around deck, painted and modified with add'l steps in 2022. Relax at the covered tiki bar or gather around the firepit and seating area. The tall crawl space/walkout basement provides storage or a workshop. A 12x30 shed adds even more space. The detached garage is 36x28 and has 2 rooms for an office or storage. RV space w/20/30/50 amp service. Woods on both sides and a large backyard provide wonderful privacy! Metal roof on house & garage just sealed and painted this week....
Contact an agent
Home facts
- Year built:1992
- Subdivision & Development:NA
- Listing ID #:1359720
- Added:47 day(s) ago
- Updated:October 09, 2026 at 08:57 AM
Rooms and interior
- Bedrooms:3
- Total bathrooms:2
- Full bathrooms:2
- Flooring:Luxury Vinyl Plank, Tile, Vinyl
- Kitchen Description:Dishwasher, Gas Range, Gas Water Heater, Granite Counters, Pantry, Range Hood
- Basement:Yes
- Basement Description:Crawl Space, Partial, Unfinished, Walk-Out Access
- Living area:1,928 sq. ft.
Heating and cooling
- Cooling:Central Air, Electric
- Heating:Central, Gas
- Central air:Yes
Structure and exterior
- Roof:Metal
- Year built:1992
- Building area:1,928 sq. ft.
- Lot area:1 Acres
- Lot Features:Not In Subdivision, Outside City Limits
- Construction Materials:Concrete
- Exterior Features:Covered, Deck, Porch
- Foundation Description:Crawlspace
- Levels:1 Story
Utilities
- Water:Public, Water Available
- Sewer:Septic Available, Septic Tank
Finances and disclosures
- Price:$429,000
- Price per sq. ft.:$222.51
- Tax amount:$1,124
Features and amenities
- Appliances:Dishwasher, Gas Range, Gas Water Heater, Range Hood
- Laundry features:Dryer Hookup, Washer Hookup
- Amenities:Ceiling Fans, Granite Counters, Pantry, Smoke Detectors, Walk-In Closets
Parking
- Parking description:Circular Driveway, Detached, Garage, Garage Door Opener, Gravel Driveway
- Garage:Yes
New listings near 2271 Mally Wagnon Road
- New
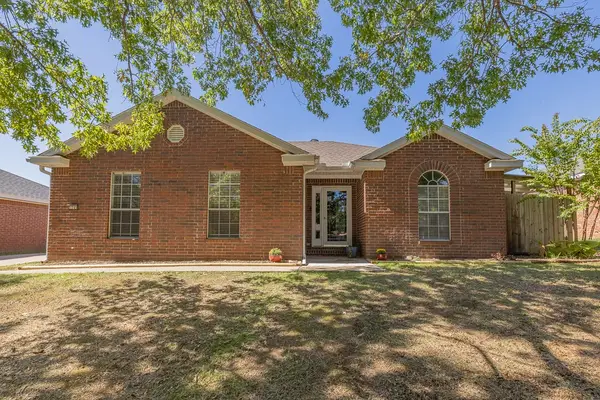 $264,500Active3 beds 2 baths1,344 sq. ft.
1249 N Heritage Avenue, Fayetteville, AR 72704
MLS# 1364551Listed by: KELLER WILLIAMS MARKET PRO REALTY - New
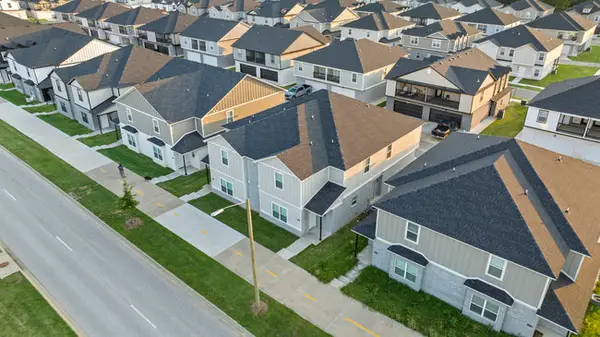 $799,000Active-- beds -- baths4,028 sq. ft.
785 S Rupple Road, Fayetteville, AR 72704
MLS# 1363408Listed by: KELLER WILLIAMS MARKET PRO REALTY - ROGERS BRANCH - New
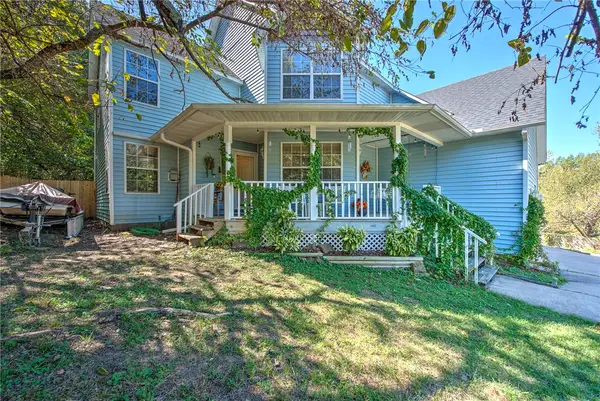 $535,000Active4 beds 3 baths2,342 sq. ft.
1797 W Ora Drive, Fayetteville, AR 72701
MLS# 1364172Listed by: MISSION HOUSE REAL ESTATE - New
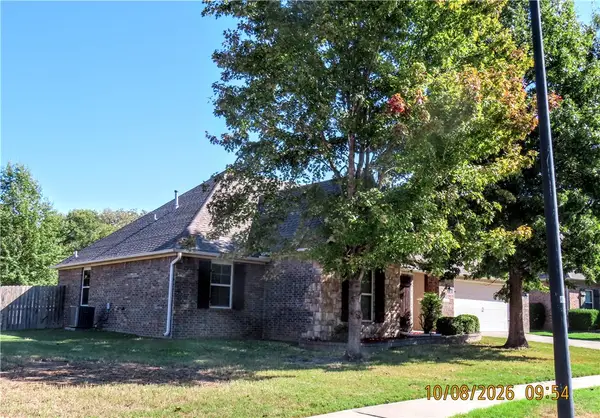 $372,000Active3 beds 2 baths1,751 sq. ft.
3640 Mountain View Drive, Fayetteville, AR 72704
MLS# 1364609Listed by: KELLER WILLIAMS MARKET PRO REALTY - New
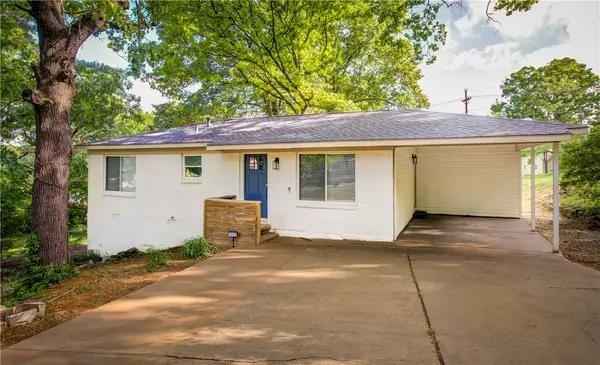 $445,000Active4 beds 2 baths1,272 sq. ft.
1810 S Custer Lane, Fayetteville, AR 72701
MLS# 1364514Listed by: CRYE-LEIKE REALTORS ROGERS - New
 $450,000Active2.63 Acres
2.63 Acres S Black Oak Rd, Fayetteville, AR 72701
MLS# 1363542Listed by: SELLERS PROPERTIES REAL ESTATE - New
 $1,990,000Active11.8 Acres
11.8 Acres Pump Station Rd, Fayetteville, AR 72701
MLS# 1363555Listed by: SELLERS PROPERTIES REAL ESTATE - New
 $264,000Active2 beds 3 baths1,258 sq. ft.
278 S Slopeside Drive, Fayetteville, AR 72704
MLS# 1364450Listed by: ROWE REAL ESTATE - New
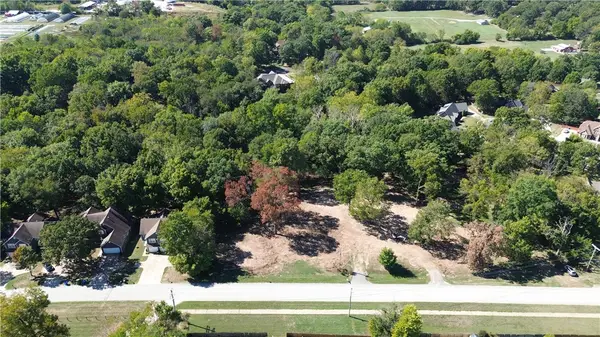 $225,000Active1.01 Acres
TRACT A 1777 N Sunshine Road, Fayetteville, AR 72704
MLS# 1364523Listed by: COLLIER & ASSOCIATES - FARMINGTON BRANCH - New
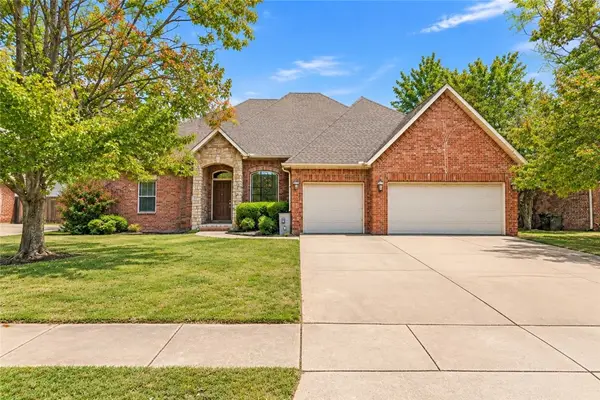 Listed by BHGRE$450,000Active5 beds 3 baths2,638 sq. ft.
4506 Flagstick Drive, Fayetteville, AR 72704
MLS# 1364264Listed by: BETTER HOMES AND GARDENS REAL ESTATE JOURNEY


Protect your home and budget from life's surprises with an Assurant Home Warranty, backed by a partner that supports you through every step of homeownership. Explore Plans.
© 2026 Better Homes and Gardens Real Estate LLC. An Anywhere Real Estate company. All rights reserved. Better Homes and Gardens® Real Estate is a registered trademark owned by Meredith Operations Corporation, licensed to Better Homes and Gardens Real Estate LLC and used with permission. Better Homes and Gardens Real Estate LLC fully supports the principles of the Fair Housing Act and the Equal Opportunity Act. Listing information is deemed reliable but is not guaranteed accurate.
Each office is independently owned and operated.
Any services or products provided by third parties are not provided by, affiliated with or related to Better Homes and Gardens Real Estate LLC, or its affiliated companies.