
2287 S Ouachita Drive, Fayetteville, AR 72701
Local realty services provided by:Better Homes and Gardens Real Estate Journey
Listed by: the limbird team
Office: limbird real estate group
MLS#:1358821
Source:AR_NWAR
Price summary
- Price:$369,900
- Price per sq. ft.:$156.6
About this home
Okay, if you've been hunting for a house with room to spread out AND a location that puts you minutes from downtown Fayetteville and the U of A, this one's worth a look. Built in 2024, this five-bedroom beauty in Riverside Village still feels brand new—fresh finishes, granite counters, and an eat-in kitchen ready for game-day gatherings. With 2,362 square feet across two stories, everyone gets their own space (walk-in closets and serious attic storage included). Whether you need extra bedrooms for guests, a home office, and a playroom, or you're eyeing this as a rental play near campus, the location does a lot of the heavy lifting. Covered porch, two-car garage, low-maintenance yard—the kind of house that lets you enjoy your weekends instead of working on them. Parks and schools are close by too. Come take a look and see how it feels.
Contact an agent
Home facts
- Year built:2024
- Subdivision & Development:RIVERSIDE VILLAGE S/D PH 1.1
- Listing ID #:1358821
- Added:1 day(s) ago
- Updated:August 15, 2026 at 01:33 AM
Rooms and interior
- Bedrooms:5
- Total bathrooms:4
- Full bathrooms:3
- Half bathrooms:1
- Flooring:Carpet, Luxury Vinyl Plank
- Kitchen Description:Dishwasher, Electric Range, Electric Water Heater, Granite Counters
- Basement:Yes
- Living area:2,362 sq. ft.
Heating and cooling
- Cooling:Central Air, Electric
- Heating:Central, Electric
- Central air:Yes
Structure and exterior
- Roof:Architectural, Shingle
- Year built:2024
- Building area:2,362 sq. ft.
- Lot area:0.14 Acres
- Lot Features:Landscaped, Near Park, Outside City Limits, Subdivision
- Architectural Style:Traditional
- Construction Materials:Brick, Vinyl Siding
- Exterior Features:Porch
- Foundation Description:Slab
- Levels:2 Story
Utilities
- Water:Public, Water Available
- Sewer:Public Sewer, Sewer Available
Finances and disclosures
- Price:$369,900
- Price per sq. ft.:$156.6
- Tax amount:$3,761
Features and amenities
- Appliances:Dishwasher, Electric Range, Electric Water Heater
- Laundry features:Dryer Hookup, Washer Hookup
- Amenities:Attic, Ceiling Fans, Granite Counters, Smoke Detectors, Storage, Walk-In Closets, Window Blinds, Window Treatments
Parking
- Parking description:Attached, Concrete Driveway, Garage
- Garage:Yes
New listings near 2287 S Ouachita Drive
- New
 $74,900Active0.79 Acres
13157 Gun Club Road, Fayetteville, AR 72704
MLS# 1358353Listed by: LONE ROCK REALTY - New
 $409,000Active-- beds -- baths2,410 sq. ft.
4394 & 4396 W Thrasher Drive, Fayetteville, AR 72704
MLS# 1358357Listed by: KELLER WILLIAMS MARKET PRO REALTY - New
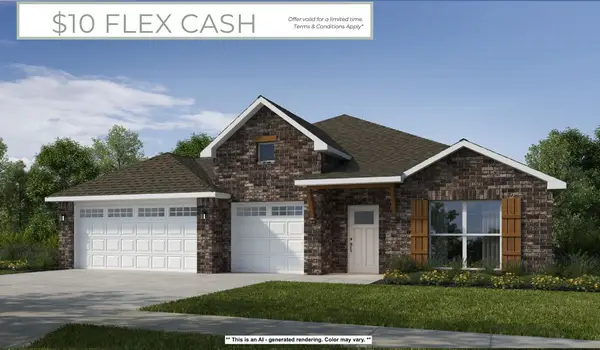 $434,530Active4 beds 2 baths2,194 sq. ft.
4408 W Cactus Place, Fayetteville, AR 72704
MLS# 1358890Listed by: SCHUBER MITCHELL REALTY - New
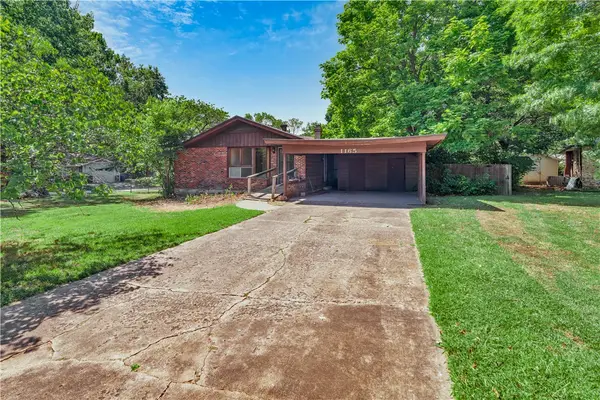 $320,000Active3 beds 2 baths1,797 sq. ft.
1165 Overcrest Street, Fayetteville, AR 72703
MLS# 1358917Listed by: LINDSEY & ASSOCIATES INC - New
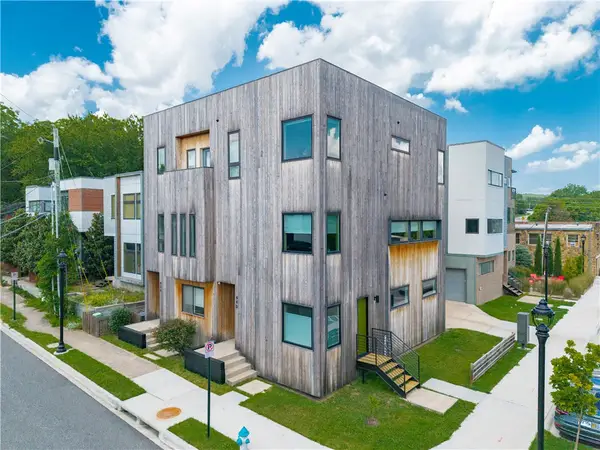 $525,000Active2 beds 2 baths1,732 sq. ft.
440 S West Avenue, Fayetteville, AR 72701
MLS# 1358930Listed by: JB REALTY - New
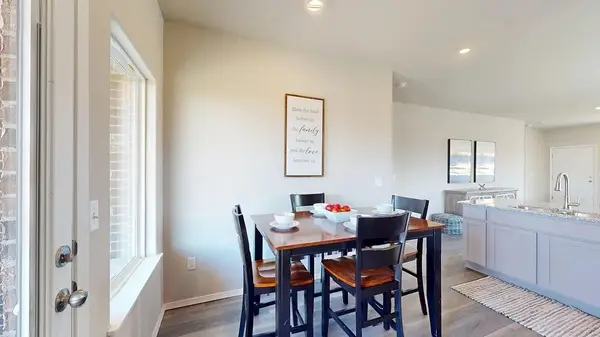 $290,100Active3 beds 2 baths1,303 sq. ft.
3007 Saline, Fayetteville, AR 72701
MLS# 1358966Listed by: RAUSCH COLEMAN REALTY GROUP, LLC - New
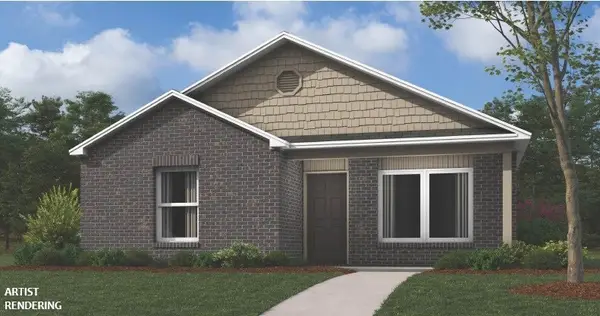 $274,900Active3 beds 2 baths1,125 sq. ft.
2801 S Ouachita Drive, Fayetteville, AR 72701
MLS# 1358969Listed by: RAUSCH COLEMAN REALTY GROUP, LLC - New
 $281,000Active3 beds 2 baths1,303 sq. ft.
3451 S Bayou Alley, Fayetteville, AR 72701
MLS# 1358970Listed by: RAUSCH COLEMAN REALTY GROUP, LLC - New
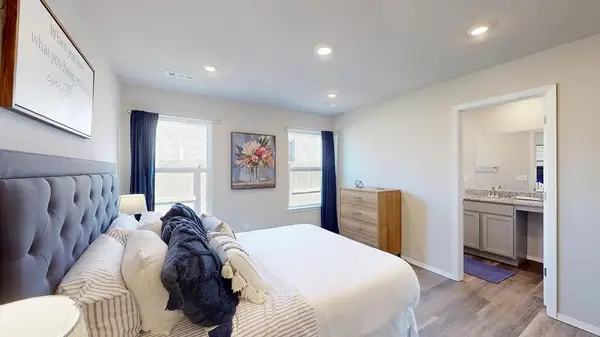 $278,200Active3 beds 2 baths1,303 sq. ft.
3439 S Bayou Alley, Fayetteville, AR 72701
MLS# 1358973Listed by: RAUSCH COLEMAN REALTY GROUP, LLC


Protect your home and budget from life's surprises with an Assurant Home Warranty, backed by a partner that supports you through every step of homeownership. Explore Plans.
© 2026 Better Homes and Gardens Real Estate LLC. An Anywhere Real Estate company. All rights reserved. Better Homes and Gardens® Real Estate is a registered trademark owned by Meredith Operations Corporation, licensed to Better Homes and Gardens Real Estate LLC and used with permission. Better Homes and Gardens Real Estate LLC fully supports the principles of the Fair Housing Act and the Equal Opportunity Act. Listing information is deemed reliable but is not guaranteed accurate.
Each office is independently owned and operated.
Any services or products provided by third parties are not provided by, affiliated with or related to Better Homes and Gardens Real Estate LLC, or its affiliated companies.