
2443 S Ouachita Drive, Fayetteville, AR 72701
Local realty services provided by:Better Homes and Gardens Real Estate Journey
Listed by:
 Ellie Combs(417) 543 - 1501Better Homes and Gardens Real Estate Journey
Office: better homes and gardens real estate journey
MLS#:1361343
Source:AR_NWAR
Price summary
- Price:$415,000
- Price per sq. ft.:$175.7
About this home
Opportunity awaits in Riverside Village! Priced to sell and packed with upgrades, this spacious 2,363 SF, two-level home offers incredible potential for investors or buyers looking for room to grow. Situated on a desirable corner lot backing to the community pond, the setting adds privacy and a peaceful view. The main level features an inviting living area and well-appointed kitchen with granite countertops, bar seating, eat-in dining and pantry storage. The primary suite is also conveniently located downstairs and offers his-and-hers closets, a Jacuzzi tub and walk-in shower. Upstairs, you'll find four wonderfully spacious bedrooms, including one that can serve as a bonus room with its own en suite bath. With five bedrooms, a flexible floor plan, convenient location and extensive upgrades already in place, this Riverside Village home delivers exceptional value and is ready for its next owner!
Contact an agent
Home facts
- Year built:2024
- Subdivision & Development:Riverside Village
- Listing ID #:1361343
- Added:1 day(s) ago
- Updated:September 08, 2026 at 02:31 PM
Rooms and interior
- Bedrooms:5
- Total bathrooms:3
- Full bathrooms:2
- Half bathrooms:1
- Flooring:Carpet, Luxury Vinyl Plank
- Kitchen Description:Dishwasher, Electric Range, Electric Water Heater, Microwave
- Living area:2,362 sq. ft.
Heating and cooling
- Cooling:Electric, Heat Pump
- Heating:Electric, Heat Pump
Structure and exterior
- Roof:Architectural, Shingle
- Year built:2024
- Building area:2,362 sq. ft.
- Lot area:0.15 Acres
- Lot Features:Landscaped, Near Park, Subdivision
- Construction Materials:Brick, Vinyl Siding
- Exterior Features:Patio
- Foundation Description:Slab
- Levels:2 Story
Utilities
- Water:Public, Water Available
- Sewer:Public Sewer, Sewer Available
Finances and disclosures
- Price:$415,000
- Price per sq. ft.:$175.7
- Tax amount:$3,489
Features and amenities
- Appliances:Dishwasher, Electric Range, Electric Water Heater, Microwave
- Amenities:Attic, Smoke Detectors, Storage, Window Blinds, Window Treatments
Parking
- Parking description:Attached, Concrete Driveway, Garage
- Garage:Yes
New listings near 2443 S Ouachita Drive
- New
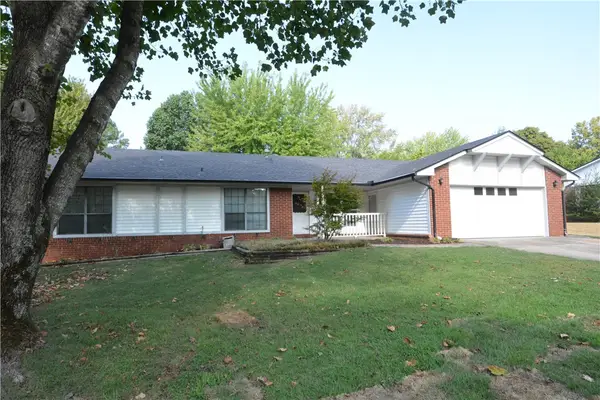 $496,000Active4 beds 3 baths2,700 sq. ft.
3069 N Loxley Avenue, Fayetteville, AR 72703
MLS# 1361326Listed by: RE/MAX ASSOCIATES, LLC - New
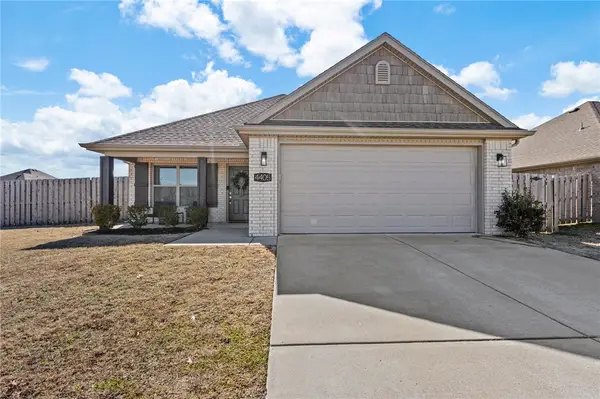 $313,000Active3 beds 2 baths1,353 sq. ft.
4405 W Anthem Drive, Fayetteville, AR 72704
MLS# 1361166Listed by: SUDAR GROUP - New
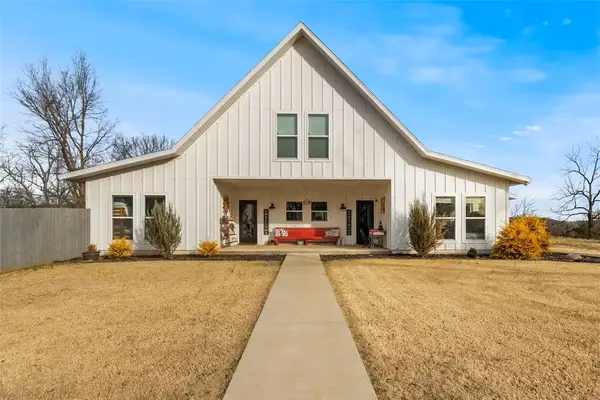 $1,300,000Active4 beds 3 baths2,702 sq. ft.
149 NW Campbell Road, Fayetteville, AR 72701
MLS# 1361336Listed by: LINDSEY & ASSOCIATES INC - New
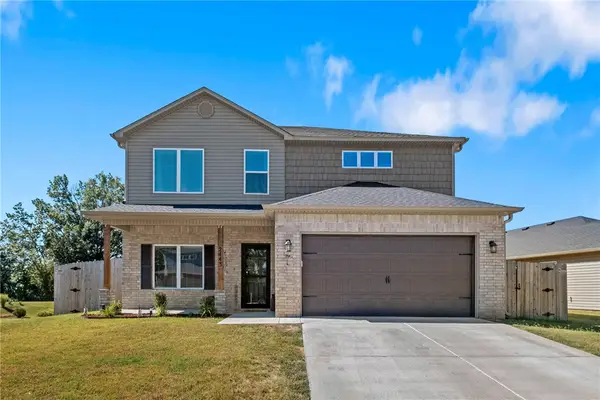 Listed by BHGRE$415,000Active5 beds 3 baths2,362 sq. ft.
2443 S Ouachita Drive, Fayetteville, AR 72701
MLS# 1361343Listed by: BETTER HOMES AND GARDENS REAL ESTATE JOURNEY - New
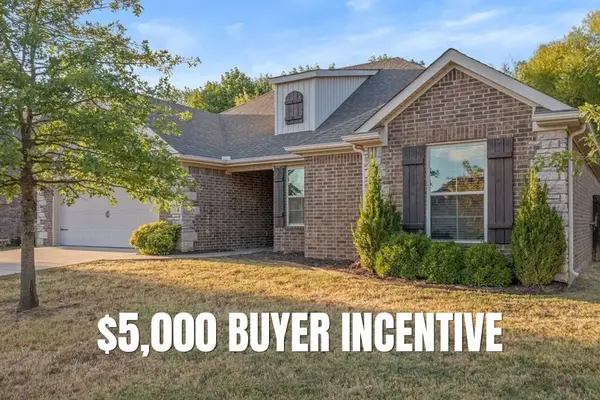 $379,900Active3 beds 2 baths1,717 sq. ft.
3416 Earnhardt Drive, Fayetteville, AR 72704
MLS# 1360763Listed by: CRYE-LEIKE REALTORS - BENTONVILLE - New
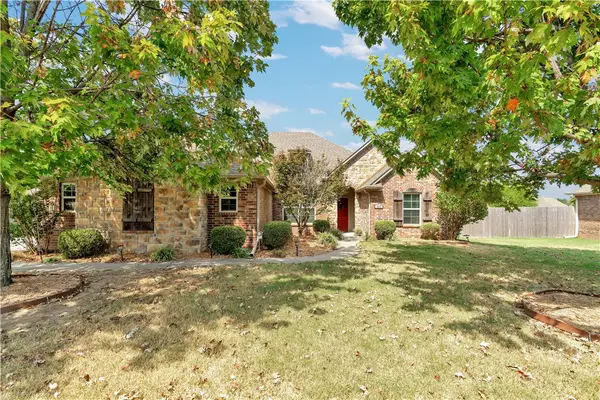 $480,000Active3 beds 2 baths2,262 sq. ft.
337 N Powderhorn Drive, Fayetteville, AR 72704
MLS# 1361268Listed by: COLLIER & ASSOCIATES - New
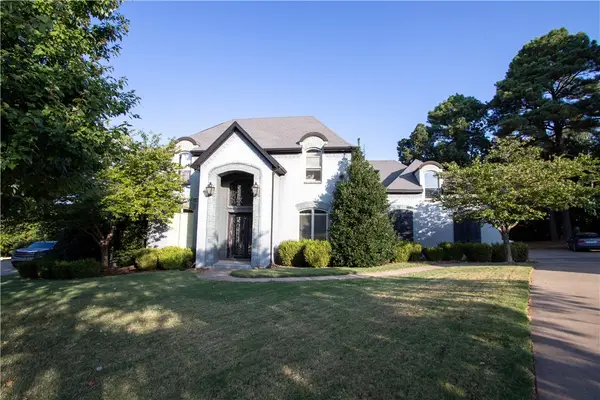 $695,000Active4 beds 4 baths4,541 sq. ft.
3243 N Blue Star Drive, Fayetteville, AR 72703
MLS# 1360485Listed by: EQUITY PARTNERS REALTY - New
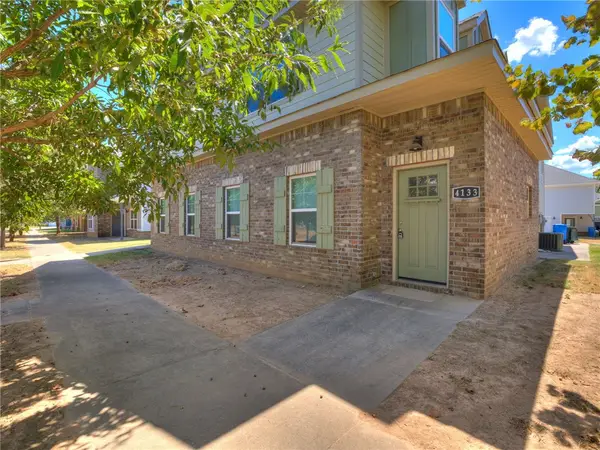 $677,100Active-- beds -- baths3,660 sq. ft.
4131-4133 W Santa Maria Lane, Fayetteville, AR 72704
MLS# 1360988Listed by: MOCKINGBIRD REAL ESTATE GROUP - New
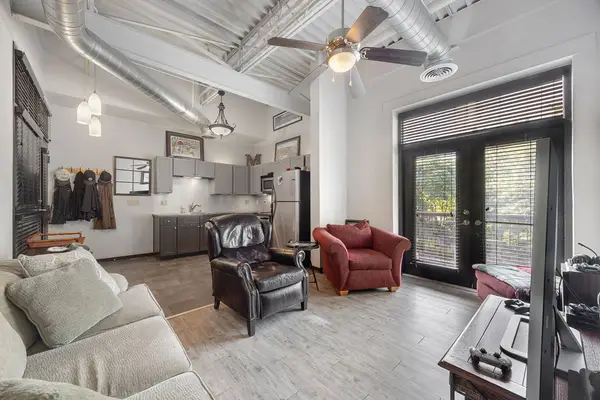 $272,000Active1 beds 1 baths644 sq. ft.
313 E Lafayette Street #304, Fayetteville, AR 72701
MLS# 1361251Listed by: SELECT REAL ESTATE GROUP 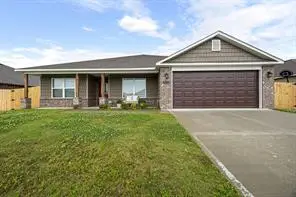 $373,000Pending4 beds 2 baths1,949 sq. ft.
2783 W Mclaren Drive, Fayetteville, AR 72704
MLS# 1361267Listed by: INFINITY REAL ESTATE GROUP


Protect your home and budget from life's surprises with an Assurant Home Warranty, backed by a partner that supports you through every step of homeownership. Explore Plans.
© 2026 Better Homes and Gardens Real Estate LLC. An Anywhere Real Estate company. All rights reserved. Better Homes and Gardens® Real Estate is a registered trademark owned by Meredith Operations Corporation, licensed to Better Homes and Gardens Real Estate LLC and used with permission. Better Homes and Gardens Real Estate LLC fully supports the principles of the Fair Housing Act and the Equal Opportunity Act. Listing information is deemed reliable but is not guaranteed accurate.
Each office is independently owned and operated.
Any services or products provided by third parties are not provided by, affiliated with or related to Better Homes and Gardens Real Estate LLC, or its affiliated companies.