
2514 E Meramec Street, Fayetteville, AR 72701
Local realty services provided by:Better Homes and Gardens Real Estate Journey
Listed by: dale kelsey, benjamin jackson
Office: lindsey & associates inc
MLS#:1363102
Source:AR_NWAR
Price summary
- Price:$287,900
- Price per sq. ft.:$204.77
About this home
Modern construction meets contemporary comfort in this move-in ready single family home, ideally situated on a corner lot in a desirable Fayetteville neighborhood. Built in 2025, this 3-bedrooom, 2-bathroom residence offers over 1,400 square feet of thoughtfully designed living space with an open floor plan that maximizes both function and flow. The kitchen shines with stainless steel appliances and elegant granite countertops, perfect for everyday living and entertaining alike. Energy-efficient construction ensures lower utility costs and modern peace of mind, while the covered patio extends your living space outdoors for morning coffee or evening relaxation. A 2 car garage provides ample storage and parking. With clean lines, contemporary finishes, and a layout designed for today's lifestyle, this home delivers exceptional value in the heart of NWA. Homes like this don't last long, call and schedule your showing today!
Contact an agent
Home facts
- Year built:2025
- Subdivision & Development:Riverside Village S/D PH 2.1
- Listing ID #:1363102
- Added:1 day(s) ago
- Updated:September 25, 2026 at 02:40 PM
Rooms and interior
- Bedrooms:3
- Total bathrooms:2
- Full bathrooms:2
- Flooring:Luxury Vinyl Plank
- Kitchen Description:Dishwasher, Electric Range, Electric Water Heater, Microwave, Pantry, Refrigerator
- Living area:1,406 sq. ft.
Heating and cooling
- Cooling:Central Air
- Heating:Central
- Central air:Yes
Structure and exterior
- Roof:Fiberglass, Shingle
- Year built:2025
- Building area:1,406 sq. ft.
- Lot area:0.14 Acres
- Lot Features:Corner Lot, Landscaped, Near Park, Subdivision
- Architectural Style:Contemporary
- Construction Materials:Brick, Vinyl Siding
- Exterior Features:Covered, Patio, Porch
- Foundation Description:Slab
- Levels:1 Story
Utilities
- Water:Public, Water Available
- Sewer:Public Sewer, Sewer Available
Finances and disclosures
- Price:$287,900
- Price per sq. ft.:$204.77
- Tax amount:$2,811
Features and amenities
- Appliances:Dishwasher, Dryer, ENERGY STAR Qualified Appliances, Electric Range, Electric Water Heater, Microwave, Refrigerator, Washer
- Laundry features:Dryer, Dryer Hookup, Washer, Washer Hookup
- Amenities:Ceiling Fans, Pantry, Smoke Detectors, Walk-In Closets, Window Blinds, Window Treatments
Parking
- Parking description:Attached, Concrete Driveway, Garage, Garage Door Opener
- Garage:Yes
New listings near 2514 E Meramec Street
- New
 $335,000Active3 beds 3 baths1,536 sq. ft.
2669 N Miranda Avenue, Fayetteville, AR 72703
MLS# 1363078Listed by: COLLIER & ASSOCIATES - FARMINGTON BRANCH - New
 $800,000Active5 beds 5 baths4,560 sq. ft.
215/215B/219 S Peerson Street, Fayetteville, AR 72701
MLS# 1363163Listed by: GIBSON REAL ESTATE - New
 $445,000Active3 beds 3 baths2,268 sq. ft.
4473 W Castlebury Lane, Fayetteville, AR 72704
MLS# 1363239Listed by: JB REALTY - New
 $369,500Active4 beds 3 baths1,891 sq. ft.
4750 W Buckaroo Street, Fayetteville, AR 72704
MLS# 1363207Listed by: D.R. HORTON REALTY OF ARKANSAS, LLC - New
 $995,000Active4 beds 3 baths3,430 sq. ft.
319 W Holly Street, Fayetteville, AR 72703
MLS# 1362847Listed by: HOMES & SPACES REAL ESTATE - New
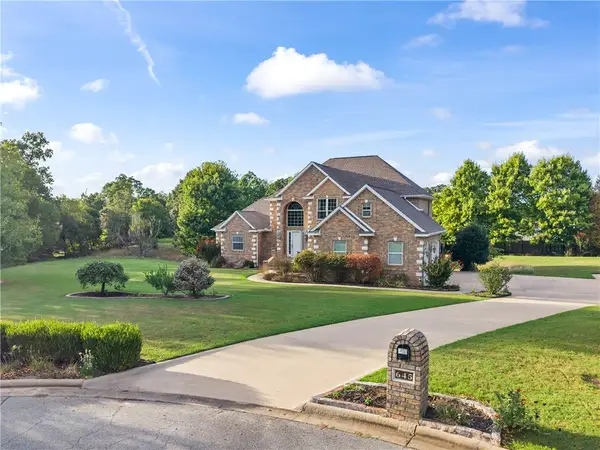 $829,000Active4 beds 4 baths5,110 sq. ft.
645 N Riding Ridge Lane, Fayetteville, AR 72704
MLS# 1362994Listed by: RE/MAX ASSOCIATES, LLC - New
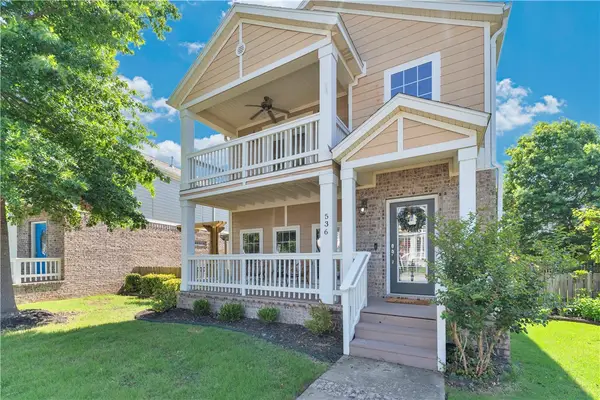 $390,000Active3 beds 3 baths1,965 sq. ft.
536 Tennyson Lane, Fayetteville, AR 72704
MLS# 1363196Listed by: MOSES TUCKER PARTNERS-BENTONVILLE BRANCH - New
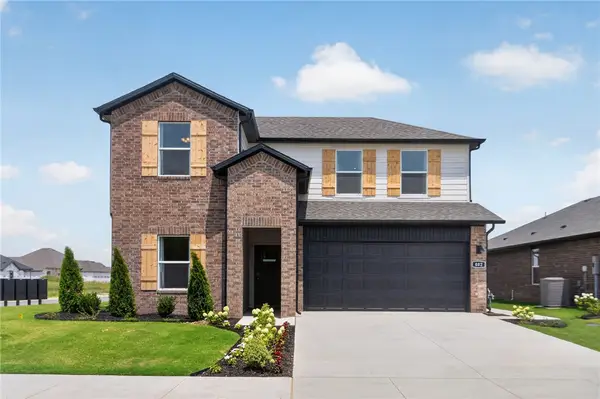 $409,580Active4 beds 3 baths2,313 sq. ft.
4630 W Buckaroo Street, Fayetteville, AR 72704
MLS# 1363198Listed by: D.R. HORTON REALTY OF ARKANSAS, LLC - New
 $399,000Active4 beds 3 baths2,319 sq. ft.
4678 W Buckaroo Street, Fayetteville, AR 72704
MLS# 1363203Listed by: D.R. HORTON REALTY OF ARKANSAS, LLC


Protect your home and budget from life's surprises with an Assurant Home Warranty, backed by a partner that supports you through every step of homeownership. Explore Plans.
© 2026 Better Homes and Gardens Real Estate LLC. An Anywhere Real Estate company. All rights reserved. Better Homes and Gardens® Real Estate is a registered trademark owned by Meredith Operations Corporation, licensed to Better Homes and Gardens Real Estate LLC and used with permission. Better Homes and Gardens Real Estate LLC fully supports the principles of the Fair Housing Act and the Equal Opportunity Act. Listing information is deemed reliable but is not guaranteed accurate.
Each office is independently owned and operated.
Any services or products provided by third parties are not provided by, affiliated with or related to Better Homes and Gardens Real Estate LLC, or its affiliated companies.