
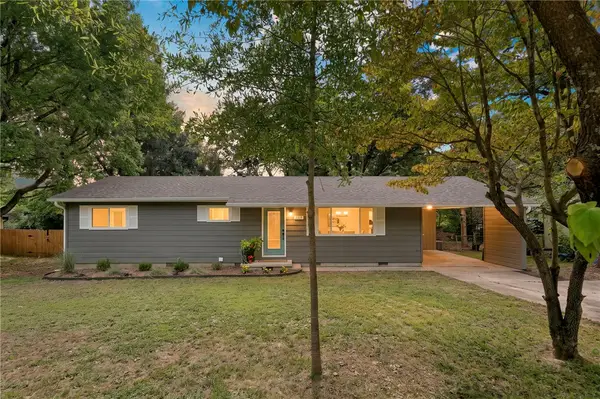
2525 Oakland Zion Road, Fayetteville, AR 72703
Local realty services provided by:Better Homes and Gardens Real Estate Journey
2525 Oakland Zion Road,Fayetteville, AR 72703
$1,215,000
- 4 Beds
- 4 Baths
- - sq. ft.
- Single family
- Sold
Listed by: ryan davis
Office: weichert realtors - the griffin company springdale
MLS#:1357508
Source:AR_NWAR
Sorry, we are unable to map this address
Price summary
- Price:$1,215,000
About this home
Experience exceptional craftsmanship and meticulous attention to detail in this stunning luxury home, thoughtfully designed with elevated finishes, timeless style, and quality throughout.
Situated on 1.02 private acres in highly desirable East Fayetteville, this 4-bedroom, 3.5-bath residence offers the perfect blend of privacy, space, and convenience. The expansive open-concept floor plan features a chef-inspired kitchen that flows seamlessly into the spacious living and dining areas, making it ideal for both entertaining and everyday living.
Located less than two miles from Vandergriff Elementary and McNair Middle School, and just minutes from East Side Grill, shopping, dining, and everyday conveniences, this home combines refined living with an exceptional location.
If you've been searching for the quality, character, and thoughtful design of a custom home without the wait to build, this exceptional property is an opportunity you won't want to miss.
Contact an agent
Home facts
- Year built:2026
- Subdivision & Development:Rosswood
- Listing ID #:1357508
- Added:65 day(s) ago
- Updated:October 08, 2026 at 06:44 AM
Rooms and interior
- Bedrooms:4
- Total bathrooms:4
- Full bathrooms:3
- Half bathrooms:1
- Rooms Total:12
- Flooring:Carpet, Tile, Wood
- Kitchen Description:Counter Top, Dishwasher, Electric Water Heater, Exhaust Fan, Gas Range, Microwave, Pantry, Plumbed For Ice Maker
Heating and cooling
- Cooling:Electric
- Heating:Gas
Structure and exterior
- Roof:Architectural, Shingle
- Year built:2026
- Lot Features:Central Business District, City Lot, Cul-De-Sac, Near Park
- Construction Materials:Brick, Concrete
- Exterior Features:Covered
- Foundation Description:Slab
- Levels:2 Story
Finances and disclosures
- Price:$1,215,000
- Tax amount:$1,938
Features and amenities
- Appliances:Dishwasher, Electric Water Heater, Exhaust Fan, Gas Cooktop, Gas Range, Microwave, Plumbed For Ice Maker
- Laundry features:Dryer Hookup, Washer Hookup
- Amenities:Attic, Cathedral Ceilings, Ceiling Fans, Pantry, Quartz Counters, Storage, Walk-In Closets, Wet Bar
Parking
- Parking description:Attached, Concrete Driveway, Garage
- Garage:Yes
New listings near 2525 Oakland Zion Road
- New
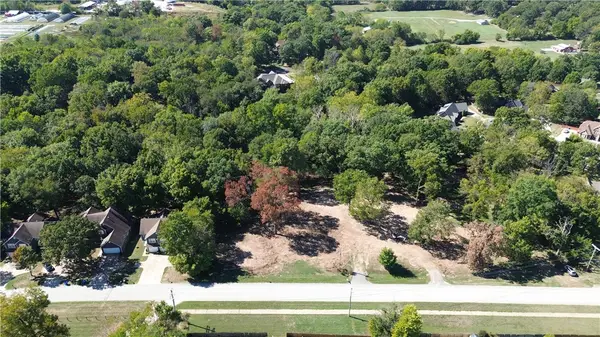 $225,000Active1.01 Acres
TRACT A 1777 N Sunshine Road, Fayetteville, AR 72704
MLS# 1364523Listed by: COLLIER & ASSOCIATES - FARMINGTON BRANCH - New
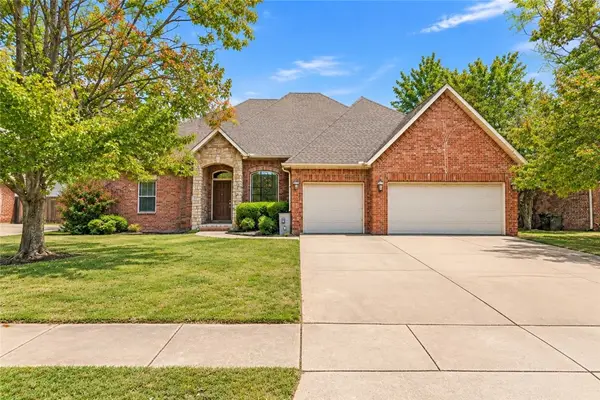 Listed by BHGRE$450,000Active5 beds 3 baths2,638 sq. ft.
4506 Flagstick Drive, Fayetteville, AR 72704
MLS# 1364264Listed by: BETTER HOMES AND GARDENS REAL ESTATE JOURNEY - New
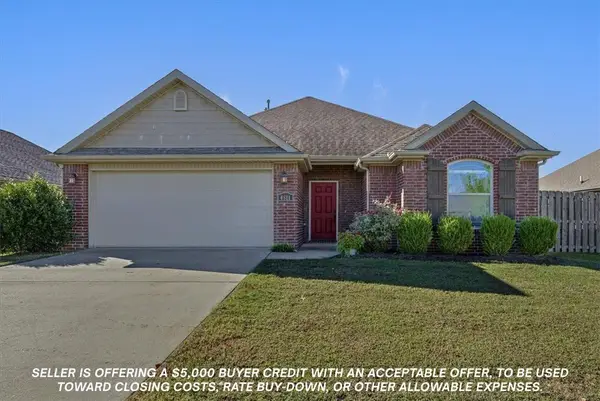 $319,000Active3 beds 2 baths1,379 sq. ft.
4811 W Croft Drive, Fayetteville, AR 72704
MLS# 1364451Listed by: BASSETT MIX AND ASSOCIATES, INC - New
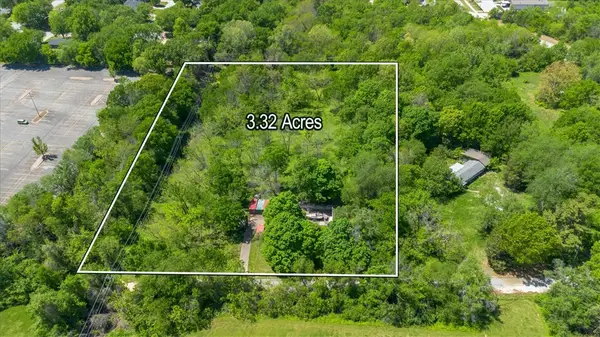 $1,850,000Active3.34 Acres
103 N Plainview Avenue, Fayetteville, AR 72703
MLS# 1363649Listed by: BASSETT MIX AND ASSOCIATES, INC 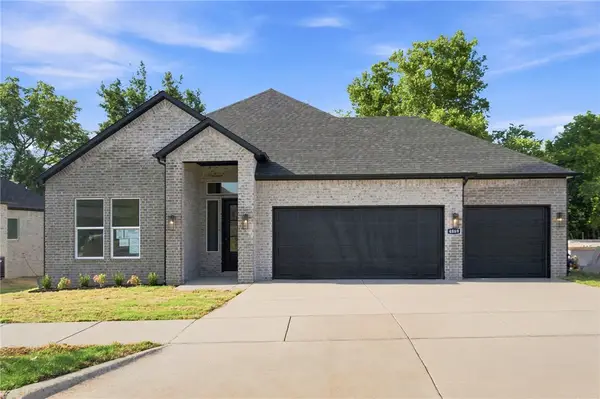 $487,400Pending4 beds 3 baths2,264 sq. ft.
4752 W Succulent Street, Fayetteville, AR 72704
MLS# 1364456Listed by: D.R. HORTON REALTY OF ARKANSAS, LLC- $487,400Pending4 beds 3 baths2,264 sq. ft.
4752 W Succulent Street, Fayetteville, AR 72704
MLS# 1364456Listed by: D.R. HORTON REALTY OF ARKANSAS, LLC - New
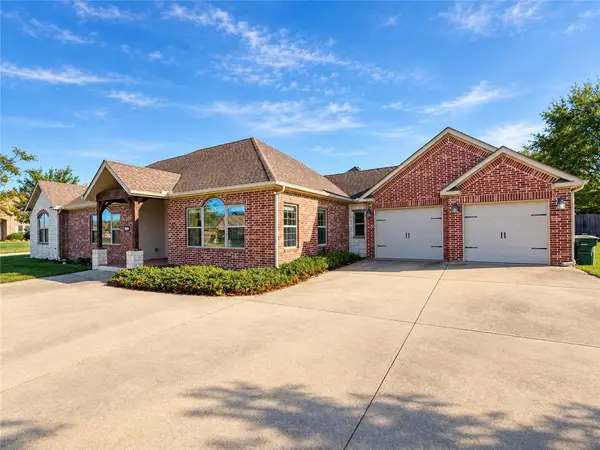 $484,999Active3 beds 2 baths2,106 sq. ft.
3611 E Blue Stone Drive, Fayetteville, AR 72703
MLS# 1364416Listed by: FLAT FEE REALTY - New
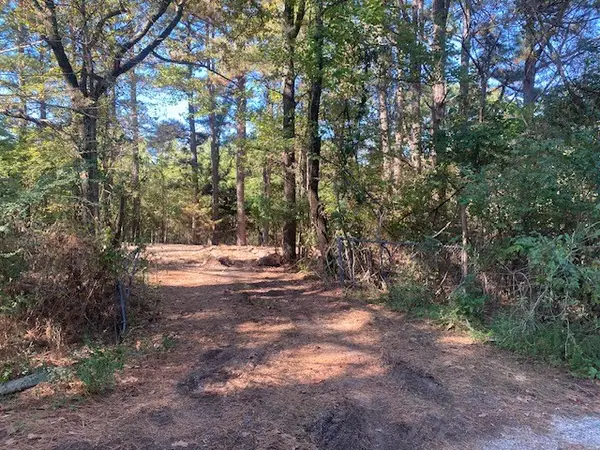 $175,000Active2.33 Acres
16135 Willow Circle, Fayetteville, AR 72704
MLS# 1364337Listed by: COLDWELL BANKER HARRIS MCHANEY & FAUCETTE -FAYETTE - New
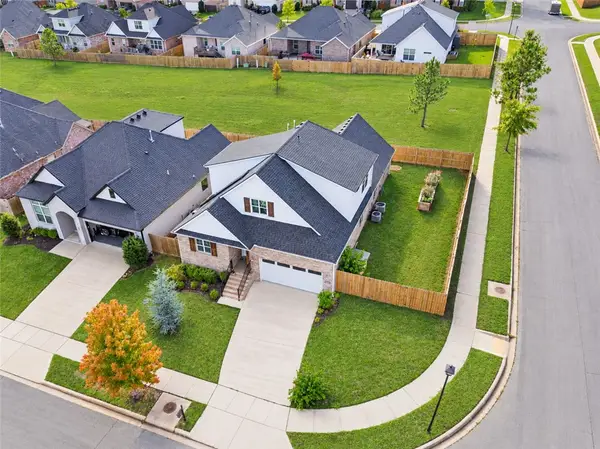 $475,000Active4 beds 3 baths2,386 sq. ft.
2763 N Chapel Drive, Fayetteville, AR 72704
MLS# 1364422Listed by: COLLIER & ASSOCIATES- ROGERS BRANCH - New
 $289,000Active3 beds 1 baths1,152 sq. ft.
2339 W Holly Street, Fayetteville, AR 72703
MLS# 1364387Listed by: FLYER HOMES REAL ESTATE


Protect your home and budget from life's surprises with an Assurant Home Warranty, backed by a partner that supports you through every step of homeownership. Explore Plans.
© 2026 Better Homes and Gardens Real Estate LLC. An Anywhere Real Estate company. All rights reserved. Better Homes and Gardens® Real Estate is a registered trademark owned by Meredith Operations Corporation, licensed to Better Homes and Gardens Real Estate LLC and used with permission. Better Homes and Gardens Real Estate LLC fully supports the principles of the Fair Housing Act and the Equal Opportunity Act. Listing information is deemed reliable but is not guaranteed accurate.
Each office is independently owned and operated.
Any services or products provided by third parties are not provided by, affiliated with or related to Better Homes and Gardens Real Estate LLC, or its affiliated companies.