
2548 Golden Oaks Drive, Fayetteville, AR 72703
Local realty services provided by:Better Homes and Gardens Real Estate Journey
2548 Golden Oaks Drive,Fayetteville, AR 72703
$500,000
- 4 Beds
- 3 Baths
- 2,377 sq. ft.
- Single family
- Active
Listed by: claudia vilato
Office: collier & associates
MLS#:1365758
Source:AR_NWAR
Price summary
- Price:$500,000
- Price per sq. ft.:$210.35
About this home
Freshly updated and move in ready, this traditional 2-story home on a quiet street is spacious and centrally located. Just a short drive to Root Elementary, this 4 bedroom, 2.5 bath home features a flexible floor plan built for busy families. On one side you have the dining room and kitchen with eat in area that opens up to the back patio. On the other side, an office or playroom makes way to a large living room with fireplace. Upstairs you have all bedrooms and laundry, with the primary suite complete with large walk in closet. The backyard is large and flat, ideal for football and soccer games, sitting around the fire pit, and growing veggies in the raised beds. This stylish and comfortable home in an established Fayetteville neighborhood is ready for new owners who want to be close to amenities and enjoy space.
Contact an agent
Home facts
- Year built:1982
- Subdivision & Development:East Oaks Ph I
- Listing ID #:1365758
- Added:1 day(s) ago
- Updated:October 21, 2026 at 06:37 PM
Rooms and interior
- Bedrooms:4
- Total bathrooms:3
- Full bathrooms:2
- Half bathrooms:1
- Flooring:Carpet, Luxury Vinyl Plank, Tile
- Kitchen Description:Counter Top, Dishwasher, Electric Oven, Electric Range, Gas Water Heater, Microwave, Range Hood, Refrigerator
- Living area:2,377 sq. ft.
Heating and cooling
- Cooling:Attic Fan, Central Air
- Heating:Central
- Central air:Yes
Structure and exterior
- Roof:Architectural, Shingle
- Year built:1982
- Building area:2,377 sq. ft.
- Lot area:0.39 Acres
- Lot Features:Central Business District, City Lot, Cleared, Landscaped, Level, Open Lot
- Construction Materials:Brick, Vinyl Siding
- Exterior Features:Deck, Patio
- Foundation Description:Slab
- Levels:2 Story
Utilities
- Water:Public, Water Available
- Sewer:Public Sewer, Sewer Available
Finances and disclosures
- Price:$500,000
- Price per sq. ft.:$210.35
- Tax amount:$3,272
Features and amenities
- Appliances:Dishwasher, Electric Oven, Electric Range, Gas Water Heater, Microwave, Range Hood, Refrigerator, Washer
- Laundry features:Dryer Hookup, Washer, Washer Hookup
- Amenities:Attic, Ceiling Fans, Smoke Detectors, Storage, Walk-In Closets, Window Blinds, Window Treatments
Parking
- Parking description:Attached, Concrete Driveway, Garage, Garage Door Opener
- Garage:Yes
New listings near 2548 Golden Oaks Drive
- New
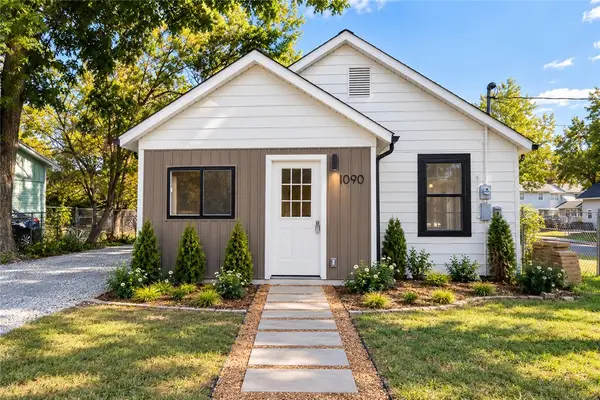 $309,000Active2 beds 1 baths826 sq. ft.
1090 S Washington Avenue, Fayetteville, AR 72701
MLS# 1365668Listed by: PILLAR REALTY & MANAGEMENT - New
 $998,500Active3 beds 5 baths3,256 sq. ft.
1954 N Double Springs Road, Fayetteville, AR 72704
MLS# 1364453Listed by: WILD OAK REAL ESTATE & DEVELOPMENT - New
 $100,000Active0.19 Acres
1957 E Panorama Place, Fayetteville, AR 72701
MLS# 1365580Listed by: GABEL REALTY - New
 $90,000Active0.13 Acres
TBD E Panorama Place, Fayetteville, AR 72701
MLS# 1365582Listed by: GABEL REALTY - New
 $90,000Active0.1 Acres
2007 E Panorama Place, Fayetteville, AR 72701
MLS# 1365587Listed by: GABEL REALTY - New
 $90,000Active0.11 Acres
2025 E Panorama Place, Fayetteville, AR 72701
MLS# 1365590Listed by: GABEL REALTY - New
 $85,000Active0.1 Acres
2148 E Panorama Place, Fayetteville, AR 72701
MLS# 1365592Listed by: GABEL REALTY - New
 $90,000Active0.17 Acres
1807 N Clifton Avenue, Fayetteville, AR 72701
MLS# 1365596Listed by: GABEL REALTY - New
 $90,000Active0.11 Acres
1819 N Meridian Drive, Fayetteville, AR 72701
MLS# 1365599Listed by: GABEL REALTY


Protect your home and budget from life's surprises with an Assurant Home Warranty, backed by a partner that supports you through every step of homeownership. Explore Plans.
© 2026 Better Homes and Gardens Real Estate LLC. An Anywhere Real Estate company. All rights reserved. Better Homes and Gardens® Real Estate is a registered trademark owned by Meredith Operations Corporation, licensed to Better Homes and Gardens Real Estate LLC and used with permission. Better Homes and Gardens Real Estate LLC fully supports the principles of the Fair Housing Act and the Equal Opportunity Act. Listing information is deemed reliable but is not guaranteed accurate.
Each office is independently owned and operated.
Any services or products provided by third parties are not provided by, affiliated with or related to Better Homes and Gardens Real Estate LLC, or its affiliated companies.