
2557 N Karyn Avenue, Fayetteville, AR 72703
Local realty services provided by:Better Homes and Gardens Real Estate Journey
Listed by: ryan hill
Office: the virtual realty group
MLS#:1363346
Source:AR_NWAR
Price summary
- Price:$640,000
- Price per sq. ft.:$149.74
About this home
The possibilities are absolutely endless with gorgeous views and an outstaninding location in central Fayetteville just off Township. Bring your vision as the canvas is ready to imagine what this home will be once you have fully completed and remodeled to your families desires! The finished main floor features a living room with a wood burning fireplace and a huge kitchen with plenty of granite counters, tons of oak cabinets, a pantry and a dining area. Just off the kitchen you will find a deck with breathtaking views of North, West and South Fayetteville that leads to a lower deck to further relax and enjoy. The split floorplan has a large primary suite featuring an ensuite. Two more big bedrooms, each with a WIC. The unfinished downstairs will add an office, two more bedrooms, a bathroom, storage room and a huge 24x38 sf gameroom. Enjoy pool parties or just a swim in the pool and play with the kids and dogs in the fenced back yard. The location, 5+ bedrooms and pool would make this a great STR investment as well....
Contact an agent
Home facts
- Year built:1995
- Subdivision & Development:Brophy Add
- Listing ID #:1363346
- Added:2 day(s) ago
- Updated:September 29, 2026 at 04:32 AM
Rooms and interior
- Bedrooms:5
- Total bathrooms:3
- Full bathrooms:3
- Flooring:Carpet, Concrete, Tile
- Kitchen Description:Dishwasher, Electric Oven, Electric Range, Gas Water Heater, Granite Counters, Pantry, Plumbed For Ice Maker
- Bedroom Description:Split Bedrooms
- Basement:Yes
- Basement Description:Full, Unfinished
- Living area:4,274 sq. ft.
Heating and cooling
- Cooling:Central Air, Electric
- Heating:Central, Gas
- Central air:Yes
Structure and exterior
- Roof:Metal
- Year built:1995
- Building area:4,274 sq. ft.
- Lot area:0.26 Acres
- Lot Features:City Lot, Near Park, Subdivision, Views
- Construction Materials:Brick
- Exterior Features:Deck, Porch
- Foundation Description:Slab
- Levels:2 Story
Utilities
- Water:Public, Water Available
- Sewer:Public Sewer, Sewer Available
Finances and disclosures
- Price:$640,000
- Price per sq. ft.:$149.74
- Tax amount:$2,997
Features and amenities
- Appliances:Dishwasher, Electric Oven, Electric Range, Gas Water Heater, Plumbed For Ice Maker
- Laundry features:Dryer Hookup, Washer Hookup
- Amenities:Attic, Ceiling Fans, Granite Counters, Pantry, Smoke Detectors, Split Bedrooms, Storage, Walk-In Closets, Window Blinds, Window Treatments
- Pool features:Gunite, Pool
Parking
- Parking description:Attached, Concrete Driveway, Garage
- Garage:Yes
New listings near 2557 N Karyn Avenue
- New
 $430,000Active4 beds 3 baths2,278 sq. ft.
2413 E Twin Oaks Court, Fayetteville, AR 72703
MLS# 1363429Listed by: BASSETT MIX AND ASSOCIATES, INC - New
 $137,000Active0.16 Acres
0 E 11th Street #Tract 2, Fayetteville, AR 72701
MLS# 1363432Listed by: PILLAR REALTY & MANAGEMENT - New
 $585,000Active3 beds 3 baths2,520 sq. ft.
134 S Paddock Loop, Fayetteville, AR 72701
MLS# 1363161Listed by: WEICHERT, REALTORS GRIFFIN COMPANY BENTONVILLE - New
 $349,900Active3 beds 2 baths1,903 sq. ft.
3281 W Gypsum Drive, Fayetteville, AR 72704
MLS# 1363446Listed by: ROWE REAL ESTATE - New
 $430,000Active3 beds 3 baths1,650 sq. ft.
4352 N Canna Lane, Fayetteville, AR 72703
MLS# 1363251Listed by: GABEL REALTY - New
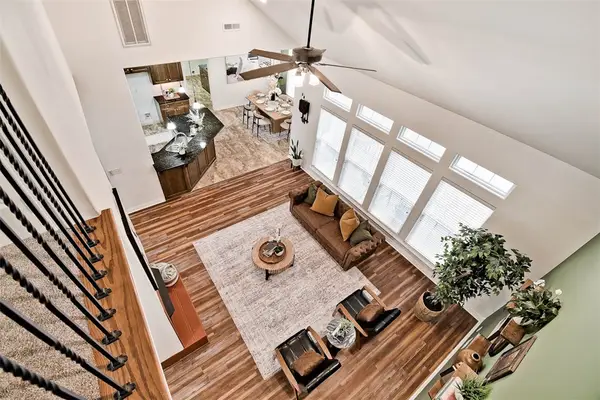 $725,000Active3 beds 3 baths2,824 sq. ft.
408 S Wyman Road, Fayetteville, AR 72701
MLS# 1363395Listed by: COLDWELL BANKER HARRIS MCHANEY & FAUCETTE -FAYETTE - New
 $689,000Active0.24 Acres
0 W Prospect, Fayetteville, AR 72701
MLS# 1363090Listed by: COLDWELL BANKER HARRIS MCHANEY & FAUCETTE -FAYETTE - New
 $585,000Active3 beds 3 baths2,821 sq. ft.
1764 E Harold Street, Fayetteville, AR 72703
MLS# 1363249Listed by: REALTY STUDIO - New
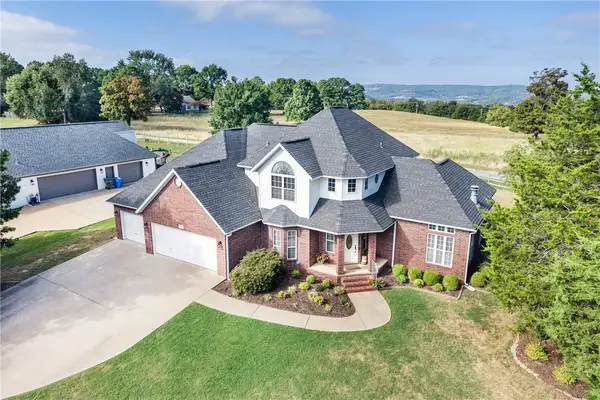 $580,000Active4 beds 3 baths2,609 sq. ft.
2489 S College Drive, Fayetteville, AR 72701
MLS# 1363296Listed by: FLYER HOMES REAL ESTATE


Protect your home and budget from life's surprises with an Assurant Home Warranty, backed by a partner that supports you through every step of homeownership. Explore Plans.
© 2026 Better Homes and Gardens Real Estate LLC. An Anywhere Real Estate company. All rights reserved. Better Homes and Gardens® Real Estate is a registered trademark owned by Meredith Operations Corporation, licensed to Better Homes and Gardens Real Estate LLC and used with permission. Better Homes and Gardens Real Estate LLC fully supports the principles of the Fair Housing Act and the Equal Opportunity Act. Listing information is deemed reliable but is not guaranteed accurate.
Each office is independently owned and operated.
Any services or products provided by third parties are not provided by, affiliated with or related to Better Homes and Gardens Real Estate LLC, or its affiliated companies.