
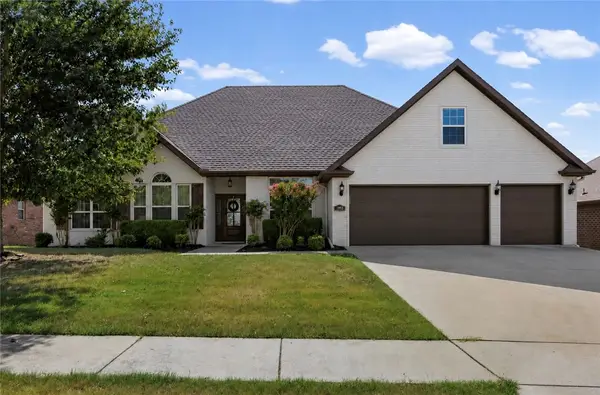
2588 N Justin Drive, Fayetteville, AR 72704
Local realty services provided by:Better Homes and Gardens Real Estate Journey
Listed by: mimi devol
Office: coldwell banker harris mchaney & faucette-bentonvi
MLS#:1359996
Source:AR_NWAR
Price summary
- Price:$485,000
- Price per sq. ft.:$190.72
- Monthly HOA dues:$20
About this home
Discover this Modern 3BR, 2.5-Bath Home! Plenty of Space for Comfortable Living & Entertaining! Minutes to I-49/4.2 miles to UofA campus, allows quick access to classes, game days, & all recreation. Main level boasts a bright airy kitchen equipped w/GE SS apps, granite counters, breakfast bar, island w/sink, cabinets & pantry. Great Room perfect for everyday living or larger gatherings, features cozy electric fireplace! Spacious Primary BR offers ensuite bath w/WC, dual vanity sinks, enclosed tiled shower, soaking tub & big WiC. Laundry rm & Half Bath conveniently at Foyer Hall Entry. Two bedrooms upstairs, one w/unfinished storage rm. Shared Bathroom w/upgraded tiled shower & custom glass door. 2nd sink zone in hall by linen closet. Versatile Bonus Room (Office/Guest/Media) w/door to Huge fully covered deck, ideal for morning coffee & entertaining with stunning Sunset Views! Privacy fenced back yard and generous 2-car garage completes this gem of a home! Preferred lender credit up to $4,000 with Fairway Home Mtg....
Contact an agent
Home facts
- Year built:2022
- Subdivision & Development:Timber Ridge Estates
- Listing ID #:1359996
- Added:1 day(s) ago
- Updated:August 27, 2026 at 12:46 AM
Rooms and interior
- Bedrooms:3
- Total bathrooms:3
- Full bathrooms:2
- Half bathrooms:1
- Flooring:Carpet, Tile
- Kitchen Description:Dishwasher, Electric Range, Electric Water Heater, Garbage Disposal, Granite Counters, Microwave, Pantry, Plumbed For Ice Maker
- Basement:Yes
- Living area:2,543 sq. ft.
Heating and cooling
- Cooling:Central Air, Electric
- Heating:Central, Electric
- Central air:Yes
Structure and exterior
- Roof:Architectural, Shingle
- Year built:2022
- Building area:2,543 sq. ft.
- Lot area:0.2 Acres
- Lot Features:City Lot, Cleared, Subdivision
- Architectural Style:Contemporary
- Construction Materials:Brick, Concrete
- Exterior Features:Covered, Patio, Porch
- Foundation Description:Slab
- Levels:2 Story
Utilities
- Water:Public, Water Available
- Sewer:Public Sewer, Sewer Available
Finances and disclosures
- Price:$485,000
- Price per sq. ft.:$190.72
- Tax amount:$4,897
Features and amenities
- Appliances:Dishwasher, Disposal, Electric Range, Electric Water Heater, Microwave, Plumbed For Ice Maker
- Laundry features:Dryer Hookup, Washer Hookup
- Amenities:Attic, Ceiling Fans, Double Pane Windows, Granite Counters, Pantry, Smoke Detectors, Storage, Walk-In Closets
Parking
- Parking description:Attached, Concrete Driveway, Garage, Garage Door Opener
- Garage:Yes
New listings near 2588 N Justin Drive
- New
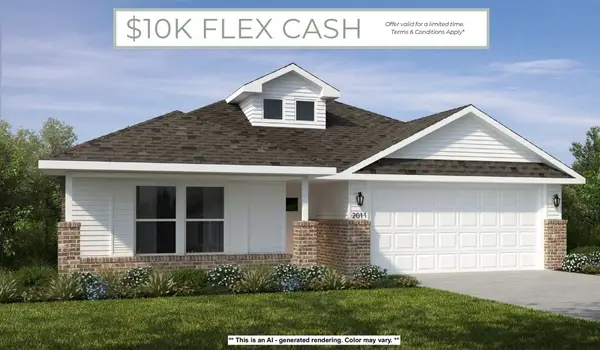 $431,920Active4 beds 2 baths1,950 sq. ft.
550 S Calico Avenue, Fayetteville, AR 72704
MLS# 1360185Listed by: SCHUBER MITCHELL REALTY - New
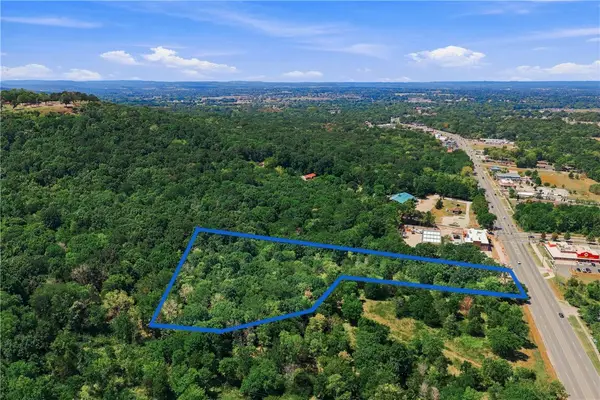 $1,217,502Active5.59 Acres
4005 W Martin Luther King Jr Boulevard, Fayetteville, AR 72703
MLS# 1359276Listed by: MATHIAS REAL ESTATE - Open Sun, 1 to 4pmNew
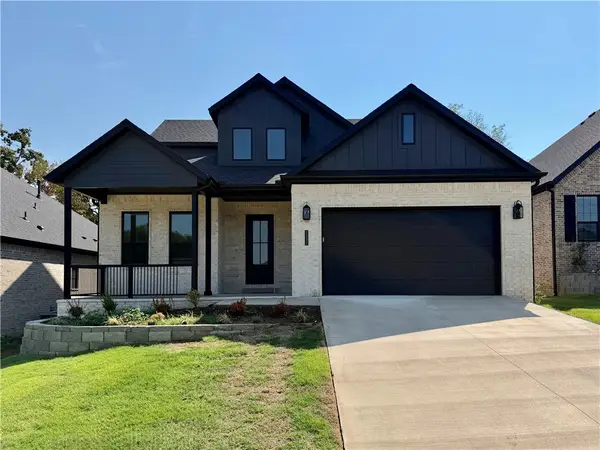 $654,500Active4 beds 3 baths2,380 sq. ft.
2532 N Crossover Road, Fayetteville, AR 72703
MLS# 1360108Listed by: MCMULLEN REALTY GROUP - Open Sun, 1 to 4pmNew
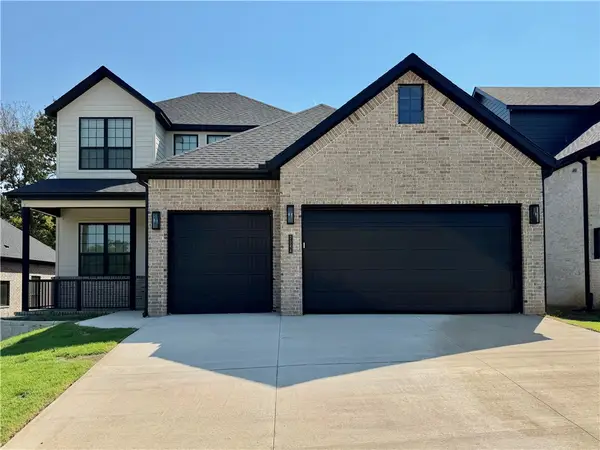 $627,000Active4 beds 3 baths2,280 sq. ft.
2544 N Crossover Road, Fayetteville, AR 72703
MLS# 1360122Listed by: MCMULLEN REALTY GROUP - Open Sun, 1 to 4pmNew
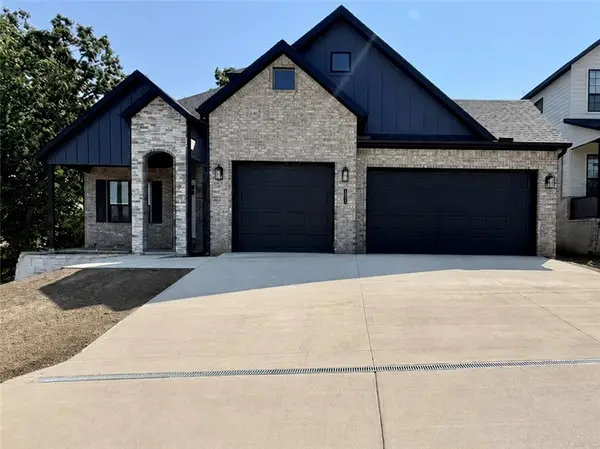 $728,750Active4 beds 3 baths2,650 sq. ft.
2552 N Crossover Road, Fayetteville, AR 72703
MLS# 1360127Listed by: MCMULLEN REALTY GROUP - New
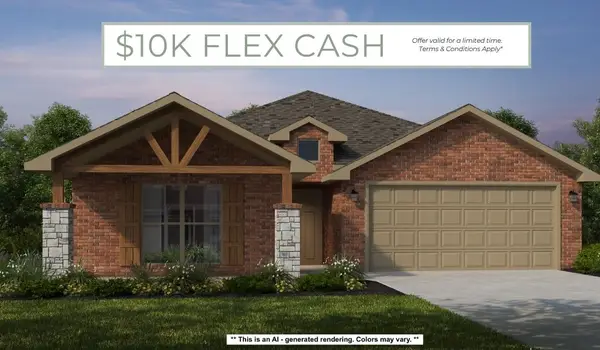 $431,920Active4 beds 2 baths2,166 sq. ft.
551 S Calico Avenue, Fayetteville, AR 72704
MLS# 1360180Listed by: SCHUBER MITCHELL REALTY - New
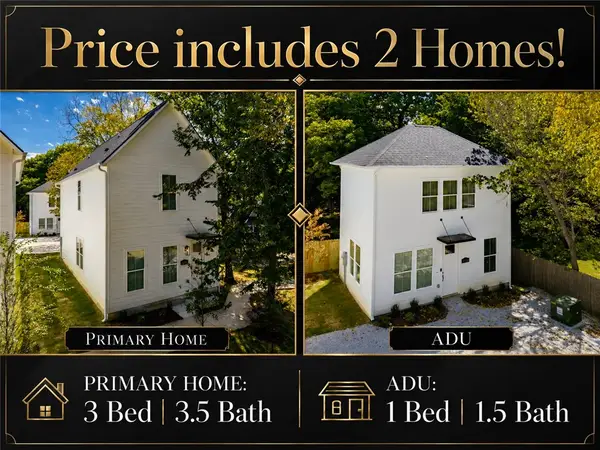 $740,000Active4 beds 6 baths2,476 sq. ft.
830 S Wood Avenue, Fayetteville, AR 72701
MLS# 1359545Listed by: JB REALTY - New
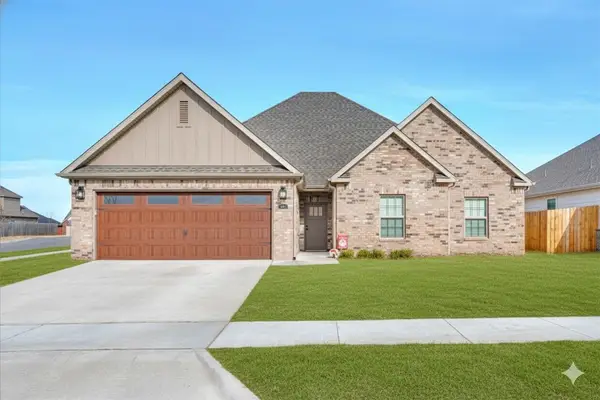 $375,000Active3 beds 4 baths1,966 sq. ft.
4270 W Buckaroo Street, Fayetteville, AR 72704
MLS# 1359909Listed by: KELLER WILLIAMS MARKET PRO REALTY - New
 $624,900Active4 beds 4 baths3,012 sq. ft.
3953 Spyglass Hill Drive, Fayetteville, AR 72701
MLS# 1359929Listed by: COLLIER & ASSOCIATES


Protect your home and budget from life's surprises with an Assurant Home Warranty, backed by a partner that supports you through every step of homeownership. Explore Plans.
© 2026 Better Homes and Gardens Real Estate LLC. An Anywhere Real Estate company. All rights reserved. Better Homes and Gardens® Real Estate is a registered trademark owned by Meredith Operations Corporation, licensed to Better Homes and Gardens Real Estate LLC and used with permission. Better Homes and Gardens Real Estate LLC fully supports the principles of the Fair Housing Act and the Equal Opportunity Act. Listing information is deemed reliable but is not guaranteed accurate.
Each office is independently owned and operated.
Any services or products provided by third parties are not provided by, affiliated with or related to Better Homes and Gardens Real Estate LLC, or its affiliated companies.