
266 N Solitude Bend, Fayetteville, AR 72704
Local realty services provided by:Better Homes and Gardens Real Estate Journey
Listed by: brandi mallard
Office: uptown real estate
MLS#:1359169
Source:AR_NWAR
Price summary
- Price:$505,000
- Price per sq. ft.:$226.86
- Monthly HOA dues:$29.17
About this home
Welcome to this inviting 4-bedroom, 2.5-bath home in West Fayetteville, thoughtfully designed for comfort and everyday living. The main-level primary suite offers privacy and convenience, while three additional bedrooms are upstairs. The spacious kitchen features a large walk-in pantry with extensive built-in shelving, making storage a breeze. Enjoy no carpet downstairs, dimmable recessed lighting, and built-in ceiling speakers inside and out, creating an ideal setup for entertaining or relaxing. Solar panels add energy-efficient appeal. Located with quick access to I-49, schools, shopping, dining, and just 8 minutes from the University of Arkansas. This sidewalk-lined community offers pools and a playground, with outdoor recreation close by—just 0.7 miles to Centennial Park North Trailhead and 3.5 miles to Mount Kessler trails. This home combines thoughtful features with a location that makes it easy to enjoy all Fayetteville has to offer.
Contact an agent
Home facts
- Year built:2019
- Subdivision & Development:Brooklands Mountain Ranch
- Listing ID #:1359169
- Added:9 day(s) ago
- Updated:September 05, 2026 at 02:48 PM
Rooms and interior
- Bedrooms:4
- Total bathrooms:3
- Full bathrooms:2
- Half bathrooms:1
- Rooms Total:5
- Flooring:Carpet, Tile, Wood
- Kitchen Description:Dishwasher, Garbage Disposal, Gas Oven, Gas Water Heater, Microwave, Pantry, Plumbed For Ice Maker, Range Hood, Self Cleaning Oven, Smooth Cooktop
- Basement:Yes
- Living area:2,226 sq. ft.
Heating and cooling
- Cooling:Central Air, Electric
- Heating:Central, Gas
- Central air:Yes
Structure and exterior
- Roof:Architectural, Shingle
- Year built:2019
- Building area:2,226 sq. ft.
- Lot area:0.11 Acres
- Lot Features:City Lot, Landscaped, Level, Near Park, Subdivision
- Construction Materials:Brick, Rock
- Exterior Features:Covered, Patio
- Foundation Description:Slab
- Levels:2 Story
Utilities
- Water:Public, Water Available
- Sewer:Sewer Available
Finances and disclosures
- Price:$505,000
- Price per sq. ft.:$226.86
- Tax amount:$3,748
Features and amenities
- Appliances:Dishwasher, Disposal, Gas Cooktop, Gas Oven, Gas Water Heater, Microwave, Plumbed For Ice Maker, Range Hood, Self Cleaning Oven
- Laundry features:Dryer Hookup, Washer Hookup
- Amenities:Ceiling Fans, Double Pane Windows, Fire Alarm, Pantry, Plantation Shutters, Quartz Counters, Security System, Shutters, Smoke Detectors, Vinyl Windows, Walk-In Closets
- Pool features:Community Pool, Pool
Parking
- Parking description:Attached, Concrete Driveway, Garage, Garage Door Opener
- Garage:Yes
New listings near 266 N Solitude Bend
- New
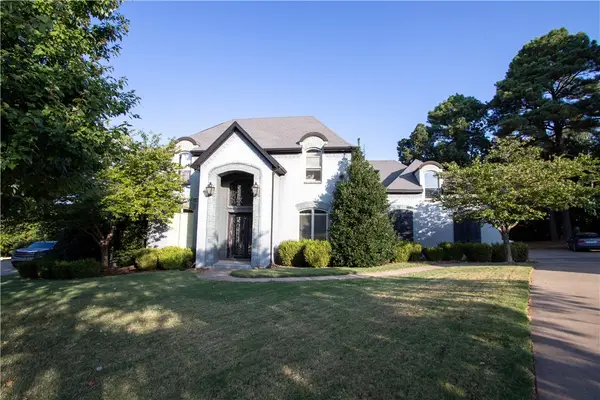 $695,000Active4 beds 4 baths4,541 sq. ft.
3243 N Blue Star Drive, Fayetteville, AR 72703
MLS# 1360485Listed by: EQUITY PARTNERS REALTY - New
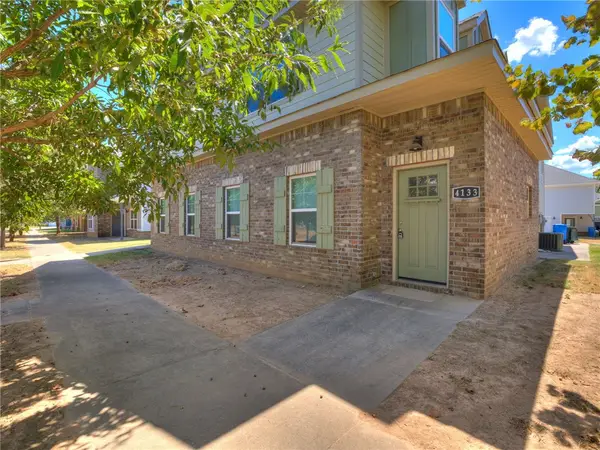 $677,100Active-- beds -- baths3,660 sq. ft.
4131-4133 W Santa Maria Lane, Fayetteville, AR 72704
MLS# 1360988Listed by: MOCKINGBIRD REAL ESTATE GROUP - New
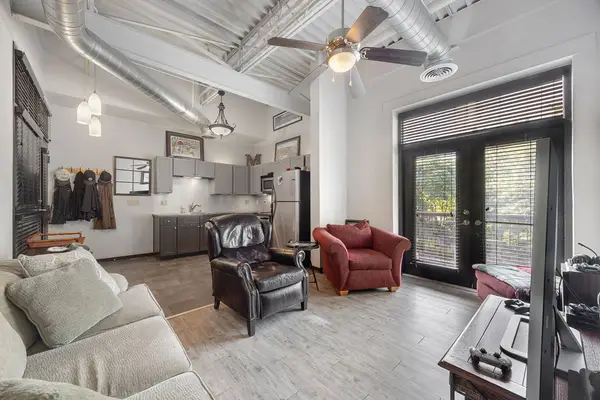 $272,000Active1 beds 1 baths644 sq. ft.
313 E Lafayette Street #304, Fayetteville, AR 72701
MLS# 1361251Listed by: SELECT REAL ESTATE GROUP  $373,000Pending4 beds 2 baths1,949 sq. ft.
2783 W Mclaren Drive, Fayetteville, AR 72704
MLS# 1361267Listed by: INFINITY REAL ESTATE GROUP- New
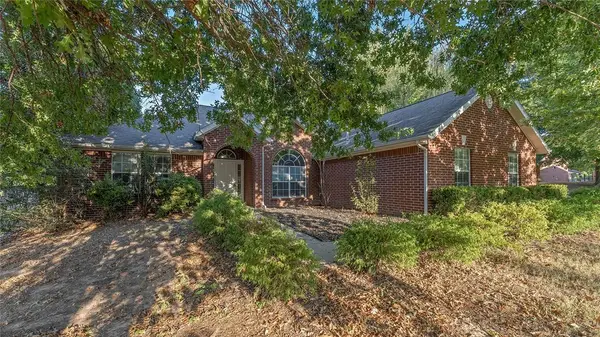 $335,000Active3 beds 2 baths1,748 sq. ft.
1524 N Plantation Avenue, Fayetteville, AR 72704
MLS# 1361273Listed by: KELLER WILLIAMS MARKET PRO REALTY - ROGERS BRANCH - New
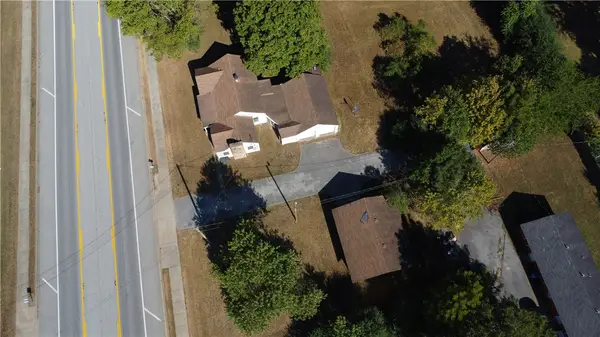 $325,000Active0.97 Acres
4060 E Huntsville Road, Fayetteville, AR 72701
MLS# 1361130Listed by: BURNETT REAL ESTATE TEAM CONNECTREALTY.COM - New
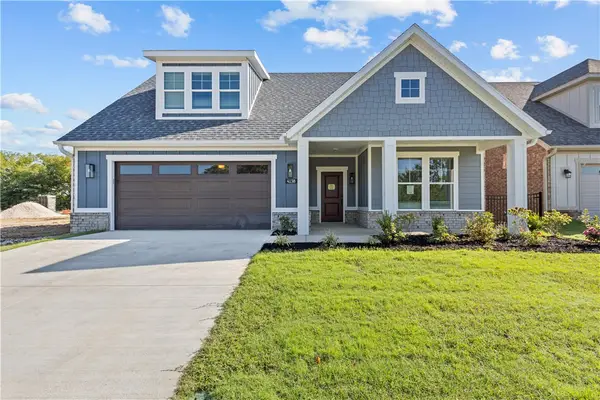 $477,950Active2 beds 2 baths2,112 sq. ft.
4259 W Huron Loop, Fayetteville, AR 72704
MLS# 1361175Listed by: RIVERWOOD HOME REAL ESTATE - New
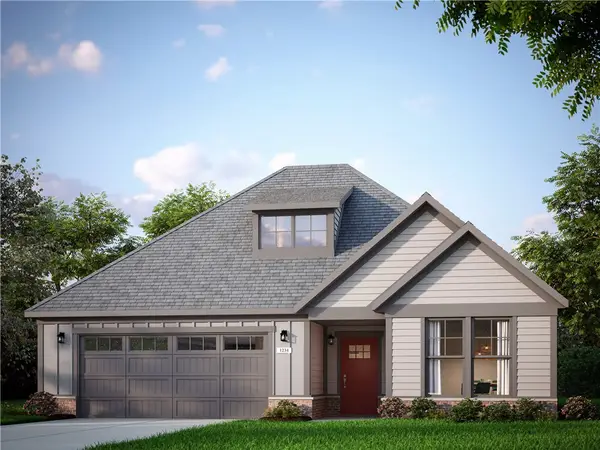 $431,450Active2 beds 2 baths1,831 sq. ft.
4269 W Huron Loop, Fayetteville, AR 72704
MLS# 1361186Listed by: RIVERWOOD HOME REAL ESTATE - New
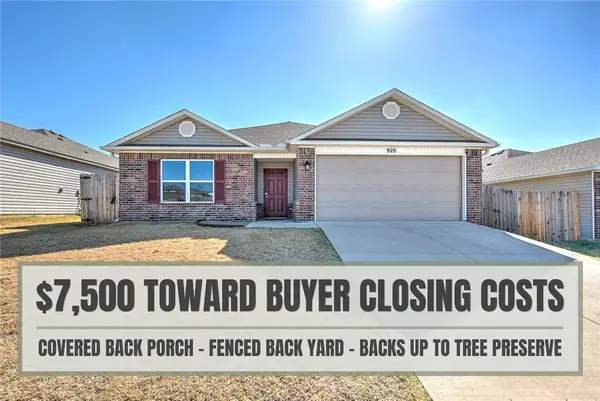 $285,000Active3 beds 2 baths1,402 sq. ft.
920 S Brambling Lane, Fayetteville, AR 72701
MLS# 1360978Listed by: KELLER WILLIAMS MARKET PRO REALTY BRANCH OFFICE - New
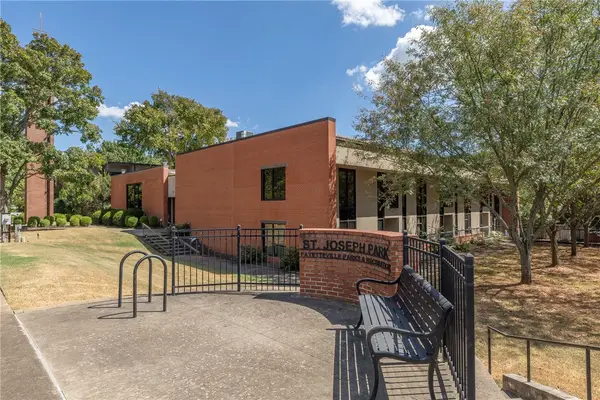 $350,000Active1 beds 1 baths896 sq. ft.
313 E Lafayette Street #303, Fayetteville, AR 72701
MLS# 1361091Listed by: GABEL REALTY


Protect your home and budget from life's surprises with an Assurant Home Warranty, backed by a partner that supports you through every step of homeownership. Explore Plans.
© 2026 Better Homes and Gardens Real Estate LLC. An Anywhere Real Estate company. All rights reserved. Better Homes and Gardens® Real Estate is a registered trademark owned by Meredith Operations Corporation, licensed to Better Homes and Gardens Real Estate LLC and used with permission. Better Homes and Gardens Real Estate LLC fully supports the principles of the Fair Housing Act and the Equal Opportunity Act. Listing information is deemed reliable but is not guaranteed accurate.
Each office is independently owned and operated.
Any services or products provided by third parties are not provided by, affiliated with or related to Better Homes and Gardens Real Estate LLC, or its affiliated companies.