
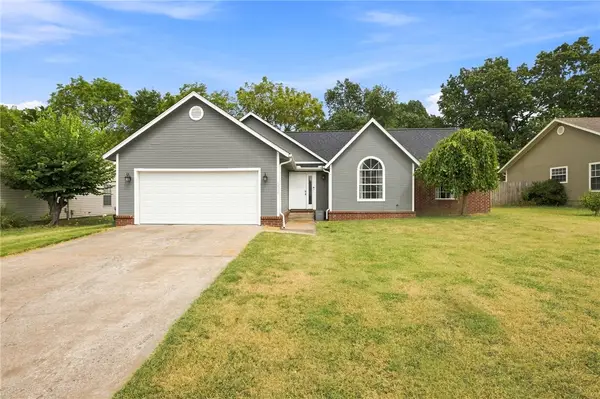
2705 Meadowlark Drive, Fayetteville, AR 72704
Local realty services provided by:Better Homes and Gardens Real Estate Journey
Listed by: robison realty group
Office: keller williams market pro realty
MLS#:1356654
Source:AR_NWAR
Price summary
- Price:$299,900
- Price per sq. ft.:$225.49
About this home
Move-In Ready on a great corner lot! Convenient location in west Fayetteville, only 2 minute drive to I-49, not far from shopping, downtown, and the UofA. Make sure to check out the spacious backyard that's perfect for entertaining. Open living area features a cozy electric fireplace. Super clean & well-maintained, and all appliances stay with the home! Perfect for first time home buyers, or downsizing. Don't miss out on this one, schedule a showing now!
Contact an agent
Home facts
- Year built:1980
- Subdivision & Development:Bird Haven Terrace
- Listing ID #:1356654
- Added:22 day(s) ago
- Updated:August 20, 2026 at 02:21 PM
Rooms and interior
- Bedrooms:3
- Total bathrooms:2
- Full bathrooms:2
- Flooring:Carpet, Luxury Vinyl Plank, Tile
- Kitchen Description:Dishwasher, Electric Range, Garbage Disposal, Gas Water Heater, Refrigerator
- Living area:1,330 sq. ft.
Heating and cooling
- Cooling:Central Air
- Heating:Gas
- Central air:Yes
Structure and exterior
- Roof:Architectural, Shingle
- Year built:1980
- Building area:1,330 sq. ft.
- Lot area:0.31 Acres
- Lot Features:Central Business District, City Lot, Corner Lot, Level, Subdivision
- Construction Materials:Rock, Vinyl Siding
- Exterior Features:Deck
- Foundation Description:Slab
- Levels:1 Story
Utilities
- Water:Public, Water Available
- Sewer:Public Sewer, Sewer Available
Finances and disclosures
- Price:$299,900
- Price per sq. ft.:$225.49
- Tax amount:$2,321
Features and amenities
- Appliances:Dishwasher, Disposal, Dryer, Electric Range, Gas Water Heater, Refrigerator, Washer
- Laundry features:Dryer, Washer
- Amenities:Ceiling Fans, Smoke Detectors, Vinyl Windows, Window Blinds, Window Treatments
Parking
- Parking description:Attached, Concrete Driveway, Garage, Garage Door Opener
- Garage:Yes
New listings near 2705 Meadowlark Drive
- Open Sun, 2 to 4pmNew
 $650,000Active5 beds 4 baths2,947 sq. ft.
3724 N Jules Verne Avenue, Fayetteville, AR 72704
MLS# 1358371Listed by: KELLER WILLIAMS MARKET PRO REALTY - ROGERS BRANCH - New
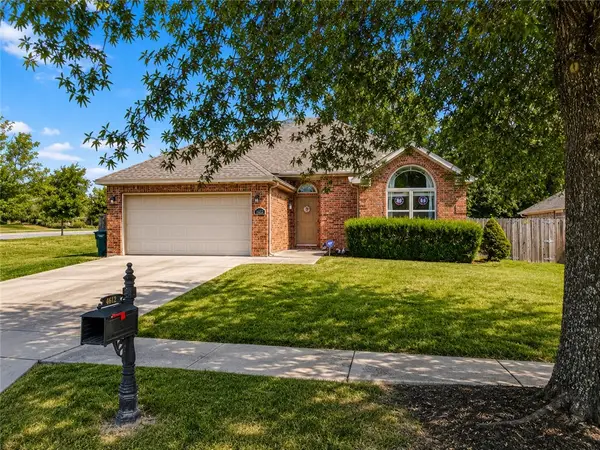 $335,000Active3 beds 2 baths1,566 sq. ft.
3682 W Grouse Road, Fayetteville, AR 72704
MLS# 1359139Listed by: SMITH AND ASSOCIATES REAL ESTATE SERVICES 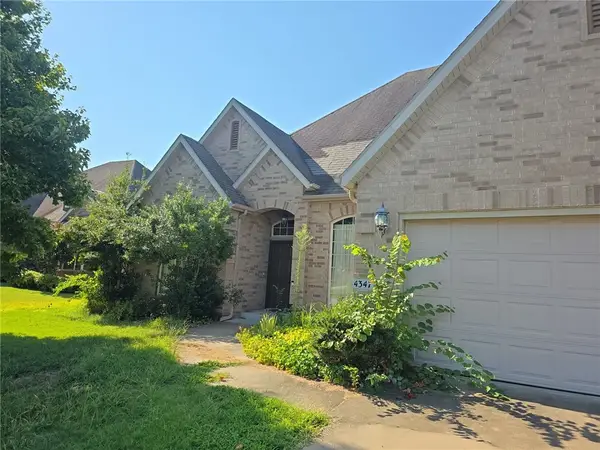 $325,000Pending4 beds 4 baths2,540 sq. ft.
4347 E Oakmont Drive, Fayetteville, AR 72701
MLS# 1359385Listed by: KELLER WILLIAMS MARKET PRO REALTY - ROGERS BRANCH- New
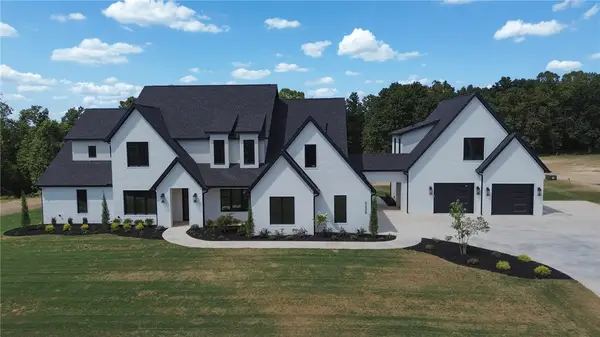 $2,115,620Active7 beds 5 baths5,356 sq. ft.
5238 W Weir Road, Fayetteville, AR 72704
MLS# 1359234Listed by: FIRST STAR REALTY - Open Sun, 1 to 3pmNew
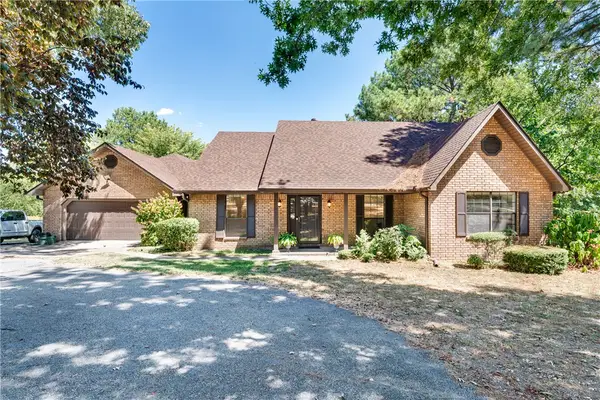 $523,000Active4 beds 3 baths2,477 sq. ft.
110 N 85th Avenue, Fayetteville, AR 72704
MLS# 1359392Listed by: RE/MAX ASSOCIATES, LLC - New
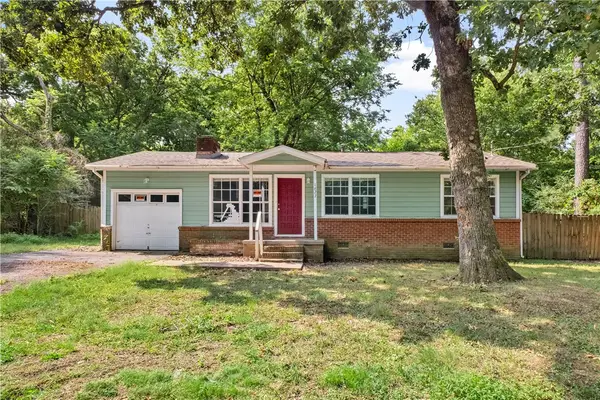 $194,400Active3 beds 1 baths864 sq. ft.
1627 W Hefley Street, Fayetteville, AR 72703
MLS# 1359306Listed by: EXP REALTY NWA BRANCH - New
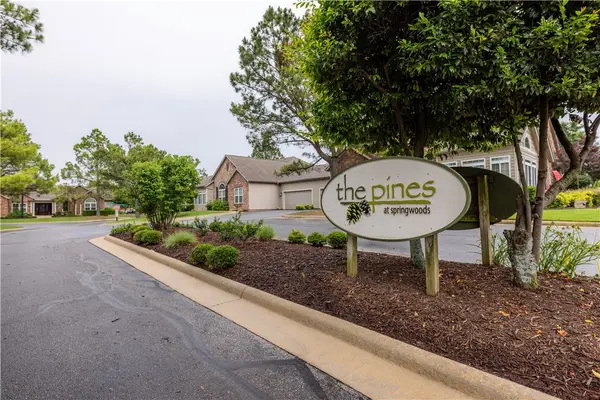 $600,000Active2 beds 2 baths2,048 sq. ft.
2286 W Pinehills Drive #4, Fayetteville, AR 72704
MLS# 1359242Listed by: NAVIGATE REAL ESTATE - New
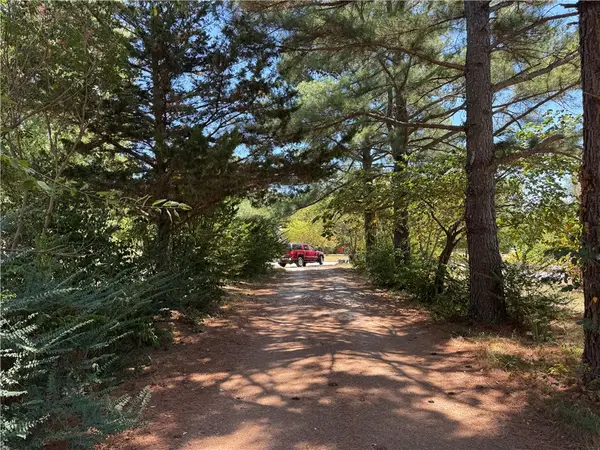 $350,000Active3 beds 1 baths2,378 sq. ft.
3941 -3953 N Gulley Road, Fayetteville, AR 72703
MLS# 1359420Listed by: REAL ASSETS INC - New
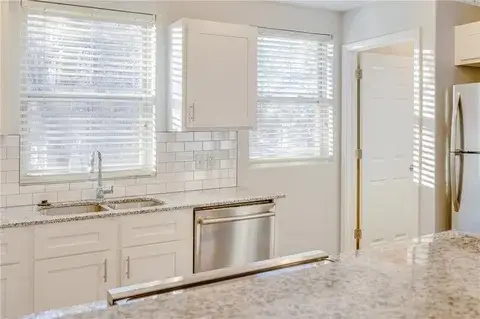 $205,900Active2 beds 3 baths1,450 sq. ft.
1869 Scull Creek Drive, Fayetteville, AR 72703
MLS# 1359371Listed by: KELLER WILLIAMS MARKET PRO REALTY - Open Sat, 11:30am to 1pmNew
 $330,000Active3 beds 2 baths1,496 sq. ft.
1856 Salem Road, Fayetteville, AR 72704
MLS# 1359332Listed by: COLLIER & ASSOCIATES


Protect your home and budget from life's surprises with an Assurant Home Warranty, backed by a partner that supports you through every step of homeownership. Explore Plans.
© 2026 Better Homes and Gardens Real Estate LLC. An Anywhere Real Estate company. All rights reserved. Better Homes and Gardens® Real Estate is a registered trademark owned by Meredith Operations Corporation, licensed to Better Homes and Gardens Real Estate LLC and used with permission. Better Homes and Gardens Real Estate LLC fully supports the principles of the Fair Housing Act and the Equal Opportunity Act. Listing information is deemed reliable but is not guaranteed accurate.
Each office is independently owned and operated.
Any services or products provided by third parties are not provided by, affiliated with or related to Better Homes and Gardens Real Estate LLC, or its affiliated companies.