
2758 N Adams Road, Fayetteville, AR 72704
Local realty services provided by:Better Homes and Gardens Real Estate Journey
Listed by: blake smith
Office: jb realty
MLS#:1359226
Source:AR_NWAR
Price summary
- Price:$775,000
- Price per sq. ft.:$247.37
About this home
Enjoy a country feel just outside Fayetteville city limits on 1.27 acres backing to estate property with no home directly behind! This spacious 4-bedroom, 3.5-bath home offers an open, split layout, vaulted living room with wood beams, wood-burning fireplace with gas starter, and beautiful wood floors. The massive kitchen features a large island, quartz countertops, 5-burner gas cooktop, built-in oven and microwave, walk-in pantry, and windows overlooking the backyard and mature trees. The primary suite includes wood beams, a soaker tub, tiled walk-in shower with pebble floor, and a large closet connected to the laundry room with sink. Upstairs, the 4th bedroom can also serve as a large bonus room with its own private bathroom. Additional features include an 8 foot tall metal double front door, built-in office desk, tankless water heater, large covered front and back porches, and a 3-car garage with epoxy floors. Minutes to I-49, Hwy 112, schools, shopping, and more.
Contact an agent
Home facts
- Year built:2022
- Subdivision & Development:36-17-31
- Listing ID #:1359226
- Added:6 day(s) ago
- Updated:August 25, 2026 at 08:29 AM
Rooms and interior
- Bedrooms:4
- Total bathrooms:4
- Full bathrooms:3
- Half bathrooms:1
- Flooring:Concrete
- Kitchen Description:Dishwasher, Electric Oven, Exhaust Fan, Garbage Disposal, Gas Water Heater, Microwave, Pantry, Plumbed For Ice Maker, Range Hood
- Bedroom Description:Split Bedrooms
- Living area:3,133 sq. ft.
Heating and cooling
- Cooling:Central Air, Electric
- Heating:Central, Gas
- Central air:Yes
Structure and exterior
- Roof:Architectural, Shingle
- Year built:2022
- Building area:3,133 sq. ft.
- Lot area:1.27 Acres
- Lot Features:Cleared, Landscaped, Outside City Limits
- Construction Materials:Brick, Concrete
- Exterior Features:Covered, Patio, Porch
- Foundation Description:Slab
- Levels:2 Story
Utilities
- Water:Public, Water Available
- Sewer:Septic Available, Septic Tank
Finances and disclosures
- Price:$775,000
- Price per sq. ft.:$247.37
- Tax amount:$6,388
Features and amenities
- Appliances:Dishwasher, Disposal, Electric Oven, Exhaust Fan, Gas Cooktop, Gas Water Heater, Microwave, Plumbed For Ice Maker, Range Hood, Tankless Water Heater
- Laundry features:Dryer Hookup, Washer Hookup
- Amenities:Attic, Ceiling Fans, Double Pane Windows, Pantry, Quartz Counters, Smoke Detectors, Split Bedrooms, Storage, Vinyl Windows, Walk-In Closets, Window Blinds, Window Treatments
Parking
- Parking description:Attached, Concrete Driveway, Garage, Garage Door Opener
- Garage:Yes
New listings near 2758 N Adams Road
- New
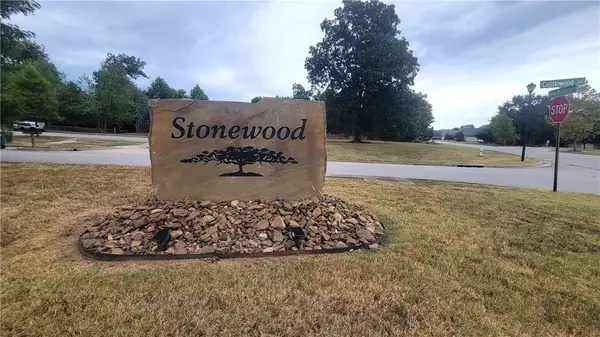 $140,000Active0.29 Acres
3122 E Hearthstone Drive, Fayetteville, AR 72764
MLS# 1359922Listed by: ROWE REAL ESTATE - New
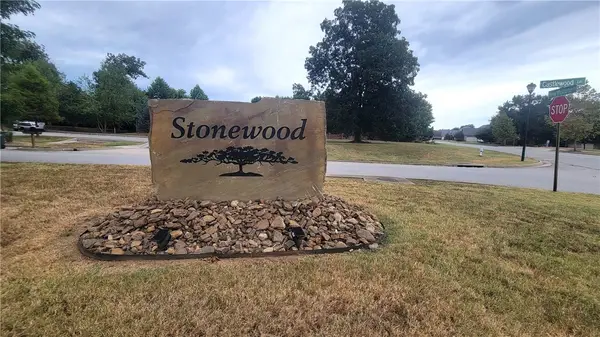 $150,000Active0.39 Acres
3146 E Hearthstone Drive, Fayetteville, AR 72764
MLS# 1359935Listed by: ROWE REAL ESTATE - New
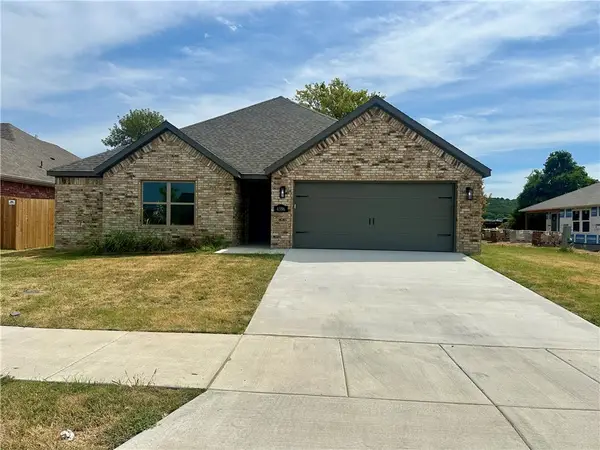 $429,366Active3 beds 2 baths1,979 sq. ft.
4596 W Triangle Street, Fayetteville, AR 72704
MLS# 1359078Listed by: EQUITY PARTNERS REALTY - New
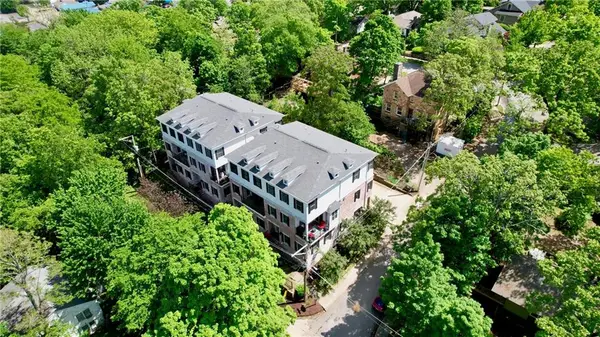 $850,000Active5 beds 4 baths2,475 sq. ft.
29 W Louise Street, Fayetteville, AR 72701
MLS# 1358911Listed by: COLLIER & ASSOCIATES- ROGERS BRANCH - New
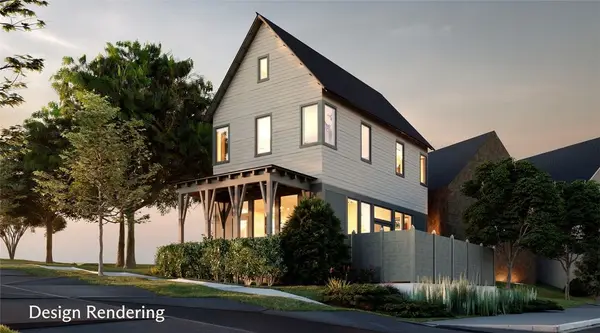 $549,000Active2 beds 3 baths1,220 sq. ft.
2289 W Runners Ridge, Fayetteville, AR 72701
MLS# 1359836Listed by: SPECIALIZED REAL ESTATE GROUP, INC. - New
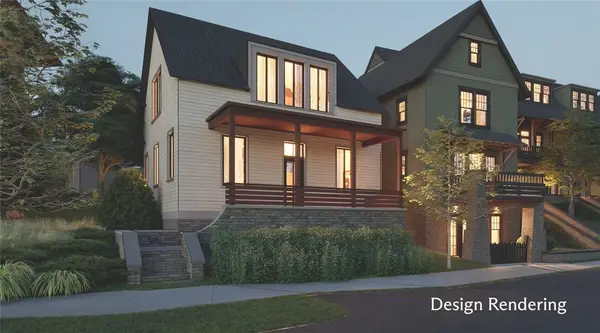 $775,000Active3 beds 3 baths1,751 sq. ft.
2297 W Runners Ridge, Fayetteville, AR 72701
MLS# 1359843Listed by: SPECIALIZED REAL ESTATE GROUP, INC. - New
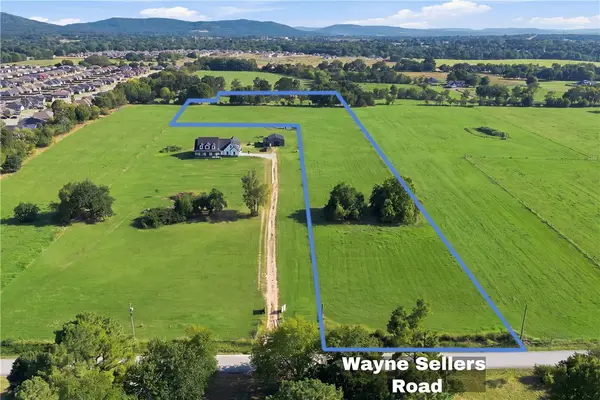 $600,000Active8.97 Acres
TBD W Sellers Road, Fayetteville, AR 72730
MLS# 1358941Listed by: LIMBIRD REAL ESTATE GROUP - New
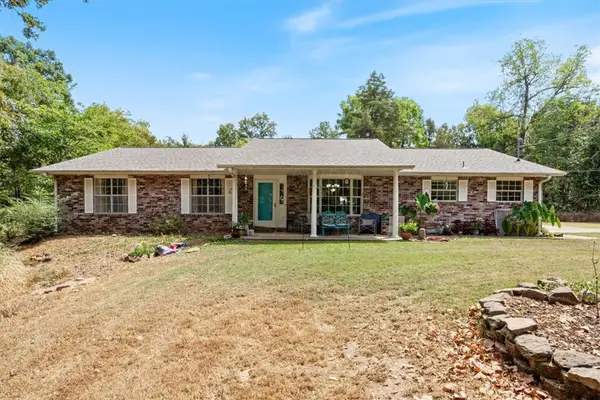 $465,000Active4 beds 2 baths1,991 sq. ft.
18784 Shoreline Way, Fayetteville, AR 72703
MLS# 1359786Listed by: KELLER WILLIAMS MARKET PRO REALTY - New
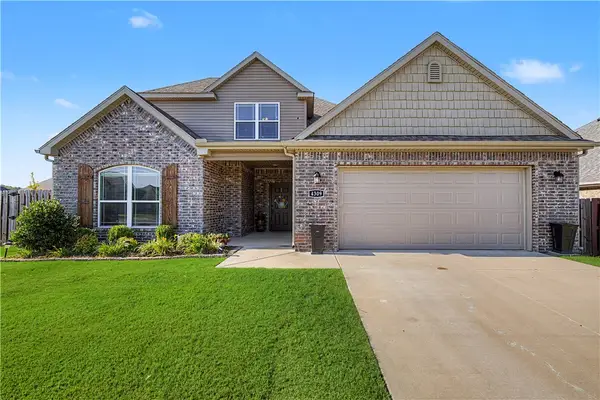 $450,000Active4 beds 3 baths2,038 sq. ft.
4309 W Havana Avenue, Fayetteville, AR 72704
MLS# 1358526Listed by: COLLIER & ASSOCIATES- ROGERS BRANCH - New
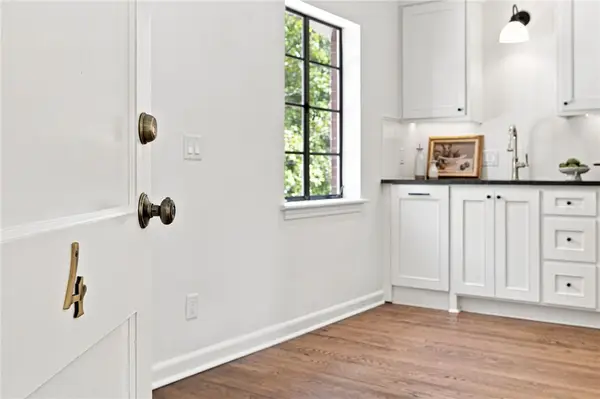 $325,000Active1 beds 1 baths506 sq. ft.
15 W Prospect #A4, Fayetteville, AR 72701
MLS# 1359414Listed by: HOMES & SPACES REAL ESTATE


Protect your home and budget from life's surprises with an Assurant Home Warranty, backed by a partner that supports you through every step of homeownership. Explore Plans.
© 2026 Better Homes and Gardens Real Estate LLC. An Anywhere Real Estate company. All rights reserved. Better Homes and Gardens® Real Estate is a registered trademark owned by Meredith Operations Corporation, licensed to Better Homes and Gardens Real Estate LLC and used with permission. Better Homes and Gardens Real Estate LLC fully supports the principles of the Fair Housing Act and the Equal Opportunity Act. Listing information is deemed reliable but is not guaranteed accurate.
Each office is independently owned and operated.
Any services or products provided by third parties are not provided by, affiliated with or related to Better Homes and Gardens Real Estate LLC, or its affiliated companies.