
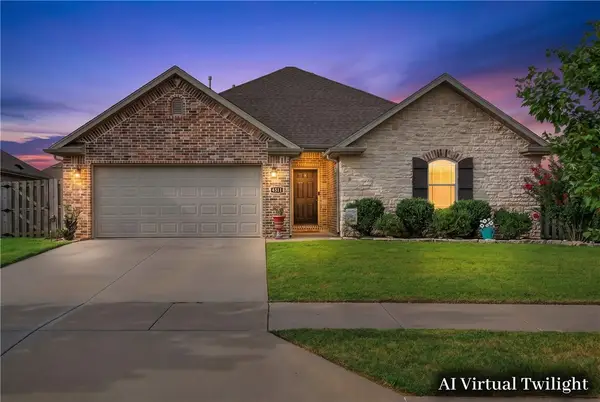
2864 W Featherock Way, Fayetteville, AR 72704
Local realty services provided by:Better Homes and Gardens Real Estate Journey
Listed by: juliana carlton, kadie schuh
Office: homes & spaces real estate
MLS#:1348628
Source:AR_NWAR
Price summary
- Price:$409,900
- Price per sq. ft.:$220.14
- Monthly HOA dues:$8.33
About this home
This 3 bed, 2 bath move-in ready home features a thoughtfully designed split floorplan with an open-concept layout, seamlessly connecting the living, kitchen, and dining areas. The kitchen includes granite countertops, a gas range, pantry, and barstool seating overlooking the living room with fireplace, creating a functional space for both everyday living and entertaining. A true split floor plan, the private primary suite is separated from the secondary bedrooms for added comfort. Out back, a spacious yard borders to pasture land with no rear neighbors, offering privacy and a peaceful setting. The partially covered back porch is ideal for grilling, entertaining, or relaxing outdoors. Conveniently situated in the established Cobblestone neighborhood in West Fayetteville, this home offers quick access to the interstate, shopping, and dining, blending comfort and functionality in a prime location.
Contact an agent
Home facts
- Year built:2016
- Subdivision & Development:Cobblestone Crossing Ph IIII
- Listing ID #:1348628
- Added:65 day(s) ago
- Updated:July 31, 2026 at 02:23 PM
Rooms and interior
- Bedrooms:3
- Total bathrooms:2
- Full bathrooms:2
- Flooring:Carpet, Tile
- Kitchen Description:Dishwasher, Gas Range, Gas Water Heater, Granite Counters, Microwave, Microwave Hood Fan, Pantry
- Bedroom Description:Split Bedrooms
- Living area:1,862 sq. ft.
Heating and cooling
- Cooling:Central Air, Electric
- Heating:Central, Gas
- Central air:Yes
Structure and exterior
- Roof:Architectural, Shingle
- Year built:2016
- Building area:1,862 sq. ft.
- Lot area:0.19 Acres
- Lot Features:City Lot, Subdivision
- Architectural Style:Contemporary
- Construction Materials:Brick
- Exterior Features:Covered
- Foundation Description:Slab
- Levels:1 Story
Utilities
- Water:Public, Water Available
- Sewer:Sewer Available
Finances and disclosures
- Price:$409,900
- Price per sq. ft.:$220.14
- Tax amount:$2,428
Features and amenities
- Appliances:Dishwasher, Gas Range, Gas Water Heater, Microwave, Microwave Hood Fan
- Laundry features:Dryer Hookup, Washer Hookup
- Amenities:Central Vacuum, Granite Counters, Pantry, Smoke Detectors, Split Bedrooms, Vinyl Windows, Walk-In Closets, Window Blinds, Window Treatments
Parking
- Parking description:Attached, Concrete Driveway, Garage, Garage Door Opener
- Garage:Yes
New listings near 2864 W Featherock Way
- New
 $1,099,999Active5 beds 4 baths3,834 sq. ft.
3444 N Sweet Caddo Hill, Fayetteville, AR 72704
MLS# 1357372Listed by: CARLTON REALTY, INC - New
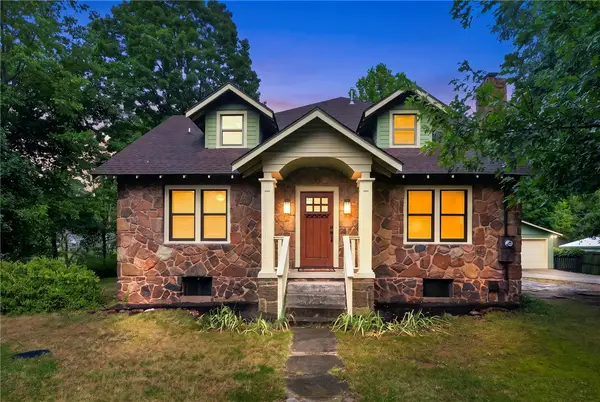 $825,000Active3 beds 3 baths2,781 sq. ft.
846 Mission Boulevard, Fayetteville, AR 72701
MLS# 1357341Listed by: COLDWELL BANKER HARRIS MCHANEY & FAUCETTE -FAYETTE - Open Sun, 2 to 4pmNew
 $1,299,000Active5 beds 5 baths6,521 sq. ft.
3840 E River Bluff Cove, Fayetteville, AR 72701
MLS# 1357223Listed by: REALTY STUDIO - Open Sat, 1 to 3pmNew
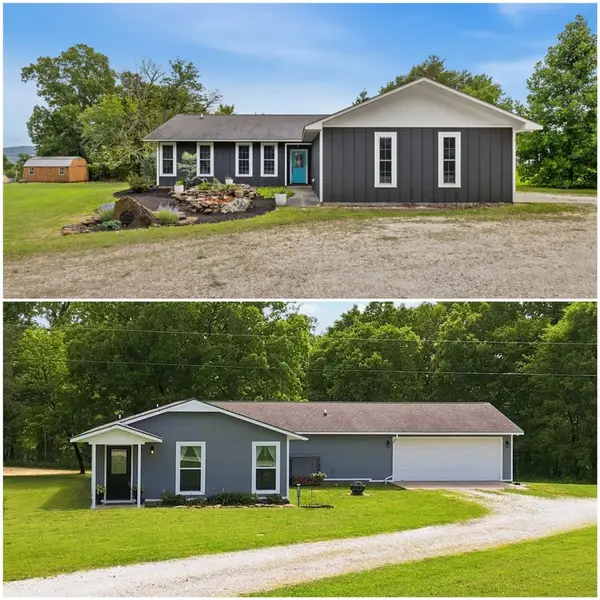 $848,900Active-- beds -- baths3,172 sq. ft.
11522-11530 Pearce Road, Fayetteville, AR 72701
MLS# 1357332Listed by: COLLIER & ASSOCIATES - New
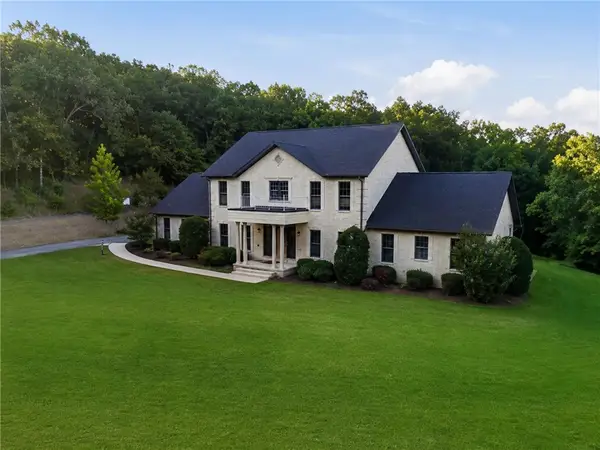 $2,150,000Active4 beds 5 baths5,217 sq. ft.
2314 N Fox Trail, Fayetteville, AR 72703
MLS# 1357112Listed by: SUDAR GROUP - New
 $1,750,000Active4 beds 5 baths5,903 sq. ft.
2572 Riverfront Lane, Fayetteville, AR 72703
MLS# 1357299Listed by: GABEL REALTY - New
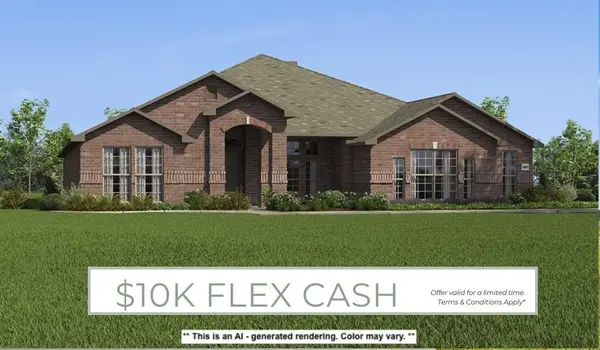 $480,227Active4 beds 3 baths2,578 sq. ft.
4420 W Cactus Place, Fayetteville, AR 72704
MLS# 1355501Listed by: SCHUBER MITCHELL REALTY - New
 $339,900Active3 beds 2 baths1,556 sq. ft.
3046 N Autumn Rose Avenue, Fayetteville, AR 72704
MLS# 1357196Listed by: UPTOWN REAL ESTATE - Open Sun, 2 to 4pmNew
 $405,000Active3 beds 3 baths1,779 sq. ft.
4511 W Blissful Drive, Fayetteville, AR 72704
MLS# 1357007Listed by: SOHO EXP NWA BRANCH - New
 $320,000Active3 beds 2 baths1,500 sq. ft.
17708 Beav O Rama Road, Fayetteville, AR 72703
MLS# 1357008Listed by: WEICHERT REALTORS - THE GRIFFIN COMPANY SPRINGDALE


Protect your home and budget from life's surprises with an Assurant Home Warranty, backed by a partner that supports you through every step of homeownership. Explore Plans.
© 2026 Better Homes and Gardens Real Estate LLC. An Anywhere Real Estate company. All rights reserved. Better Homes and Gardens® Real Estate is a registered trademark owned by Meredith Operations Corporation, licensed to Better Homes and Gardens Real Estate LLC and used with permission. Better Homes and Gardens Real Estate LLC fully supports the principles of the Fair Housing Act and the Equal Opportunity Act. Listing information is deemed reliable but is not guaranteed accurate.
Each office is independently owned and operated.
Any services or products provided by third parties are not provided by, affiliated with or related to Better Homes and Gardens Real Estate LLC, or its affiliated companies.