
2881 E Bitterroot Street, Fayetteville, AR 72701
Local realty services provided by:Better Homes and Gardens Real Estate Journey
2881 E Bitterroot Street,Fayetteville, AR 72701
$465,000
- 4 Beds
- 2 Baths
- 2,119 sq. ft.
- Single family
- Active
Listed by: carmen hennelly
Office: coldwell banker harris mchaney & faucette -fayette
MLS#:1349226
Source:AR_NWAR
Price summary
- Price:$465,000
- Price per sq. ft.:$219.44
- Monthly HOA dues:$37.5
About this home
Move-in ready on a spacious corner lot! From the moment you step on the covered front porch, through the beautiful double doors, and into the welcoming foyer, you know you’re going to love this floor plan! The open-concept layout offers split bedrooms, a dedicated office, and a private primary suite with convenient access directly to the laundry room. The spacious living room is filled with natural light & features a beamed cathedral ceiling, gas-log fireplace, custom built-ins, & stylish open shelving. The kitchen is complete with quartz countertops, pantry, gas cooktop, & an eat-at island with room for 4. The dedicated office with French doors and a closet offers flexibility as a 4th bedroom, playroom, or hobby space. Best of all — zero carpet throughout the home and a 3-car garage! Step outside to enjoy the covered back porch overlooking the large fenced backyard. Community pool, trail, and clubhouse!
Contact an agent
Home facts
- Year built:2021
- Listing ID #:1349226
- Added:1 day(s) ago
- Updated:May 30, 2026 at 02:25 AM
Rooms and interior
- Bedrooms:4
- Total bathrooms:2
- Full bathrooms:2
- Rooms Total:7
- Flooring:Tile, Wood
- Kitchen Description:Dishwasher, Electric Oven, Electric Water Heater, Garbage Disposal, Microwave, Pantry, Plumbed For Ice Maker
- Bedroom Description:Split Bedrooms
- Living area:2,119 sq. ft.
Heating and cooling
- Cooling:Central Air
- Heating:Central, Gas
- Central air:Yes
Structure and exterior
- Roof:Architectural, Shingle
- Year built:2021
- Building area:2,119 sq. ft.
- Lot area:0.21 Acres
- Lot Features:Corner Lot, Landscaped, Outside City Limits, Subdivision
- Construction Materials:Brick
- Exterior Features:Covered, Patio, Porch
- Foundation Description:Slab
- Levels:1 Story
Utilities
- Water:Public, Water Available
- Sewer:Public Sewer, Sewer Available
Finances and disclosures
- Price:$465,000
- Price per sq. ft.:$219.44
- Tax amount:$2,887
Features and amenities
- Appliances:Dishwasher, Disposal, Electric Oven, Electric Water Heater, Gas Cooktop, Microwave, Plumbed For Ice Maker
- Laundry features:Dryer Hookup, Washer Hookup
- Amenities:Attic, Cathedral Ceilings, Ceiling Fans, Pantry, Programmable Thermostat, Quartz Counters, Smoke Detectors, Split Bedrooms, Storage, Walk-In Closets, Window Blinds, Window Treatments
- Pool features:Community Pool
Parking
- Parking description:Attached, Concrete Driveway, Garage, Garage Door Opener
- Garage:Yes
New listings near 2881 E Bitterroot Street
- New
 $513,000Active4 beds 3 baths2,500 sq. ft.
2466 N Crocus Manor, Fayetteville, AR 72704
MLS# 1349234Listed by: D.R. HORTON REALTY OF ARKANSAS, LLC - New
 $509,000Active4 beds 3 baths2,494 sq. ft.
4868 W Allium Street, Fayetteville, AR 72704
MLS# 1349241Listed by: D.R. HORTON REALTY OF ARKANSAS, LLC - New
 $595,000Active0.65 Acres
1327 N Woolsey Avenue, Fayetteville, AR 72703
MLS# 1349256Listed by: PRIME REAL ESTATE AND DEVELOPMENT - New
 $335,000Active3 beds 3 baths1,273 sq. ft.
922 S Laramie Heights, Fayetteville, AR 72704
MLS# 1349258Listed by: MCNAUGHTON REAL ESTATE - New
 $650,000Active2 beds 2 baths1,181 sq. ft.
401 W Watson Street #405, Fayetteville, AR 72701
MLS# 1348321Listed by: WEICHERT REALTORS - THE GRIFFIN COMPANY SPRINGDALE - New
 $310,000Active3 beds 2 baths1,365 sq. ft.
2621 N Sierra Avenue, Fayetteville, AR 72703
MLS# 1348663Listed by: KELLER WILLIAMS MARKET PRO REALTY - New
 $550,000Active4 beds 4 baths3,422 sq. ft.
1143 N Oak Drive, Fayetteville, AR 72701
MLS# 1349114Listed by: COLLIER & ASSOCIATES- ROGERS BRANCH - New
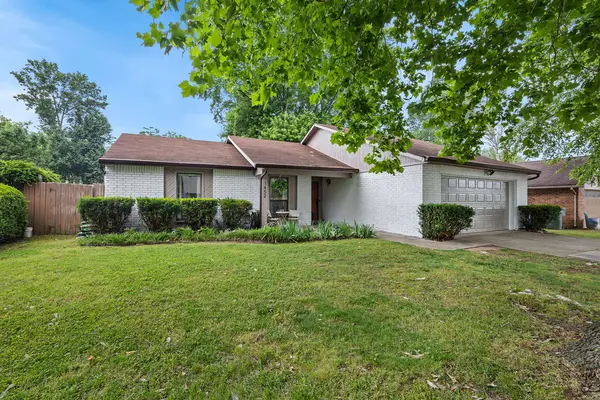 $415,000Active3 beds 2 baths1,662 sq. ft.
1452 E Eton Street, Fayetteville, AR 72703
MLS# 1348946Listed by: COLDWELL BANKER HARRIS MCHANEY & FAUCETTE -FAYETTE - Open Sun, 2 to 4pmNew
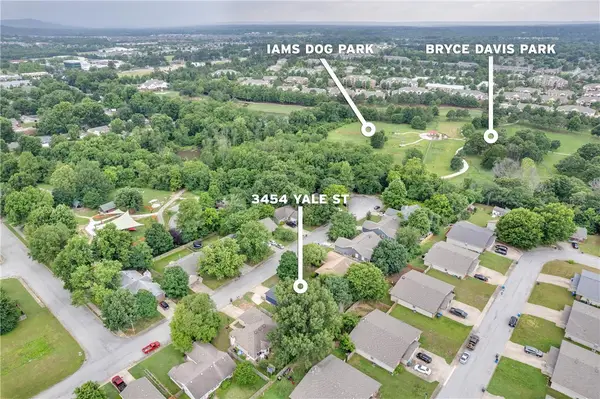 $285,000Active3 beds 2 baths1,434 sq. ft.
3454 W Yale Street, Fayetteville, AR 72704
MLS# 1348795Listed by: KELLER WILLIAMS MARKET PRO REALTY


Protect your home and budget from life's surprises with an Assurant Home Warranty, backed by a partner that supports you through every step of homeownership. Explore Plans.
© 2026 Better Homes and Gardens Real Estate LLC. An Anywhere Real Estate company. All rights reserved. Better Homes and Gardens® Real Estate is a registered trademark owned by Meredith Operations Corporation, licensed to Better Homes and Gardens Real Estate LLC and used with permission. Better Homes and Gardens Real Estate LLC fully supports the principles of the Fair Housing Act and the Equal Opportunity Act. Listing information is deemed reliable but is not guaranteed accurate.
Each office is independently owned and operated.
Any services or products provided by third parties are not provided by, affiliated with or related to Better Homes and Gardens Real Estate LLC, or its affiliated companies.