
3042 N Malinda Drive, Fayetteville, AR 72703
Local realty services provided by:Better Homes and Gardens Real Estate Journey
3042 N Malinda Drive,Fayetteville, AR 72703
$340,000
- 3 Beds
- 2 Baths
- - sq. ft.
- Single family
- Sold
Listed by: katie young
Office: crye-leike realtors fayetteville
MLS#:1354504
Source:AR_NWAR
Sorry, we are unable to map this address
Price summary
- Price:$340,000
About this home
Move-in ready with major updates already completed! Located in the desirable Regency North subdivision, this well-maintained home features a new roof and gutters with gutter guards (2024), new HVAC system (June 2026), and new water heater (June 2026), providing peace of mind for years to come. The heated and cooled sunroom adds valuable flex space and is perfect as a second living area, dining room, home office, or hobby room. Enjoy an unbeatable Fayetteville location just 4 miles from the University of Arkansas. At the entrance to the neighborhood, enjoy convenient access to the Razorback Greenway Trail for biking and walking. Everyday conveniences are just minutes away, with a grocery store, movie theater, and hospital all located less than one mile from the home. Comfort, convenience, and major updates make this home one you won't want to miss! Open House 7/18 & 7/19 2:00-4:00
Contact an agent
Home facts
- Year built:1981
- Subdivision & Development:Regency North Ph I
- Listing ID #:1354504
- Added:59 day(s) ago
- Updated:September 14, 2026 at 06:23 AM
Rooms and interior
- Bedrooms:3
- Total bathrooms:2
- Full bathrooms:2
- Flooring:Laminate, Simulated Wood, Tile, Vinyl
- Kitchen Description:Dishwasher, Electric Oven, Garbage Disposal, Gas Water Heater
Heating and cooling
- Cooling:Central Air
- Heating:Gas
- Central air:Yes
Structure and exterior
- Roof:Architectural, Shingle
- Year built:1981
- Lot Features:Central Business District, City Lot, Landscaped, Near Park, Subdivision
- Construction Materials:Brick
- Exterior Features:Deck
- Foundation Description:Slab
- Levels:1 Story
Utilities
- Water:Public, Water Available
- Sewer:Public Sewer, Sewer Available
Finances and disclosures
- Price:$340,000
- Tax amount:$2,868
Features and amenities
- Appliances:Dishwasher, Disposal, ENERGY STAR Qualified Appliances, Electric Oven, Gas Water Heater
- Amenities:Ceiling Fans
Parking
- Parking description:Attached, Concrete Driveway, Garage, Garage Door Opener
- Garage:Yes
New listings near 3042 N Malinda Drive
- New
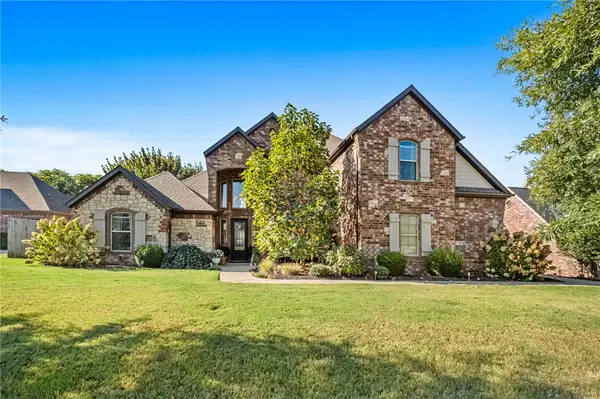 $864,900Active5 beds 5 baths3,811 sq. ft.
4911 E Sagely Lane, Fayetteville, AR 72703
MLS# 1361911Listed by: THE EXCLUSIVE REAL ESTATE GROUP LLC - New
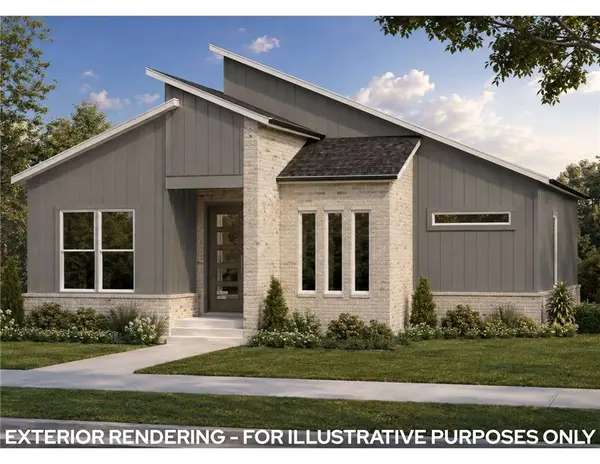 $536,900Active4 beds 3 baths1,973 sq. ft.
2966 Old Wire Road, Fayetteville, AR 72703
MLS# 1361928Listed by: BRITTENUM RESIDENTIAL REALTY - New
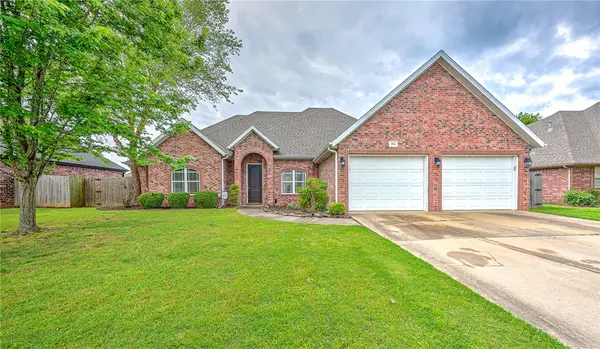 $440,000Active3 beds 3 baths2,240 sq. ft.
1953 S Doral Drive, Fayetteville, AR 72701
MLS# 1361801Listed by: KELLER WILLIAMS MARKET PRO REALTY - New
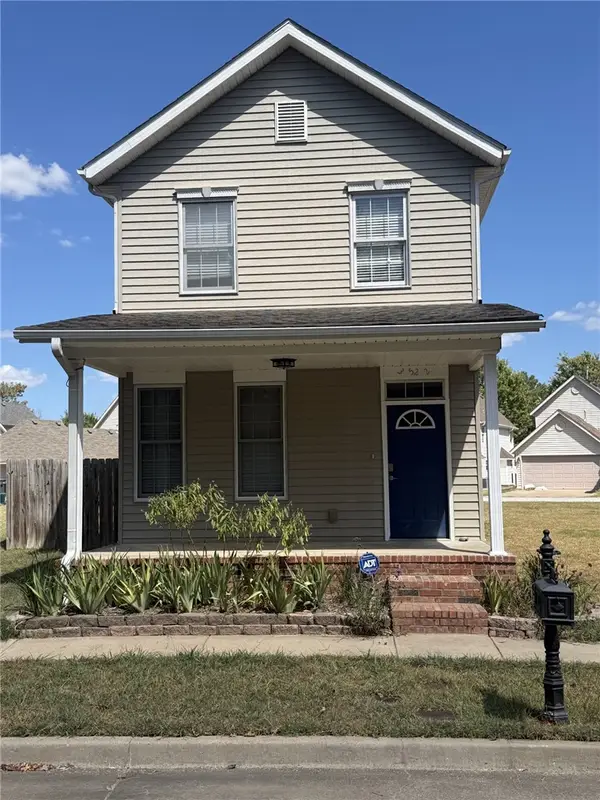 $299,900Active3 beds 3 baths1,537 sq. ft.
3522 W Belmont Circle, Fayetteville, AR 72704
MLS# 1361814Listed by: BROYLES & ASSOCIATES - New
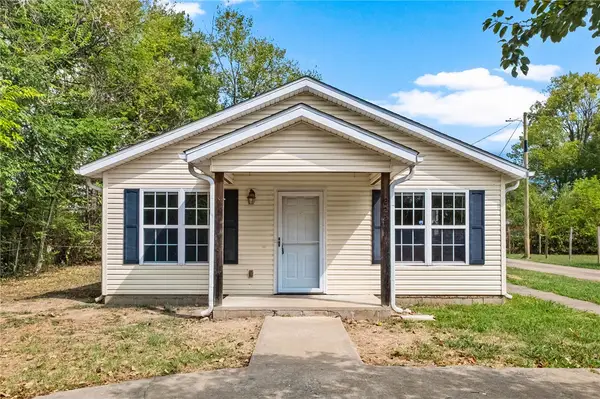 $300,000Active3 beds 2 baths1,025 sq. ft.
222 E 13th Street, Fayetteville, AR 72701
MLS# 1361903Listed by: LONE ROCK REALTY - New
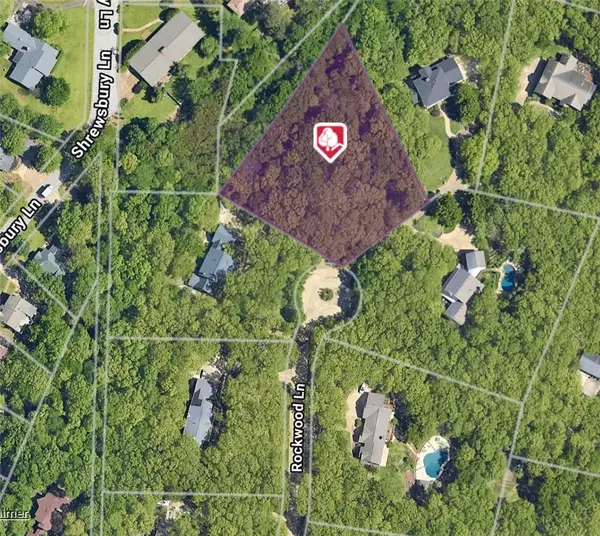 $369,000Active1.29 Acres
1888 E Rockwood Trail, Fayetteville, AR 72701
MLS# 1361800Listed by: COLLIER & ASSOCIATES - New
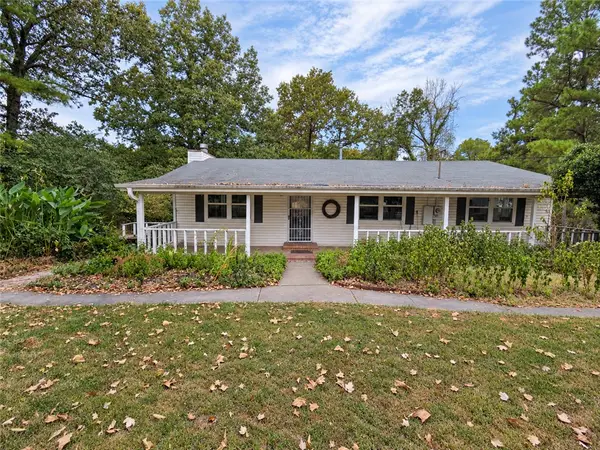 $292,000Active2 beds 2 baths1,567 sq. ft.
8551 W Athens Lane, Fayetteville, AR 72704
MLS# 1361894Listed by: EQUITY PARTNERS REALTY - New
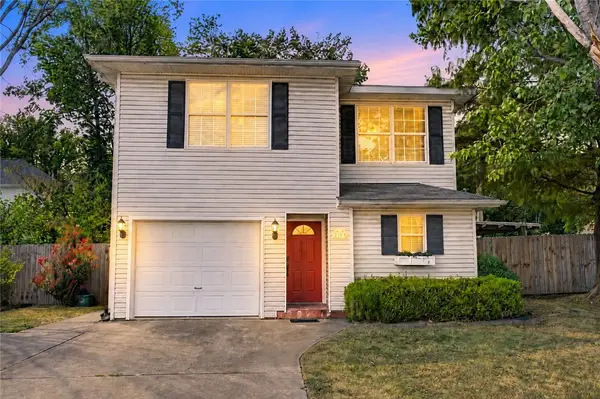 $529,900Active3 beds 3 baths1,477 sq. ft.
309 Eastern Avenue, Fayetteville, AR 72701
MLS# 1360960Listed by: COLLIER & ASSOCIATES - New
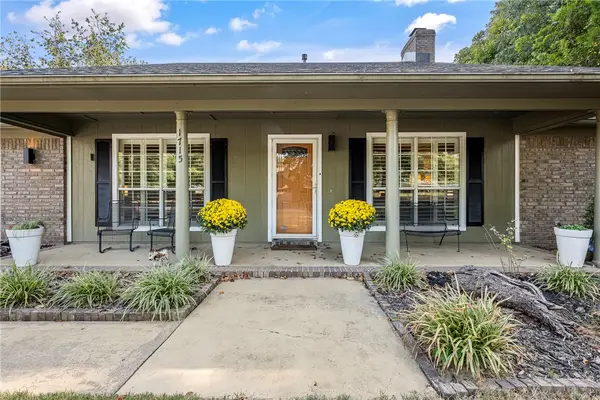 $625,000Active4 beds 3 baths2,572 sq. ft.
1715 Harold Street, Fayetteville, AR 72703
MLS# 1361871Listed by: THE GRIFFIN COMPANY COMMERCIAL DIVISION-SPRINGDALE - New
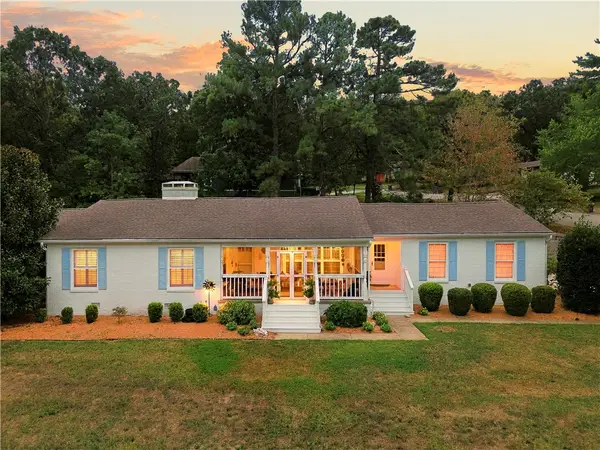 $800,000Active3 beds 2 baths2,802 sq. ft.
1245 E Columbus Boulevard, Fayetteville, AR 72701
MLS# 1361606Listed by: SUDAR GROUP


Protect your home and budget from life's surprises with an Assurant Home Warranty, backed by a partner that supports you through every step of homeownership. Explore Plans.
© 2026 Better Homes and Gardens Real Estate LLC. An Anywhere Real Estate company. All rights reserved. Better Homes and Gardens® Real Estate is a registered trademark owned by Meredith Operations Corporation, licensed to Better Homes and Gardens Real Estate LLC and used with permission. Better Homes and Gardens Real Estate LLC fully supports the principles of the Fair Housing Act and the Equal Opportunity Act. Listing information is deemed reliable but is not guaranteed accurate.
Each office is independently owned and operated.
Any services or products provided by third parties are not provided by, affiliated with or related to Better Homes and Gardens Real Estate LLC, or its affiliated companies.