
3069 N Loxley Avenue, Fayetteville, AR 72703
Local realty services provided by:Better Homes and Gardens Real Estate Journey
Listed by: ed franzke
Office: re/max associates, llc.
MLS#:1361326
Source:AR_NWAR
Price summary
- Price:$496,000
- Price per sq. ft.:$183.7
About this home
Great opportunity to own a wonderful 1 level home on over .51 acre in the heart of Fayetteville ! Lots of living space with large bedrooms. Additional 19 x 23 primary bedroom suite with kitchenette area . This room could also be a 2nd living area for extended family .
Vaulted living room ceiling with brick fireplace . Home also has a formal dining room and large breakfast area. 3 full bathrooms and lots of cabinet /storage space . Enjoy extra large back yard , big enough for pool and play-ground area . Enjoy early morning coffee on covered front porch . Back yard includes covered deck areas and large storage building & extra storage shed to convey . Natural gas heated garage . Located close to schools , shopping and all that Fayetteville has to offer ! Seller is replacing fogged glass in windows where needed .
Contact an agent
Home facts
- Year built:1978
- Subdivision & Development:Rolling Meadows Ph I
- Listing ID #:1361326
- Added:1 day(s) ago
- Updated:September 08, 2026 at 09:48 PM
Rooms and interior
- Bedrooms:4
- Total bathrooms:3
- Full bathrooms:3
- Flooring:Carpet, Tile
- Kitchen Description:Dishwasher, Garbage Disposal, Gas Oven, Gas Water Heater
- Living area:2,700 sq. ft.
Heating and cooling
- Cooling:Central Air, Electric
- Heating:Central, Gas
- Central air:Yes
Structure and exterior
- Roof:Architectural, Shingle
- Year built:1978
- Building area:2,700 sq. ft.
- Lot area:0.51 Acres
- Lot Features:City Lot, Landscaped, Level, Near Park, Subdivision
- Construction Materials:Brick
- Exterior Features:Patio
- Foundation Description:Slab
- Levels:1 Story
Utilities
- Water:Public, Water Available
- Sewer:Public Sewer, Sewer Available
Finances and disclosures
- Price:$496,000
- Price per sq. ft.:$183.7
- Tax amount:$640
Features and amenities
- Appliances:Dishwasher, Disposal, Gas Oven, Gas Water Heater
- Laundry features:Dryer Hookup, Washer Hookup
- Amenities:Ceiling Fans, Walk-In Closets
Parking
- Parking description:Attached, Concrete Driveway, Garage
- Garage:Yes
New listings near 3069 N Loxley Avenue
- New
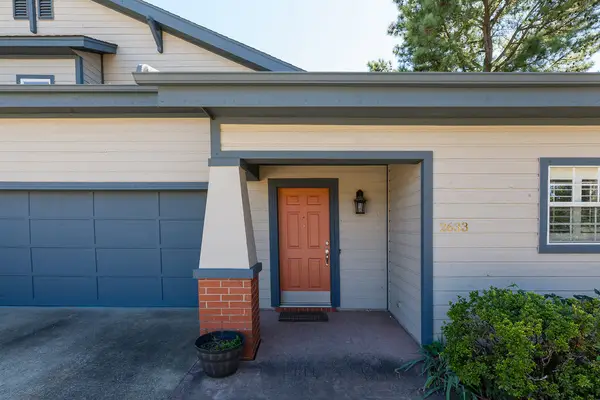 $375,000Active3 beds 2 baths2,099 sq. ft.
2633 E Joyce Boulevard, Fayetteville, AR 72703
MLS# 1361170Listed by: BASSETT MIX AND ASSOCIATES, INC 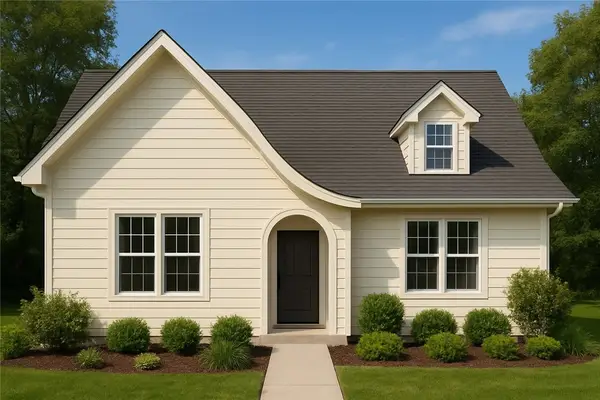 $415,039Pending2 beds 2 baths1,363 sq. ft.
2260 E Roe Terrace, Fayetteville, AR 72703
MLS# 1322257Listed by: COLLIER & ASSOCIATES $642,894Pending3 beds 3 baths2,383 sq. ft.
2220 E Roe Terrace, Fayetteville, AR 72703
MLS# 1322260Listed by: COLLIER & ASSOCIATES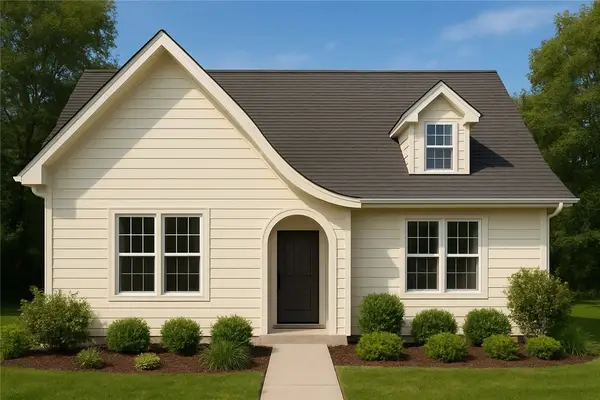 $456,604Pending3 beds 2 baths1,569 sq. ft.
2252 E Roe Terrace, Fayetteville, AR 72703
MLS# 1325616Listed by: COLLIER & ASSOCIATES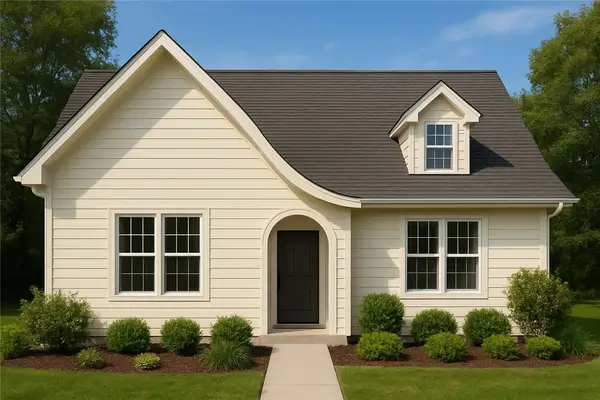 $455,485Pending3 beds 2 baths1,569 sq. ft.
3105 N Little Crew Drive, Fayetteville, AR 72703
MLS# 1326146Listed by: COLLIER & ASSOCIATES- New
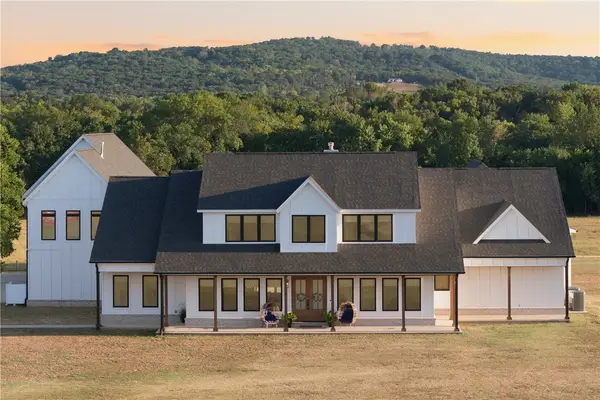 $2,175,000Active6 beds 8 baths6,584 sq. ft.
5353 Three Daughters Landing, Fayetteville, AR 72701
MLS# 1361187Listed by: LIMBIRD REAL ESTATE GROUP - New
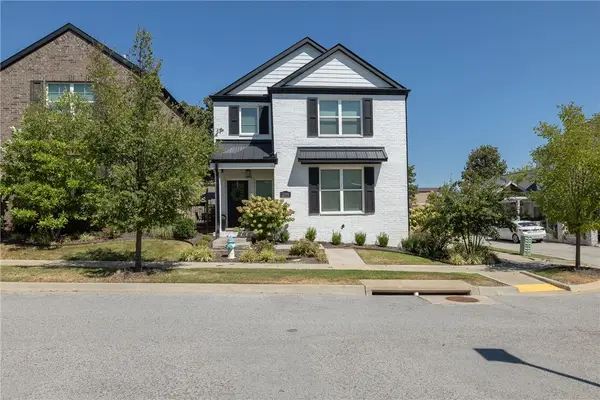 $510,000Active4 beds 3 baths2,038 sq. ft.
2398 E Frontier Elm Drive, Fayetteville, AR 72703
MLS# 1361244Listed by: BASSETT MIX AND ASSOCIATES, INC - New
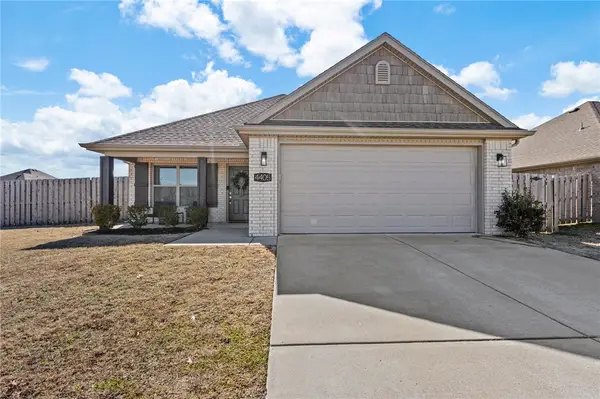 $313,000Active3 beds 2 baths1,353 sq. ft.
4405 W Anthem Drive, Fayetteville, AR 72704
MLS# 1361166Listed by: SUDAR GROUP - New
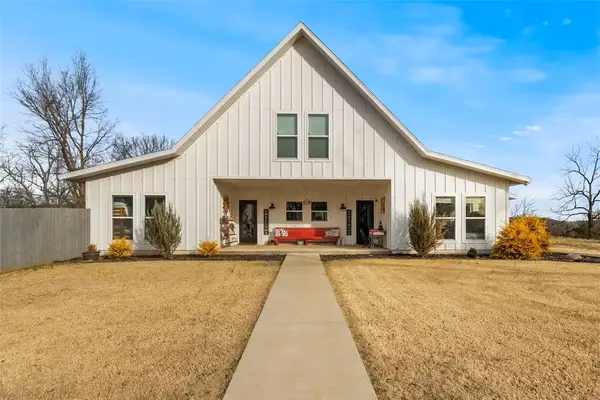 $1,300,000Active4 beds 3 baths2,702 sq. ft.
149 NW Campbell Road, Fayetteville, AR 72701
MLS# 1361336Listed by: LINDSEY & ASSOCIATES INC


Protect your home and budget from life's surprises with an Assurant Home Warranty, backed by a partner that supports you through every step of homeownership. Explore Plans.
© 2026 Better Homes and Gardens Real Estate LLC. An Anywhere Real Estate company. All rights reserved. Better Homes and Gardens® Real Estate is a registered trademark owned by Meredith Operations Corporation, licensed to Better Homes and Gardens Real Estate LLC and used with permission. Better Homes and Gardens Real Estate LLC fully supports the principles of the Fair Housing Act and the Equal Opportunity Act. Listing information is deemed reliable but is not guaranteed accurate.
Each office is independently owned and operated.
Any services or products provided by third parties are not provided by, affiliated with or related to Better Homes and Gardens Real Estate LLC, or its affiliated companies.