
308 E Village Drive, Fayetteville, AR 72703
Local realty services provided by:Better Homes and Gardens Real Estate Journey
308 E Village Drive,Fayetteville, AR 72703
$395,000
- 3 Beds
- 2 Baths
- 1,899 sq. ft.
- Single family
- Active
Upcoming open houses
- Sun, Sep 0602:00 pm - 04:00 pm
Listed by: christine cook
Office: collier & associates
MLS#:1360319
Source:AR_NWAR
Price summary
- Price:$395,000
- Price per sq. ft.:$208
About this home
Welcome to this thoughtfully updated home. You'll appreciate the fresh exterior—new roof (2020), updated windows, and inviting new decking. Step inside to discover refinished flooring, fresh paint, and a completely reimagined kitchen featuring new cabinetry, countertops, stainless steel appliances, and modern fixtures. Updated bathrooms and a recently updated HVAC system round out the improvements.The location offers an ideal balance of accessibility and lifestyle. You're minutes from I-49 for easy commuting, steps away from shopping and dining, and right on the doorstep of the Razorback Greenway for walking, biking, and outdoor living. Washington Regional Medical Center is close by for added convenience.This is a solid, move-in ready home in an established neighborhood. Perfect for buyers seeking quality, convenience, and peace of mind.
Contact an agent
Home facts
- Year built:1987
- Subdivision & Development:REGENCY NORTH PH II
- Listing ID #:1360319
- Added:1 day(s) ago
- Updated:August 31, 2026 at 11:53 PM
Rooms and interior
- Bedrooms:3
- Total bathrooms:2
- Full bathrooms:2
- Rooms Total:8
- Flooring:Carpet, Laminate, Simulated Wood, Tile
- Kitchen Description:Dishwasher, Electric Cooktop, Electric Oven, Electric Range, Garbage Disposal, Gas Water Heater, Granite Counters, Pantry, Plumbed For Ice Maker, Range Hood, Self Cleaning Oven
- Basement:Yes
- Living area:1,899 sq. ft.
Heating and cooling
- Cooling:Central Air, Electric
- Heating:Central, Gas
- Central air:Yes
Structure and exterior
- Roof:Architectural, Shingle
- Year built:1987
- Building area:1,899 sq. ft.
- Lot area:0.22 Acres
- Lot Features:Central Business District, City Lot, Landscaped, Level, Near Park, Subdivision
- Architectural Style:Ranch
- Construction Materials:Brick, Vinyl Siding
- Exterior Features:Deck, Porch
- Foundation Description:Slab
- Levels:1 Story
Utilities
- Water:Public, Water Available
- Sewer:Public Sewer, Sewer Available
Finances and disclosures
- Price:$395,000
- Price per sq. ft.:$208
- Tax amount:$3,363
Features and amenities
- Appliances:Dishwasher, Disposal, ENERGY STAR Qualified Appliances, Electric Oven, Electric Range, Gas Cooktop, Gas Water Heater, Plumbed For Ice Maker, Range Hood, Self Cleaning Oven
- Laundry features:Dryer Hookup, Washer Hookup
- Amenities:Attic, Ceiling Fans, Double Pane Windows, Granite Counters, Pantry, Programmable Thermostat, Smoke Detectors, Storage, Vinyl Windows, Walk-In Closets, Window Blinds, Window Treatments
Parking
- Parking description:Attached, Concrete Driveway, Garage, Garage Door Opener
- Garage:Yes
New listings near 308 E Village Drive
- New
 $222,000Active3 beds 1 baths1,612 sq. ft.
6488 E Hahndo Lane, Fayetteville, AR 72701
MLS# 1359816Listed by: THE BRANDON GROUP - New
 $696,250Active3 beds 2 baths2,144 sq. ft.
1618 N Pershing Street, Fayetteville, AR 72704
MLS# 1360103Listed by: BASSETT MIX AND ASSOCIATES, INC - New
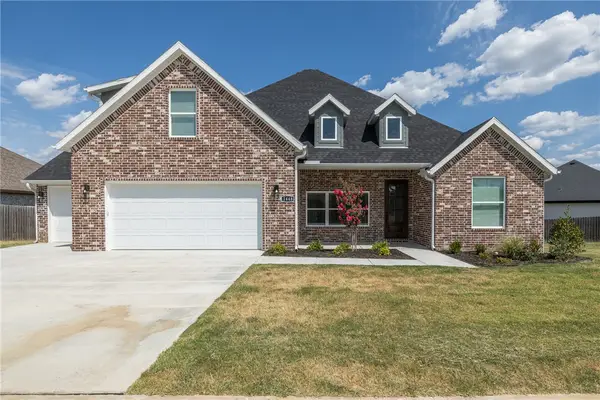 $579,750Active4 beds 3 baths2,440 sq. ft.
1448 N Pershing Street, Fayetteville, AR 72704
MLS# 1360132Listed by: BASSETT MIX AND ASSOCIATES, INC - New
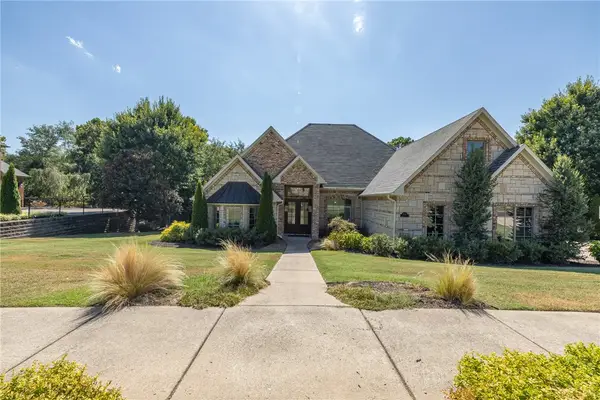 $1,200,000Active4 beds 5 baths3,898 sq. ft.
4546 Caddo Lane, Fayetteville, AR 72704
MLS# 1360398Listed by: BASSETT MIX AND ASSOCIATES, INC - New
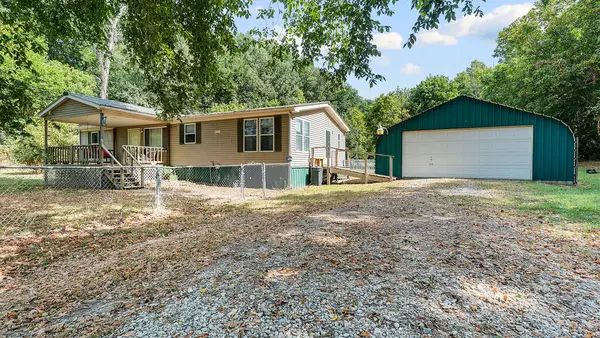 $279,900Active3 beds 2 baths1,431 sq. ft.
16308 Hamestring Road, Fayetteville, AR 72704
MLS# 1360580Listed by: GIBSON REAL ESTATE - New
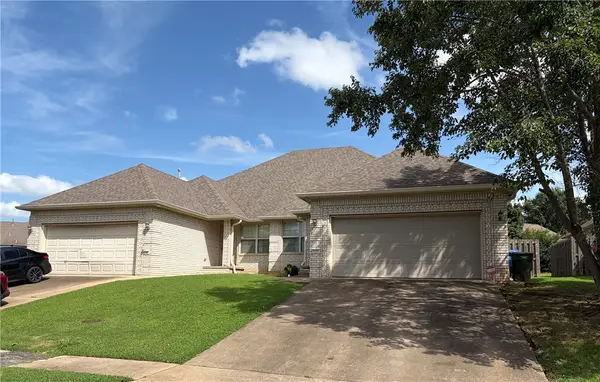 $510,000Active-- beds -- baths3,000 sq. ft.
6241 & 6243 Milliken Bend, Fayetteville, AR 72704
MLS# 1360631Listed by: LINDSEY & ASSOCIATES INC - New
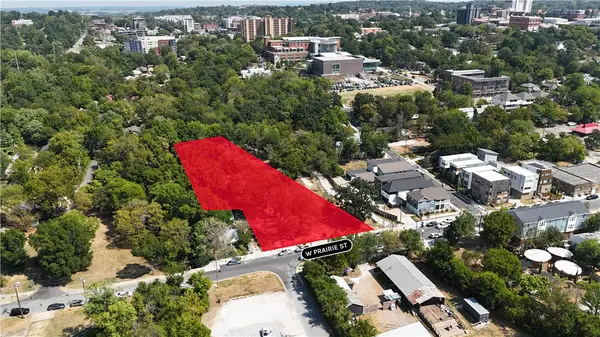 $2,613,600Active1.5 Acres
Prairie, Fayetteville, AR 72701
MLS# 1360661Listed by: CARLTON REALTY, INC - New
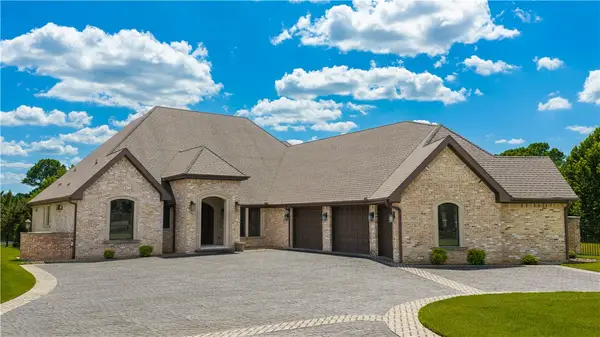 $1,390,000Active5 beds 5 baths4,497 sq. ft.
2407 E Joyce Boulevard, Fayetteville, AR 72703
MLS# 1360575Listed by: LINDSEY & ASSOCIATES INC - New
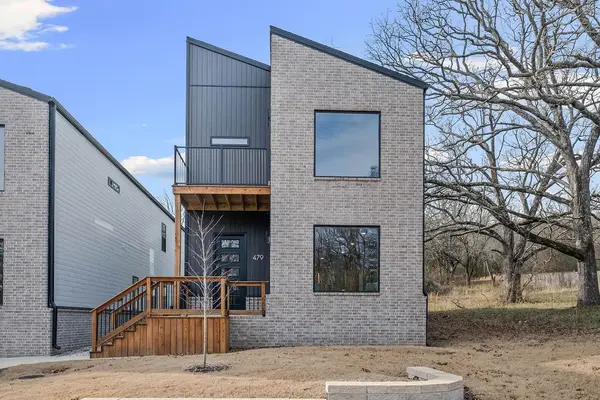 $479,000Active3 beds 3 baths1,825 sq. ft.
479 S Happy Hollow Road, Fayetteville, AR 72701
MLS# 1360619Listed by: MCMULLEN REALTY GROUP - New
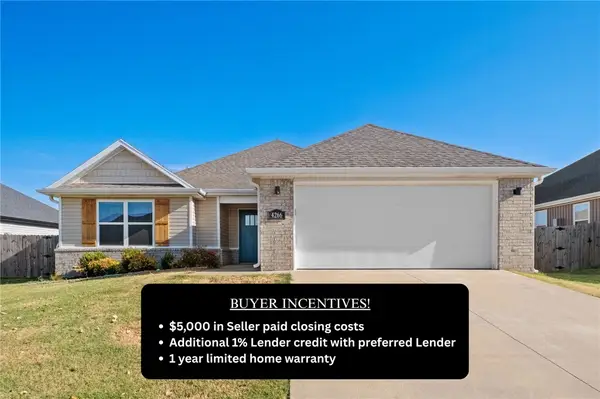 $389,000Active4 beds 2 baths2,041 sq. ft.
4266 W Cactus Place, Fayetteville, AR 72704
MLS# 1360554Listed by: MAIN ST. REAL ESTATE


Protect your home and budget from life's surprises with an Assurant Home Warranty, backed by a partner that supports you through every step of homeownership. Explore Plans.
© 2026 Better Homes and Gardens Real Estate LLC. An Anywhere Real Estate company. All rights reserved. Better Homes and Gardens® Real Estate is a registered trademark owned by Meredith Operations Corporation, licensed to Better Homes and Gardens Real Estate LLC and used with permission. Better Homes and Gardens Real Estate LLC fully supports the principles of the Fair Housing Act and the Equal Opportunity Act. Listing information is deemed reliable but is not guaranteed accurate.
Each office is independently owned and operated.
Any services or products provided by third parties are not provided by, affiliated with or related to Better Homes and Gardens Real Estate LLC, or its affiliated companies.