
3210 E Skillern Road, Fayetteville, AR 72703
Local realty services provided by:Better Homes and Gardens Real Estate Journey
Listed by: rock florida
Office: realty epic
MLS#:1354723
Source:AR_NWAR
Price summary
- Price:$470,000
- Price per sq. ft.:$281.27
About this home
Rare opportunity on a gorgeous, flat 1.06-acre property comprised of two separate parcels in prime East Fayetteville! This property is like finding a unicorn... in boots! Enjoy the freedom of county living with no subdivision restrictions or covenants while remaining minutes from Gulley Park, shopping, dining, trails, and the Vandergriff, McNair, and Woodland schools. This charming 3BR/2BA, 1,671 SF cottage also offers 346 SF of bonus space split between a sun-filled sunroom and a detached insulated flex building perfect for a home office, studio, gym, workshop, she shed, or man cave. Surrounded by mature trees, the park-like setting and fenced backyard create a private retreat. Even more unique, approximately .27 acres comprise a separate county parcel, offering fewer restrictions and exciting potential for an additional home, guest house, ADU, or future expansion. Country charm, in-town convenience, and exceptional long-term investment potential. Complete due diligence folder upon request....
Contact an agent
Home facts
- Year built:1980
- Subdivision & Development:Fayetteville Outlots
- Listing ID #:1354723
- Added:46 day(s) ago
- Updated:August 25, 2026 at 08:28 AM
Rooms and interior
- Bedrooms:3
- Total bathrooms:2
- Full bathrooms:2
- Flooring:Luxury Vinyl Plank, Tile
- Kitchen Description:Dishwasher, Gas Range, Gas Water Heater
- Living area:1,671 sq. ft.
Heating and cooling
- Cooling:Central Air, Electric
- Heating:Central, Gas
- Central air:Yes
Structure and exterior
- Roof:Architectural, Shingle
- Year built:1980
- Building area:1,671 sq. ft.
- Lot area:1.06 Acres
- Lot Features:Central Business District, Level, Near Park
- Construction Materials:Brick
- Exterior Features:Covered, Porch
- Foundation Description:Slab
- Levels:1 Story
Utilities
- Water:Public, Water Available
- Sewer:Septic Available, Septic Tank
Finances and disclosures
- Price:$470,000
- Price per sq. ft.:$281.27
- Tax amount:$3,031
Features and amenities
- Appliances:Dishwasher, Gas Range, Gas Water Heater
- Laundry features:Dryer Hookup, Washer Hookup
- Amenities:Attic, Ceiling Fans, Smoke Detectors, Storage, Walk-In Closets, Window Blinds, Window Treatments
Parking
- Parking description:Attached, Concrete Driveway, Garage, Gravel Driveway
- Garage:Yes
New listings near 3210 E Skillern Road
- New
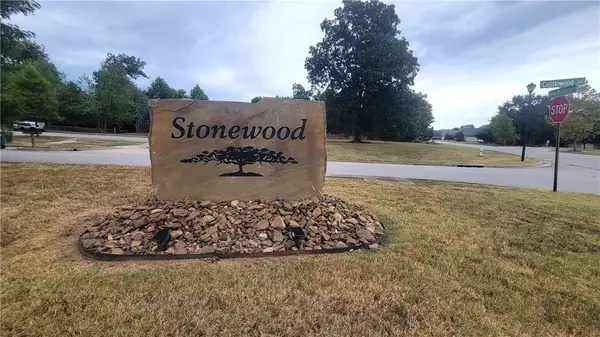 $140,000Active0.29 Acres
3122 E Hearthstone Drive, Fayetteville, AR 72764
MLS# 1359922Listed by: ROWE REAL ESTATE - New
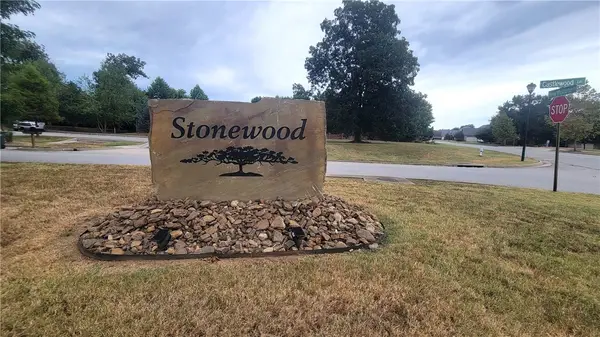 $150,000Active0.39 Acres
3146 E Hearthstone Drive, Fayetteville, AR 72764
MLS# 1359935Listed by: ROWE REAL ESTATE - New
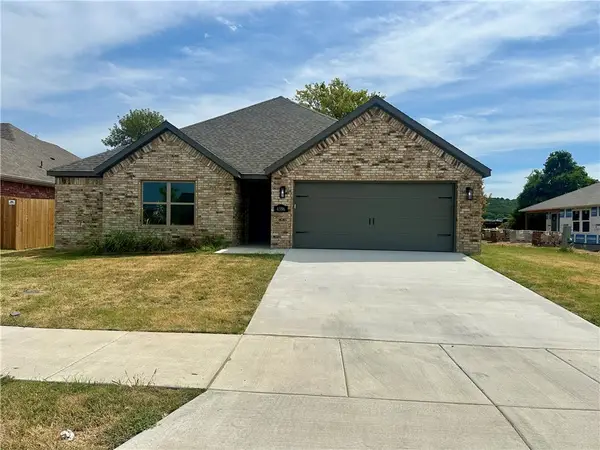 $429,366Active3 beds 2 baths1,979 sq. ft.
4596 W Triangle Street, Fayetteville, AR 72704
MLS# 1359078Listed by: EQUITY PARTNERS REALTY - New
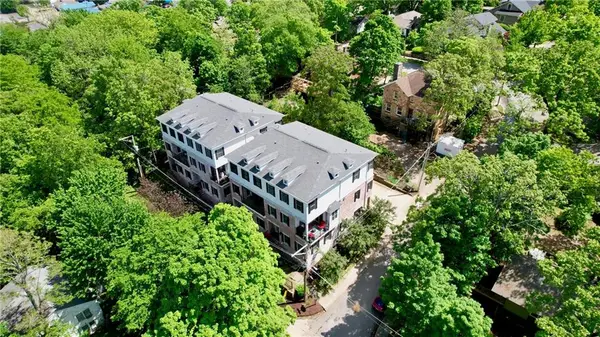 $850,000Active5 beds 4 baths2,475 sq. ft.
29 W Louise Street, Fayetteville, AR 72701
MLS# 1358911Listed by: COLLIER & ASSOCIATES- ROGERS BRANCH - New
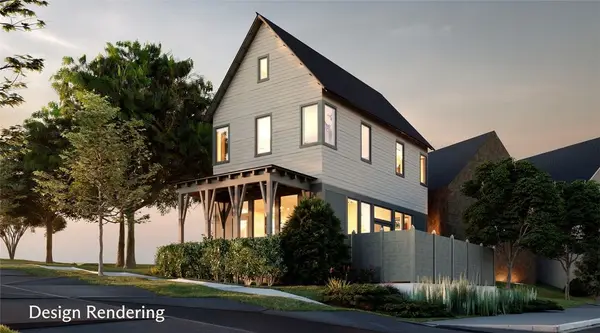 $549,000Active2 beds 3 baths1,220 sq. ft.
2289 W Runners Ridge, Fayetteville, AR 72701
MLS# 1359836Listed by: SPECIALIZED REAL ESTATE GROUP, INC. - New
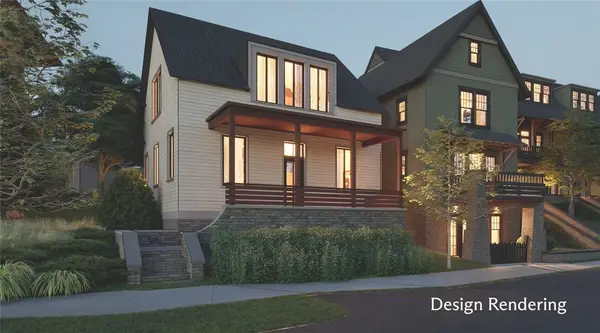 $775,000Active3 beds 3 baths1,751 sq. ft.
2297 W Runners Ridge, Fayetteville, AR 72701
MLS# 1359843Listed by: SPECIALIZED REAL ESTATE GROUP, INC. - New
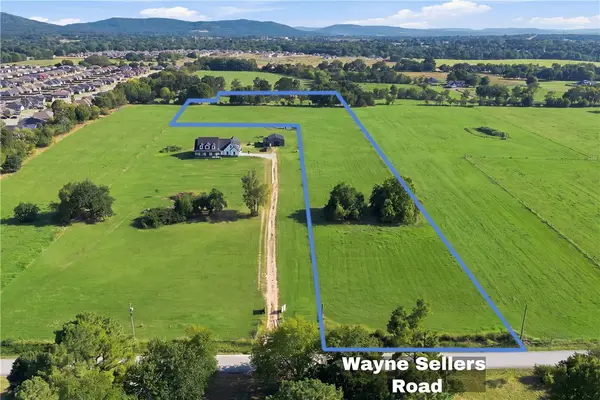 $600,000Active8.97 Acres
TBD W Sellers Road, Fayetteville, AR 72730
MLS# 1358941Listed by: LIMBIRD REAL ESTATE GROUP - New
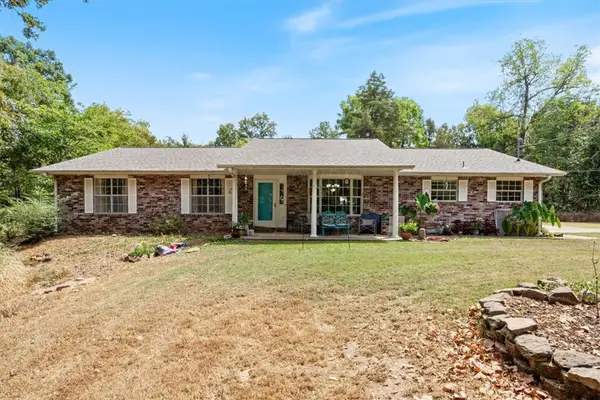 $465,000Active4 beds 2 baths1,991 sq. ft.
18784 Shoreline Way, Fayetteville, AR 72703
MLS# 1359786Listed by: KELLER WILLIAMS MARKET PRO REALTY - New
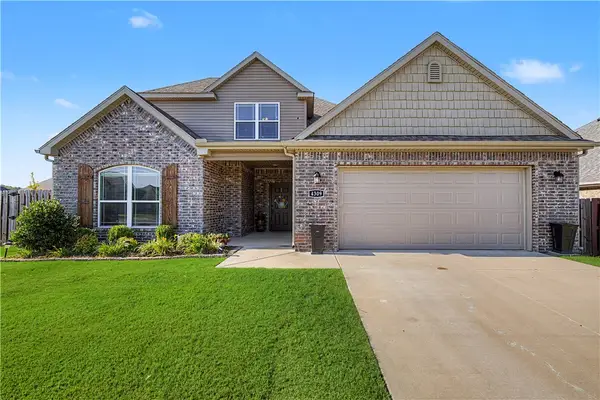 $450,000Active4 beds 3 baths2,038 sq. ft.
4309 W Havana Avenue, Fayetteville, AR 72704
MLS# 1358526Listed by: COLLIER & ASSOCIATES- ROGERS BRANCH - New
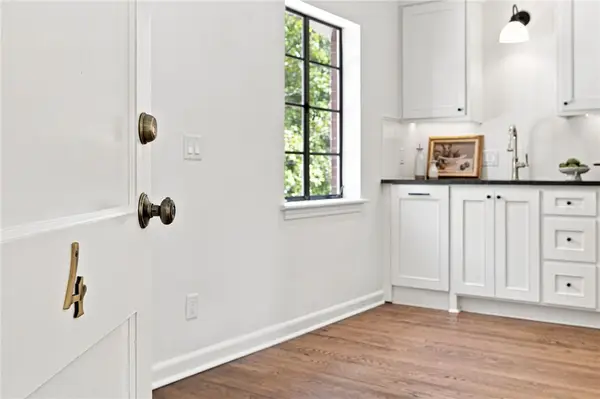 $325,000Active1 beds 1 baths506 sq. ft.
15 W Prospect #A4, Fayetteville, AR 72701
MLS# 1359414Listed by: HOMES & SPACES REAL ESTATE


Protect your home and budget from life's surprises with an Assurant Home Warranty, backed by a partner that supports you through every step of homeownership. Explore Plans.
© 2026 Better Homes and Gardens Real Estate LLC. An Anywhere Real Estate company. All rights reserved. Better Homes and Gardens® Real Estate is a registered trademark owned by Meredith Operations Corporation, licensed to Better Homes and Gardens Real Estate LLC and used with permission. Better Homes and Gardens Real Estate LLC fully supports the principles of the Fair Housing Act and the Equal Opportunity Act. Listing information is deemed reliable but is not guaranteed accurate.
Each office is independently owned and operated.
Any services or products provided by third parties are not provided by, affiliated with or related to Better Homes and Gardens Real Estate LLC, or its affiliated companies.