
3227 N Kings Cross, Fayetteville, AR 72703
Local realty services provided by:Better Homes and Gardens Real Estate Journey
Upcoming open houses
- Sun, Oct 1102:00 pm - 04:00 pm
Listed by: todd rudisill
Office: elite realty
MLS#:1363851
Source:AR_NWAR
Price summary
- Price:$499,999
- Price per sq. ft.:$198.89
- Monthly HOA dues:$29.17
About this home
Tucked away at the end of a peaceful cul-de-sac, this distinctive Fayetteville home offers character, flexibility, and a setting you’ll love coming home to. From the stone and wood exterior accents to the private backyard, every space has a warm, welcoming feel. Inside, the versatile floor plan features 5 bedrooms and 3.5 baths, including two bedrooms that offer the flexibility of primary-suite options. The updated kitchen is designed for gathering, with an open flow into the sunken living room that creates a comfortable hub for everyday life. Step outside to the patio and enjoy a private backdrop that’s ideal for morning coffee, weekend entertaining, or unwinding at the end of the day. Conveniently located just a mile from Fayetteville schools and minutes from the Niokaska Creek Trail, this home combines timeless charm with an easy, active lifestyle. New water heater and carpets 2026. New floors in 2023. Rainbird wifi ready irrigation system in front and backyard. Beautiful community pool and pavilion....
Contact an agent
Home facts
- Year built:1994
- Subdivision & Development:Huntingdon Sub
- Listing ID #:1363851
- Added:1 day(s) ago
- Updated:October 09, 2026 at 09:52 PM
Rooms and interior
- Bedrooms:5
- Total bathrooms:4
- Full bathrooms:3
- Half bathrooms:1
- Flooring:Carpet, Tile, Wood
- Kitchen Description:Dishwasher, Exhaust Fan, Gas Oven, Gas Range, Gas Water Heater, Granite Counters, Self Cleaning Oven
- Living area:2,514 sq. ft.
Heating and cooling
- Cooling:Central Air, Gas
- Heating:Gas
- Central air:Yes
Structure and exterior
- Roof:Architectural, Shingle
- Year built:1994
- Building area:2,514 sq. ft.
- Lot area:0.17 Acres
- Lot Features:Central Business District, Landscaped, Near Park, Subdivision
- Construction Materials:Frame, Masonite
- Exterior Features:Patio
- Foundation Description:Slab
- Levels:2 Story
Utilities
- Water:Public, Water Available
- Sewer:Public Sewer, Sewer Available
Finances and disclosures
- Price:$499,999
- Price per sq. ft.:$198.89
- Tax amount:$2,460
Features and amenities
- Appliances:Dishwasher, Exhaust Fan, Gas Oven, Gas Range, Gas Water Heater, Self Cleaning Oven
- Laundry features:Dryer Hookup, Washer Hookup
- Amenities:Ceiling Fans, Granite Counters, Programmable Thermostat, Smoke Detectors, Window Blinds, Window Treatments
- Pool features:Community Pool
Parking
- Parking description:Attached, Concrete Driveway, Garage, Garage Door Opener
- Garage:Yes
New listings near 3227 N Kings Cross
- New
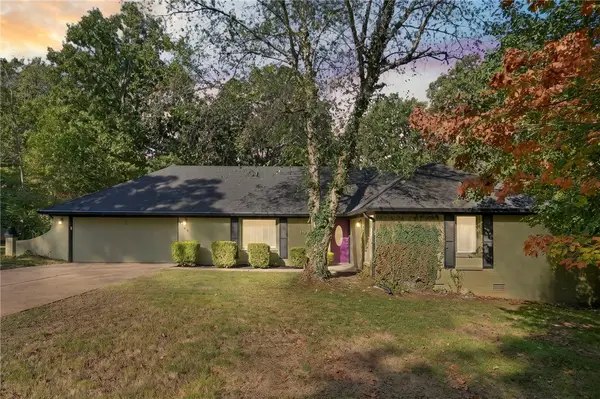 $385,000Active3 beds 2 baths2,110 sq. ft.
939 E Oaks Manor Drive, Fayetteville, AR 72703
MLS# 1364256Listed by: BLACKSTONE & COMPANY - New
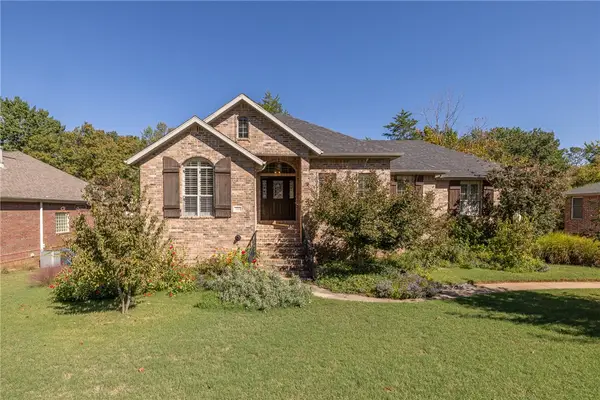 $798,400Active4 beds 3 baths3,684 sq. ft.
3218 E Idlewood Way, Fayetteville, AR 72703
MLS# 1364689Listed by: BASSETT MIX AND ASSOCIATES, INC - New
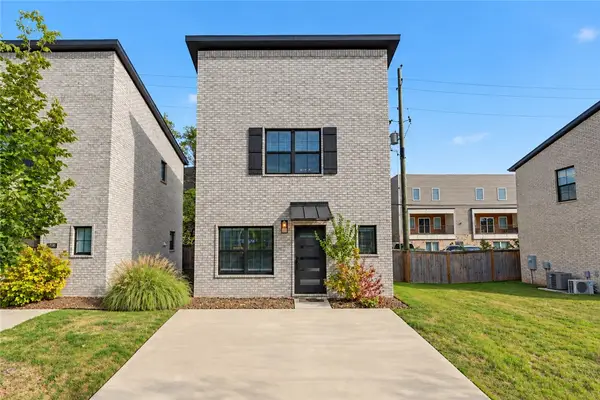 $299,999Active2 beds 2 baths788 sq. ft.
1524 W Cato Springs Road, Fayetteville, AR 72701
MLS# 1364737Listed by: EXP REALTY NWA BRANCH - Open Sun, 2 to 4pmNew
 $433,000Active3 beds 3 baths2,316 sq. ft.
2362 N Hidden Creek Drive, Fayetteville, AR 72704
MLS# 1364658Listed by: COLLIER & ASSOCIATES - Open Sun, 2 to 4pmNew
 $565,000Active4 beds 3 baths2,514 sq. ft.
2433 E Magnolia Drive, Fayetteville, AR 72703
MLS# 1364699Listed by: HARRIS HEIGHTS REALTY - New
 $1,000,000Active2 beds 2 baths2,057 sq. ft.
13988 Hazel Valley Road, Fayetteville, AR 72701
MLS# 1363347Listed by: COLLIER & ASSOCIATES  $338,200Pending3 beds 2 baths1,637 sq. ft.
4664 W Buckaroo Street, Fayetteville, AR 72704
MLS# 1358080Listed by: D.R. HORTON REALTY OF ARKANSAS, LLC- New
 $768,900Active4 beds 3 baths2,956 sq. ft.
13835 Coop Road, Fayetteville, AR 72704
MLS# 1364558Listed by: CRAWFORD REAL ESTATE AND ASSOCIATES - New
 $849,900Active4 beds 4 baths2,900 sq. ft.
3473 N Sweet Osage Lane, Fayetteville, AR 72704
MLS# 1364560Listed by: GABEL REALTY


Protect your home and budget from life's surprises with an Assurant Home Warranty, backed by a partner that supports you through every step of homeownership. Explore Plans.
© 2026 Better Homes and Gardens Real Estate LLC. An Anywhere Real Estate company. All rights reserved. Better Homes and Gardens® Real Estate is a registered trademark owned by Meredith Operations Corporation, licensed to Better Homes and Gardens Real Estate LLC and used with permission. Better Homes and Gardens Real Estate LLC fully supports the principles of the Fair Housing Act and the Equal Opportunity Act. Listing information is deemed reliable but is not guaranteed accurate.
Each office is independently owned and operated.
Any services or products provided by third parties are not provided by, affiliated with or related to Better Homes and Gardens Real Estate LLC, or its affiliated companies.