
331 E Fairway Lane, Fayetteville, AR 72701
Local realty services provided by:Better Homes and Gardens Real Estate Journey
331 E Fairway Lane,Fayetteville, AR 72701
$1,350,000
- 4 Beds
- 5 Baths
- 4,065 sq. ft.
- Single family
- Active
Listed by: somer adams
Office: lindsey & assoc inc branch
MLS#:1354395
Source:AR_NWAR
Price summary
- Price:$1,350,000
- Price per sq. ft.:$332.1
About this home
Exceptional custom estate steps from Fayetteville Country Club, timeless design & resort-style outdoor retreat. Landscaped with classic brick architecture, Brazilian Cherry hardwood floors, plantation shutters & new interior paint. Thoughtfully designed floor plan features formal dining, an executive office, flex/exercise room, guest suite, spacious mudroom w/pool bath, oversized laundry & 4-car garage. Kitchen has granite counters, large pantry, 6-burner gas range & built-in stainless appliances. Upstairs, luxurious primary suite features a private balcony, spa-inspired bath & oversized walk-in closet w/cedar closet. Secondary suite, 4th guest bed & guest bath. Large Bonus with wet bar. Outdoor living with a covered patio, fireplace, automated shades, outdoor kitchen and saltwater pool with slide, diving board and basketball goal. Hot tub from Burton. Custom 2700 SF lighted Celebrity Green practice facility with putting, chipping and sand traps. New 2026 roof, 26 solar panels, Generac generator, 2025 fence & more!...
Contact an agent
Home facts
- Year built:2008
- Subdivision & Development:Country Club Estates
- Listing ID #:1354395
- Added:66 day(s) ago
- Updated:September 11, 2026 at 02:43 PM
Rooms and interior
- Bedrooms:4
- Total bathrooms:5
- Full bathrooms:5
- Rooms Total:19
- Flooring:Carpet, Tile, Wood
- Kitchen Description:Built-In Oven, Built-In Range, Dishwasher, Electric Oven, Gas Range, Gas Water Heater, Granite Counters, Ice Maker, Microwave, Pantry, Plumbed For Ice Maker, Refrigerator
- Basement:Yes
- Living area:4,065 sq. ft.
Heating and cooling
- Cooling:Central Air, Electric
- Heating:Central, Gas
- Central air:Yes
Structure and exterior
- Roof:Architectural, Shingle
- Year built:2008
- Building area:4,065 sq. ft.
- Lot area:0.46 Acres
- Lot Features:City Lot, Landscaped, Level, Near Golf Course, Subdivision
- Architectural Style:Traditional
- Construction Materials:Brick
- Exterior Features:Covered, Patio
- Foundation Description:Slab
- Levels:2 Story
Utilities
- Water:Public, Water Available
- Sewer:Public Sewer, Sewer Available
Finances and disclosures
- Price:$1,350,000
- Price per sq. ft.:$332.1
- Tax amount:$6,099
Features and amenities
- Appliances:Built-In Oven, Built-In Range, Dishwasher, Dryer, Electric Oven, Gas Range, Gas Water Heater, Ice Maker, Microwave, Plumbed For Ice Maker, Refrigerator, Washer
- Laundry features:Dryer, Dryer Hookup, Washer, Washer Hookup
- Amenities:Attic, Ceiling Fans, Double Pane Windows, Granite Counters, Pantry, Plantation Shutters, Programmable Thermostat, Security System, Shutters, Smoke Detectors, Storage, Walk-In Closets, Wet Bar, Window Blinds, Window Treatments
- Pool features:Community Pool, In Ground, Pool, Private Pool
Parking
- Parking description:Attached, Concrete Driveway, Garage, Garage Door Opener
- Garage:Yes
New listings near 331 E Fairway Lane
- New
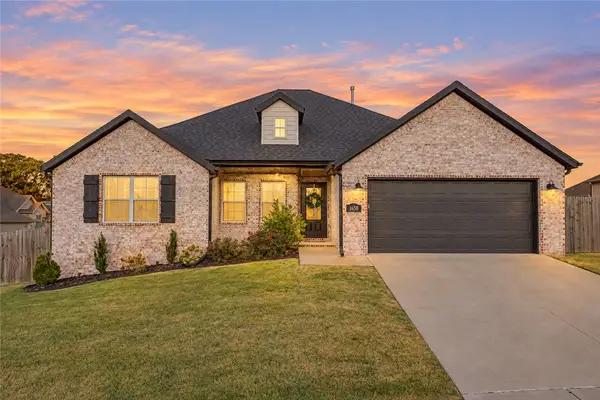 $415,000Active4 beds 2 baths1,800 sq. ft.
1650 Quincy Avenue, Fayetteville, AR 72704
MLS# 1361763Listed by: EXP REALTY NWA BRANCH - New
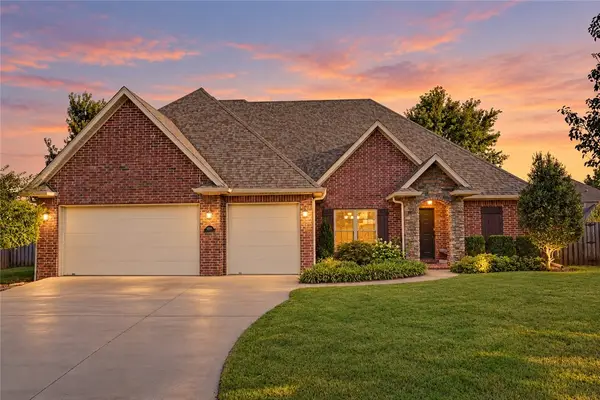 $649,000Active5 beds 3 baths2,943 sq. ft.
4295 W Coneflower Place, Fayetteville, AR 72704
MLS# 1361759Listed by: AARON PETERS REAL ESTATE SOLUTIONS - Open Sat, 2 to 4pmNew
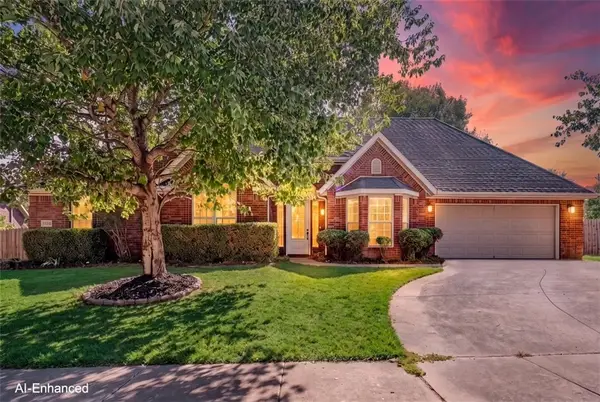 $355,000Active3 beds 2 baths1,740 sq. ft.
2364 N Water Way Drive, Fayetteville, AR 72704
MLS# 1361188Listed by: KELLER WILLIAMS MARKET PRO REALTY - New
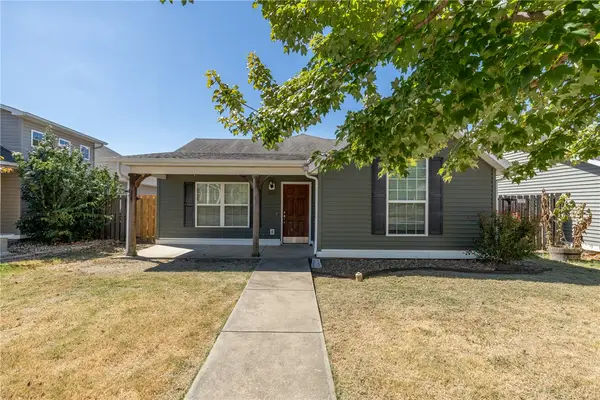 $280,000Active3 beds 2 baths1,307 sq. ft.
4535 W Sweetgum Lane, Fayetteville, AR 72704
MLS# 1361299Listed by: DISCOVER REAL ESTATE - New
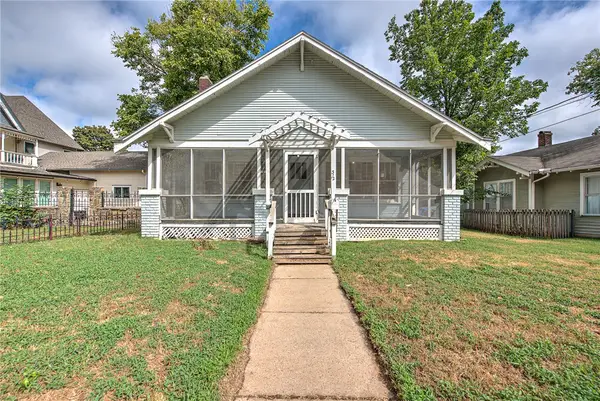 $500,000Active3 beds 2 baths1,798 sq. ft.
312 E Maple Street, Fayetteville, AR 72701
MLS# 1361400Listed by: KELLER WILLIAMS MARKET PRO REALTY - New
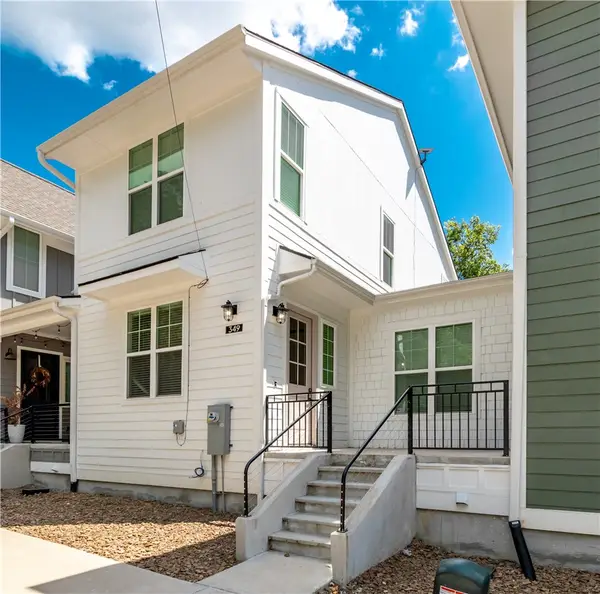 $775,000Active3 beds 3 baths1,812 sq. ft.
349 W Rock Street, Fayetteville, AR 72701
MLS# 1361745Listed by: JB REALTY  $3,150,000Active-- beds -- baths7,248 sq. ft.
325 W Rock Street, Fayetteville, AR 72701
MLS# 1358855Listed by: JB REALTY- New
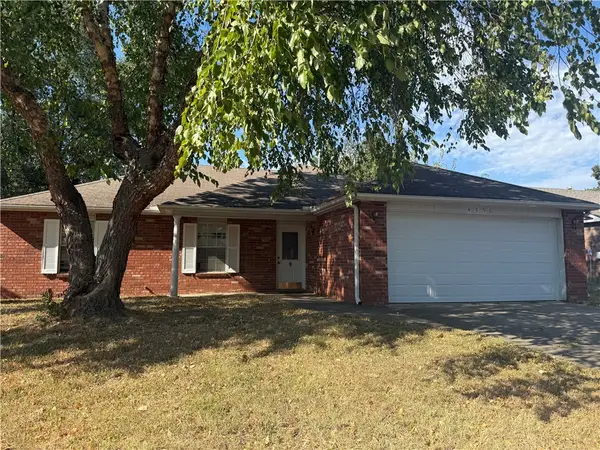 $295,000Active3 beds 2 baths1,557 sq. ft.
4356 Chaparral Lane, Fayetteville, AR 72704
MLS# 1361738Listed by: TWIN OAKS REALTY, INC 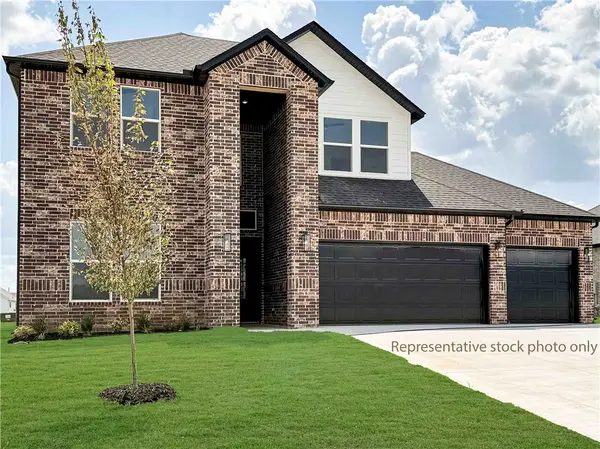 $513,200Pending4 beds 3 baths2,431 sq. ft.
4736 W Succulent Street, Fayetteville, AR 72704
MLS# 1361718Listed by: D.R. HORTON REALTY OF ARKANSAS, LLC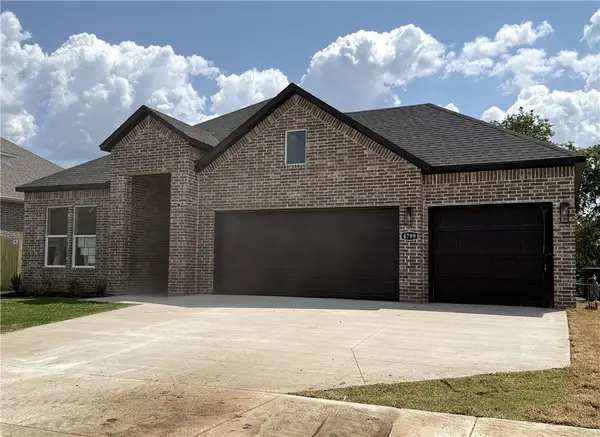 $485,500Pending4 beds 3 baths2,264 sq. ft.
4704 W Succulent Street, Fayetteville, AR 72704
MLS# 1361721Listed by: D.R. HORTON REALTY OF ARKANSAS, LLC


Protect your home and budget from life's surprises with an Assurant Home Warranty, backed by a partner that supports you through every step of homeownership. Explore Plans.
© 2026 Better Homes and Gardens Real Estate LLC. An Anywhere Real Estate company. All rights reserved. Better Homes and Gardens® Real Estate is a registered trademark owned by Meredith Operations Corporation, licensed to Better Homes and Gardens Real Estate LLC and used with permission. Better Homes and Gardens Real Estate LLC fully supports the principles of the Fair Housing Act and the Equal Opportunity Act. Listing information is deemed reliable but is not guaranteed accurate.
Each office is independently owned and operated.
Any services or products provided by third parties are not provided by, affiliated with or related to Better Homes and Gardens Real Estate LLC, or its affiliated companies.