
356 N Washington Avenue, Fayetteville, AR 72701
Local realty services provided by:Better Homes and Gardens Real Estate Journey
Listed by: juliana carlton, kadie schuh
Office: homes & spaces real estate
MLS#:1352559
Source:AR_NWAR
Price summary
- Price:$1,850,000
- Price per sq. ft.:$440.69
About this home
Positioned in Fayetteville’s historic Washington-Willow District, this 1937 full-brick residence received major renovations to the 4,198 SF within the last year, appraising for above the current asking price following the improvements. The fully finished and remodeled basement space adds a comfortable bonus room, flex room, storage, laundry, and half bath - giving the home more space to spread out, host, work, or play. The main level offers a large, flexible layout for dining, living, and lounging, along with an eat-in kitchen, light-filled sunroom, and additional half bath. Upstairs, the primary suite has been reworked with a fully renovated bath and oversized walk-in closet. Each of the home’s four bedrooms has its own private bath, and a second laundry room adds convenience upstairs. New fencing, plantings, and a graveled backyard with a play set create more usable outdoor space. All within walking distance of Ozark Natural Foods, downtown, and the heart of Fayetteville’s Washington-Willow Historic District....
Contact an agent
Home facts
- Year built:1937
- Subdivision & Development:Masonic Add
- Listing ID #:1352559
- Added:100 day(s) ago
- Updated:September 29, 2026 at 02:24 PM
Rooms and interior
- Bedrooms:4
- Total bathrooms:6
- Full bathrooms:4
- Half bathrooms:2
- Rooms Total:15
- Flooring:Carpet, Wood
- Kitchen Description:Built-In Oven, Built-In Range, Counter Top, Dishwasher, Double Oven, Electric Oven, Garbage Disposal, Gas Range, Gas Water Heater
- Basement:Yes
- Basement Description:Finished, Full
- Living area:4,198 sq. ft.
Heating and cooling
- Cooling:Central Air
- Heating:Central
- Central air:Yes
Structure and exterior
- Roof:Architectural, Metal, Shingle
- Year built:1937
- Building area:4,198 sq. ft.
- Lot area:0.33 Acres
- Lot Features:Corner Lot, Landscaped, Level, Near Park
- Architectural Style:Historic/Antique
- Construction Materials:Brick
- Exterior Features:Covered, Patio, Porch
- Foundation Description:Block
- Levels:3 Story
Utilities
- Water:Public, Water Available
- Sewer:Public Sewer, Sewer Available
Finances and disclosures
- Price:$1,850,000
- Price per sq. ft.:$440.69
- Tax amount:$10,125
Features and amenities
- Appliances:Built-In Oven, Built-In Range, Dishwasher, Disposal, Double Oven, Dryer, ENERGY STAR Qualified Appliances, Electric Oven, Gas Range, Gas Water Heater
- Laundry features:Dryer, Dryer Hookup, Washer Hookup
- Amenities:Attic, Ceiling Fans, Plantation Shutters, Programmable Thermostat, Security System, Shutters, Smoke Detectors, Storage, Walk-In Closets
Parking
- Parking description:Asphalt, Detached, Garage Door Opener
- Garage:Yes
New listings near 356 N Washington Avenue
- New
 $430,000Active4 beds 3 baths2,278 sq. ft.
2413 E Twin Oaks Court, Fayetteville, AR 72703
MLS# 1363429Listed by: BASSETT MIX AND ASSOCIATES, INC - New
 $137,000Active0.16 Acres
0 E 11th Street #Tract 2, Fayetteville, AR 72701
MLS# 1363432Listed by: PILLAR REALTY & MANAGEMENT - New
 $585,000Active3 beds 3 baths2,520 sq. ft.
134 S Paddock Loop, Fayetteville, AR 72701
MLS# 1363161Listed by: WEICHERT, REALTORS GRIFFIN COMPANY BENTONVILLE - New
 $349,900Active3 beds 2 baths1,903 sq. ft.
3281 W Gypsum Drive, Fayetteville, AR 72704
MLS# 1363446Listed by: ROWE REAL ESTATE - New
 $430,000Active3 beds 3 baths1,650 sq. ft.
4352 N Canna Lane, Fayetteville, AR 72703
MLS# 1363251Listed by: GABEL REALTY - New
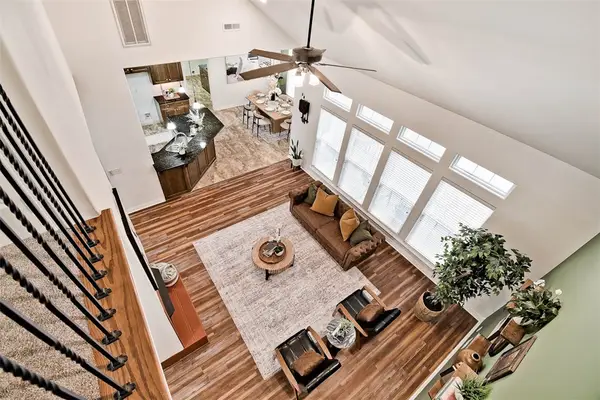 $725,000Active3 beds 3 baths2,824 sq. ft.
408 S Wyman Road, Fayetteville, AR 72701
MLS# 1363395Listed by: COLDWELL BANKER HARRIS MCHANEY & FAUCETTE -FAYETTE - New
 $640,000Active5 beds 3 baths4,274 sq. ft.
2557 N Karyn Avenue, Fayetteville, AR 72703
MLS# 1363346Listed by: THE VIRTUAL REALTY GROUP - New
 $689,000Active0.24 Acres
0 W Prospect, Fayetteville, AR 72701
MLS# 1363090Listed by: COLDWELL BANKER HARRIS MCHANEY & FAUCETTE -FAYETTE - New
 $585,000Active3 beds 3 baths2,821 sq. ft.
1764 E Harold Street, Fayetteville, AR 72703
MLS# 1363249Listed by: REALTY STUDIO - New
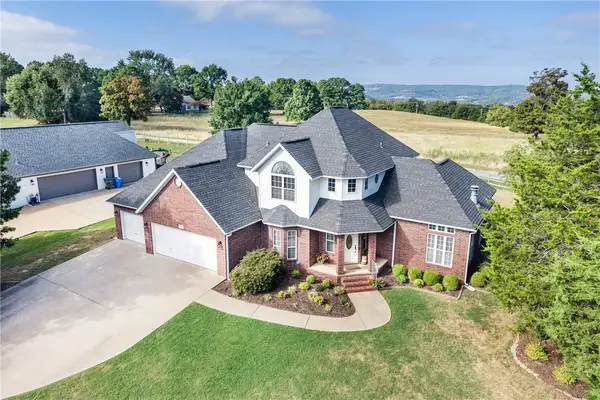 $580,000Active4 beds 3 baths2,609 sq. ft.
2489 S College Drive, Fayetteville, AR 72701
MLS# 1363296Listed by: FLYER HOMES REAL ESTATE


Protect your home and budget from life's surprises with an Assurant Home Warranty, backed by a partner that supports you through every step of homeownership. Explore Plans.
© 2026 Better Homes and Gardens Real Estate LLC. An Anywhere Real Estate company. All rights reserved. Better Homes and Gardens® Real Estate is a registered trademark owned by Meredith Operations Corporation, licensed to Better Homes and Gardens Real Estate LLC and used with permission. Better Homes and Gardens Real Estate LLC fully supports the principles of the Fair Housing Act and the Equal Opportunity Act. Listing information is deemed reliable but is not guaranteed accurate.
Each office is independently owned and operated.
Any services or products provided by third parties are not provided by, affiliated with or related to Better Homes and Gardens Real Estate LLC, or its affiliated companies.