
3787 Kessler Mountain Road, Fayetteville, AR 72701
Local realty services provided by:Better Homes and Gardens Real Estate Journey
Listed by: laura lindsey
Office: lindsey & associates inc
MLS#:1348570
Source:AR_NWAR
Price summary
- Price:$1,499,000
- Price per sq. ft.:$426.94
About this home
Perched atop Kessler Mountain, this private retreat offers breathtaking sunrise views overlooking Fayetteville just minutes from the University of Arkansas and I49. Designed for peaceful living, the home features a soaring 35 ft cathedral ceiling in the kitchen and living area with a dramatic wall of east-facing windows. The eat in kitchen includes a large granite island with a stained wood base, statement vent hood with coordinating stained wood band, painted cabinetry, and walk-in pantry. The primary suite features a paneled accent wall, spa-like bath with tiled walk in shower, double vanity, oversized closet with custom storage, and secondary laundry. Upstairs offers a loft overlooking the living space plus 2 bedrooms and a shared bath. Savor the peaceful mountain setting from the wrap-around porch or step directly onto Kessler’s renowned hiking and biking trails just beyond the property. Oversized 4-car garage/basement offers ideal space for a gym, workshop, recreation room, hobby studio, or abundant storage....
Contact an agent
Home facts
- Year built:2023
- Listing ID #:1348570
- Added:1 day(s) ago
- Updated:May 24, 2026 at 09:40 PM
Rooms and interior
- Bedrooms:3
- Total bathrooms:3
- Full bathrooms:2
- Half bathrooms:1
- Rooms Total:17
- Flooring:Carpet, Laminate, Simulated Wood, Tile
- Kitchen Description:Built-In Oven, Built-In Range, Convection Oven, Electric Oven, Electric Water Heater, Garbage Disposal, Granite Counters, Microwave, Pantry, Plumbed For Ice Maker, Propane Cooktop, Range Hood, Refrigerator
- Basement:Yes
- Living area:3,511 sq. ft.
Heating and cooling
- Cooling:Central Air
- Heating:Central
- Central air:Yes
Structure and exterior
- Roof:Architectural, Shingle
- Year built:2023
- Building area:3,511 sq. ft.
- Lot area:8.41 Acres
- Lot Features:Hardwood Trees, Near Park, Not In Subdivision, Outside City Limits, Secluded, Sloped, Steep Slope, Views, Wooded
- Architectural Style:Farmhouse
- Exterior Features:Covered, Porch
- Foundation Description:Slab
- Levels:3 Story
Utilities
- Water:Water Available, Well
- Sewer:Septic Available, Septic Tank
Finances and disclosures
- Price:$1,499,000
- Price per sq. ft.:$426.94
- Tax amount:$4,523
Features and amenities
- Appliances:Built-In Oven, Built-In Range, Convection Oven, Disposal, Electric Oven, Electric Water Heater, Microwave, Plumbed For Ice Maker, Propane Cooktop, Range Hood, Refrigerator, Tankless Water Heater
- Laundry features:Dryer Hookup, Washer Hookup
- Amenities:Attic, Cathedral Ceilings, Ceiling Fans, Double Pane Windows, Granite Counters, Pantry, Programmable Thermostat, Smoke Detectors, Storage, Storm Shelter, Walk-In Closets, Window Blinds, Window Treatments, Workshop
Parking
- Parking description:Attached, Concrete Driveway, Garage, Garage Door Opener
- Garage:Yes
New listings near 3787 Kessler Mountain Road
- New
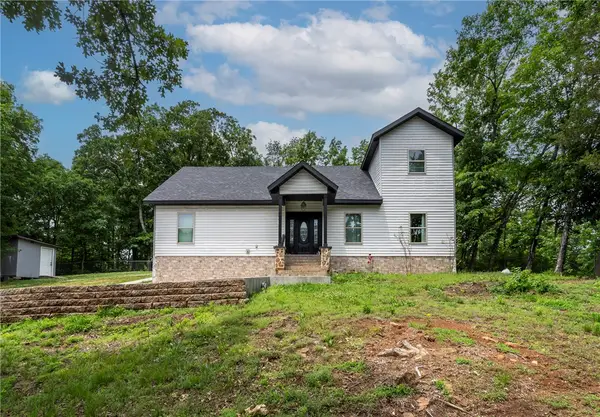 $375,000Active4 beds 2 baths1,730 sq. ft.
41 W Ozark Trail, Fayetteville, AR 72701
MLS# 1348488Listed by: CENTURY 21 LYONS & ASSOCIATES - New
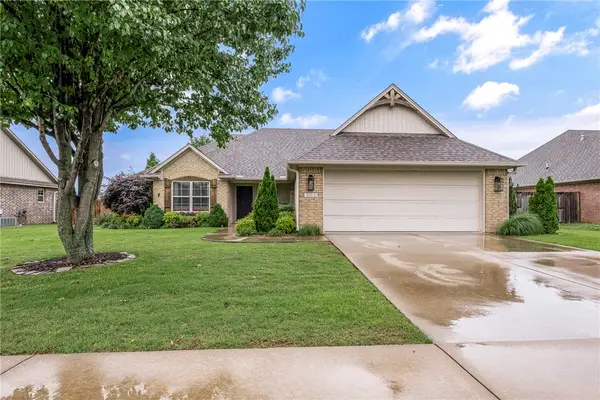 $399,000Active3 beds 2 baths1,558 sq. ft.
3900 W Mountain View Drive, Fayetteville, AR 72704
MLS# 1348577Listed by: KELLER WILLIAMS MARKET PRO REALTY BRANCH OFFICE - New
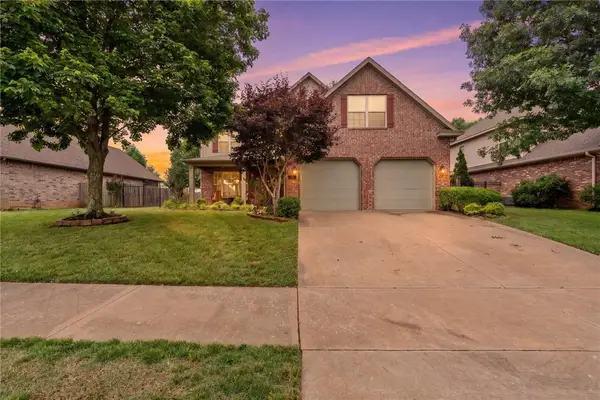 $560,000Active4 beds 3 baths2,800 sq. ft.
4299 W Morning Mist Drive, Fayetteville, AR 72704
MLS# 1348560Listed by: UPTOWN REAL ESTATE - New
 $405,900Active3 beds 3 baths2,163 sq. ft.
2629 N Justin Drive, Fayetteville, AR 72704
MLS# 1348499Listed by: NWA RESIDENTIAL REAL ESTATE - New
 $875,000Active4 beds 5 baths4,105 sq. ft.
2490 N Middleton Way, Fayetteville, AR 72703
MLS# 1348122Listed by: RE/MAX ASSOCIATES, LLC - New
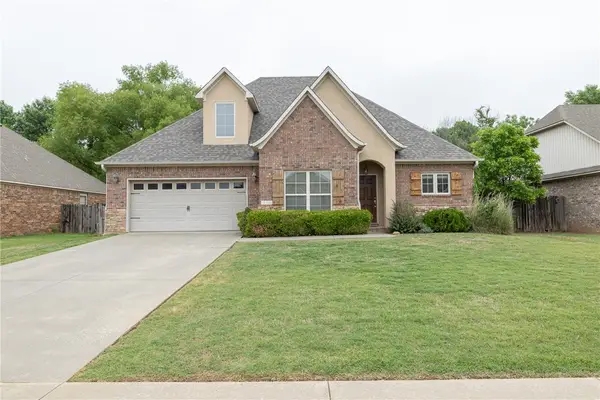 $398,000Active3 beds 3 baths1,989 sq. ft.
3462 Earnhardt Drive, Fayetteville, AR 72704
MLS# 1348221Listed by: GABEL REALTY - New
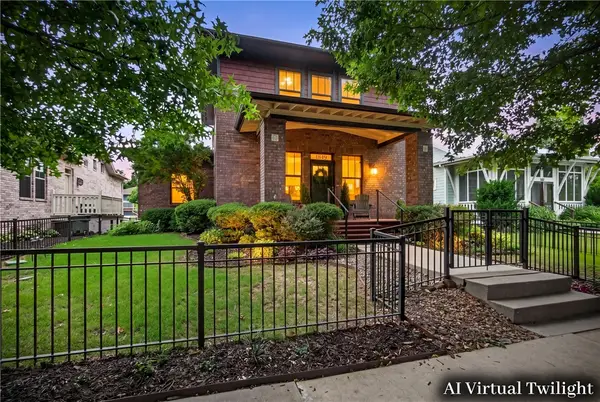 $475,000Active3 beds 3 baths1,895 sq. ft.
1849 N Best Friend Lane, Fayetteville, AR 72704
MLS# 1348425Listed by: SOHO EXP NWA BRANCH - New
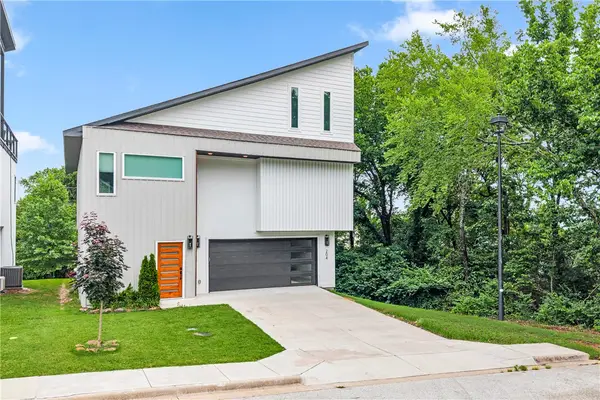 $635,000Active3 beds 3 baths2,450 sq. ft.
204 S Forest Canyon Avenue, Fayetteville, AR 72701
MLS# 1348294Listed by: LIMBIRD REAL ESTATE GROUP - New
 $475,000Active3 beds 2 baths2,008 sq. ft.
1760 N Glenbrook Place, Fayetteville, AR 72701
MLS# 1348322Listed by: GABEL REALTY


Protect your home and budget from life's surprises with an Assurant Home Warranty, backed by a partner that supports you through every step of homeownership. Explore Plans.
© 2026 Better Homes and Gardens Real Estate LLC. An Anywhere Real Estate company. All rights reserved. Better Homes and Gardens® Real Estate is a registered trademark owned by Meredith Operations Corporation, licensed to Better Homes and Gardens Real Estate LLC and used with permission. Better Homes and Gardens Real Estate LLC fully supports the principles of the Fair Housing Act and the Equal Opportunity Act. Listing information is deemed reliable but is not guaranteed accurate.
Each office is independently owned and operated.
Any services or products provided by third parties are not provided by, affiliated with or related to Better Homes and Gardens Real Estate LLC, or its affiliated companies.