
3860 N Gulley Road, Fayetteville, AR 72703
Local realty services provided by:Better Homes and Gardens Real Estate Journey
3860 N Gulley Road,Fayetteville, AR 72703
$765,000
- 3 Beds
- 4 Baths
- 2,706 sq. ft.
- Single family
- Active
Listed by: tj mohler, samantha mohler
Office: mohler nwa homes
MLS#:1361978
Source:AR_NWAR
Price summary
- Price:$765,000
- Price per sq. ft.:$282.71
About this home
First time on the market! This one-of-a-kind property offers approximately 2.09 acres right in the heart of town, combining space, privacy, and convenience. Featuring 3 bedrooms, 2 full baths, 2 half baths, and a 3-car garage, this home has room to spread out. Inside you’ll find multiple living spaces, a cozy fireplace with built-ins, a spacious primary suite, and an upstairs den/bonus room perfect for a game room, office, or additional living area. Step outside to your own private retreat featuring an in-ground swimming pool, mature trees, plenty of entertaining space, and a beautiful setting. With acreage, a pool, 3-car garage, flexible living space, and an in-town location, this is a rare opportunity you won't want to miss!
Contact an agent
Home facts
- Year built:1991
- Subdivision & Development:Oakland Meadows
- Listing ID #:1361978
- Added:1 day(s) ago
- Updated:September 15, 2026 at 02:27 AM
Rooms and interior
- Bedrooms:3
- Total bathrooms:4
- Full bathrooms:2
- Half bathrooms:2
- Flooring:Carpet, Concrete, Laminate, Simulated Wood, Tile
- Kitchen Description:Counter Top, Dishwasher, Electric Cooktop, Electric Oven, Garbage Disposal, Gas Water Heater, Plumbed For Ice Maker, Range Hood, Self Cleaning Oven
- Bedroom Description:Split Bedrooms
- Basement:Yes
- Living area:2,706 sq. ft.
Heating and cooling
- Cooling:Central Air, Gas
- Heating:Central
- Central air:Yes
Structure and exterior
- Roof:Architectural, Shingle
- Year built:1991
- Building area:2,706 sq. ft.
- Lot area:2.09 Acres
- Lot Features:Not In Subdivision, Outside City Limits
- Construction Materials:Vinyl Siding
- Exterior Features:Enclosed, Patio, Porch
- Foundation Description:Slab
- Levels:2 Story
Utilities
- Water:Public, Water Available
- Sewer:Septic Available, Septic Tank
Finances and disclosures
- Price:$765,000
- Price per sq. ft.:$282.71
- Tax amount:$3,502
Features and amenities
- Appliances:Dishwasher, Disposal, Electric Oven, Gas Water Heater, Plumbed For Ice Maker, Range Hood, Self Cleaning Oven
- Laundry features:Dryer Hookup, Washer Hookup
- Amenities:Attic, Ceiling Fans, Multiple Living Areas, Split Bedrooms, Storage, Walk-In Closets, Wet Bar, Window Blinds, Window Treatments
- Pool features:Pool, Vinyl
Parking
- Parking description:Attached, Concrete Driveway, Garage
- Garage:Yes
New listings near 3860 N Gulley Road
- New
 $299,900Active2 beds 1 baths896 sq. ft.
258 W Miller Street, Fayetteville, AR 72703
MLS# 1361861Listed by: GABEL REALTY - New
 $625,000Active5 beds 4 baths2,940 sq. ft.
4045 N Salem Road, Fayetteville, AR 72704
MLS# 1361963Listed by: REAL ESTATE PRO NWA 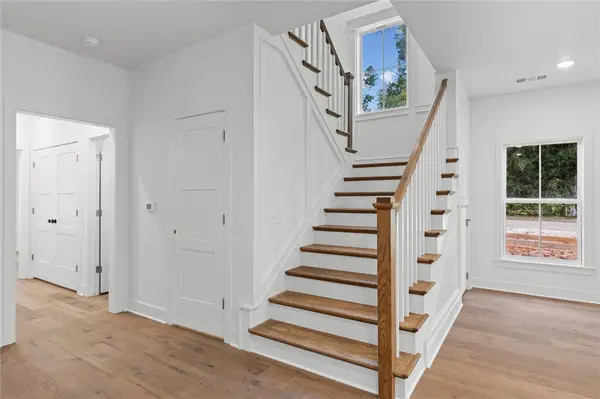 $588,000Pending4 beds 4 baths2,065 sq. ft.
210 4th Street, Fayetteville, AR 72701
MLS# 1362030Listed by: THE WANDERLUST CO.- New
 $249,000Active2 beds 1 baths624 sq. ft.
5780 W Wedington Drive, Fayetteville, AR 72704
MLS# 1362089Listed by: FATHOM REALTY - New
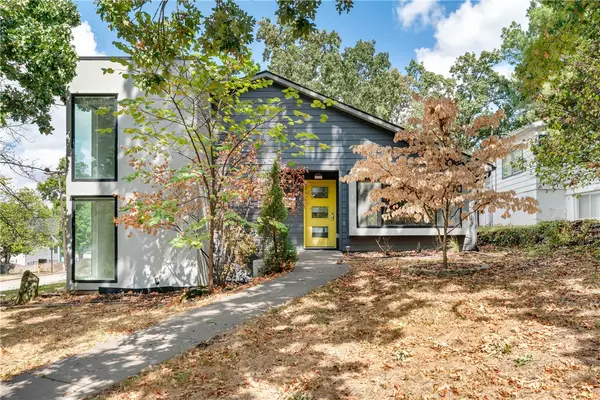 $865,000Active4 beds 3 baths2,737 sq. ft.
524 W Adams Street, Fayetteville, AR 72701
MLS# 1361779Listed by: RE/MAX ASSOCIATES, LLC - New
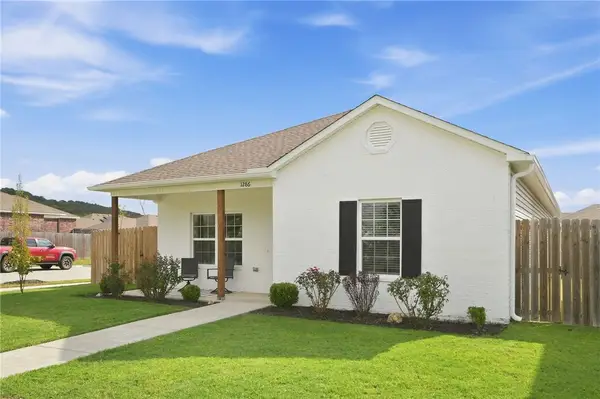 $299,000Active3 beds 2 baths1,339 sq. ft.
1286 S Morningside Drive, Fayetteville, AR 72701
MLS# 1361897Listed by: COLLIER & ASSOCIATES- ROGERS BRANCH - New
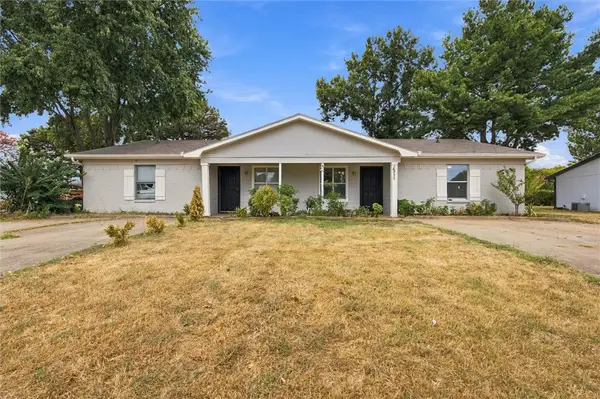 $350,000Active-- beds -- baths1,763 sq. ft.
1209 Carlsbad Trace #1209 & 1211, Fayetteville, AR 72704
MLS# 1362047Listed by: PAK HOME REALTY - New
 $289,900Active3 beds 2 baths1,612 sq. ft.
1221 S Ivory Bill Lane, Fayetteville, AR 72701
MLS# 1362004Listed by: COLDWELL BANKER HARRIS MCHANEY & FAUCETTE-ROGERS - New
 $679,000Active-- beds -- baths2,785 sq. ft.
1516 W Sligo Street, Fayetteville, AR 72701
MLS# 1361787Listed by: LINDSEY & ASSOCIATES INC


Protect your home and budget from life's surprises with an Assurant Home Warranty, backed by a partner that supports you through every step of homeownership. Explore Plans.
© 2026 Better Homes and Gardens Real Estate LLC. An Anywhere Real Estate company. All rights reserved. Better Homes and Gardens® Real Estate is a registered trademark owned by Meredith Operations Corporation, licensed to Better Homes and Gardens Real Estate LLC and used with permission. Better Homes and Gardens Real Estate LLC fully supports the principles of the Fair Housing Act and the Equal Opportunity Act. Listing information is deemed reliable but is not guaranteed accurate.
Each office is independently owned and operated.
Any services or products provided by third parties are not provided by, affiliated with or related to Better Homes and Gardens Real Estate LLC, or its affiliated companies.