
4005 N Old Wire Road, Fayetteville, AR 72703
Local realty services provided by:Better Homes and Gardens Real Estate Journey
Upcoming open houses
- Sat, Sep 2601:00 pm - 03:00 pm
Listed by: rhonda porter, rebecca heath
Office: sudar group
MLS#:1361948
Source:AR_NWAR
Price summary
- Price:$1,200,000
- Price per sq. ft.:$322.49
About this home
6.24 private acres in East Fayetteville featuring a newly renovated, single-level 3-bedroom home with updated kitchen & baths, flooring, interior paint & HVAC PLUS a separate 2-bedroom guest house built in 2020 with its own driveway, 2-car carport/patio, office & income potential. The main home offers a spacious, open flow with multiple living areas, flexible-use spaces, a fireplace & an enclosed sunroom overlooking the private backyard. Pond, above-ground pool, barn, 2-bay storage building & additional outbuildings offer incredible flexibility. Guest house is ideal for extended family, in-law suite, guests or rental income. Enjoy morning coffee overlooking the land, afternoons by the pool, fishing at the pond & plenty of room to entertain, garden & enjoy the outdoors—all while staying close to everything Fayetteville has to offer, including the new Woodland Junior High School. Love where you live—and never want to leave.
Contact an agent
Home facts
- Year built:1995
- Subdivision & Development:NA
- Listing ID #:1361948
- Added:8 day(s) ago
- Updated:September 25, 2026 at 02:40 PM
Rooms and interior
- Bedrooms:3
- Total bathrooms:4
- Full bathrooms:2
- Half bathrooms:2
- Flooring:Tile, Wood
- Kitchen Description:Dishwasher, Double Oven, Garbage Disposal, Gas Water Heater, Granite Counters, Microwave, Pantry, Plumbed For Ice Maker, Refrigerator
- Living area:3,721 sq. ft.
Heating and cooling
- Cooling:Central Air
- Heating:Gas
- Central air:Yes
Structure and exterior
- Roof:Architectural, Shingle
- Year built:1995
- Building area:3,721 sq. ft.
- Lot area:6.24 Acres
- Lot Features:Central Business District, Cleared, Landscaped, Level, Not In Subdivision, Open Lot, Outside City Limits
- Construction Materials:Brick
- Exterior Features:Enclosed, Patio, Porch
- Foundation Description:Slab
- Levels:1 Story
Utilities
- Water:Public, Water Available
- Sewer:Septic Available, Septic Tank
Finances and disclosures
- Price:$1,200,000
- Price per sq. ft.:$322.49
- Tax amount:$6,616
Features and amenities
- Appliances:Dishwasher, Disposal, Double Oven, Gas Water Heater, Microwave, Plumbed For Ice Maker, Refrigerator
- Laundry features:Dryer Hookup, Washer Hookup
- Amenities:Attic, Ceiling Fans, Granite Counters, Multiple Living Areas, Pantry, Smoke Detectors, Storage, Walk-In Closets
- Pool features:Above Ground, Pool, Private Pool
Parking
- Parking description:Asphalt, Attached, Concrete Driveway, Garage, Garage Door Opener
- Garage:Yes
New listings near 4005 N Old Wire Road
- New
 $335,000Active3 beds 3 baths1,536 sq. ft.
2669 N Miranda Avenue, Fayetteville, AR 72703
MLS# 1363078Listed by: COLLIER & ASSOCIATES - FARMINGTON BRANCH - New
 $800,000Active5 beds 5 baths4,560 sq. ft.
215/215B/219 S Peerson Street, Fayetteville, AR 72701
MLS# 1363163Listed by: GIBSON REAL ESTATE - New
 $445,000Active3 beds 3 baths2,268 sq. ft.
4473 W Castlebury Lane, Fayetteville, AR 72704
MLS# 1363239Listed by: JB REALTY - New
 $369,500Active4 beds 3 baths1,891 sq. ft.
4750 W Buckaroo Street, Fayetteville, AR 72704
MLS# 1363207Listed by: D.R. HORTON REALTY OF ARKANSAS, LLC - New
 $995,000Active4 beds 3 baths3,430 sq. ft.
319 W Holly Street, Fayetteville, AR 72703
MLS# 1362847Listed by: HOMES & SPACES REAL ESTATE - New
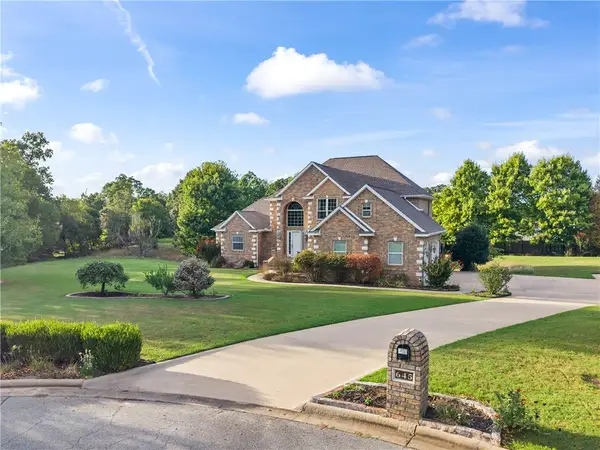 $829,000Active4 beds 4 baths5,110 sq. ft.
645 N Riding Ridge Lane, Fayetteville, AR 72704
MLS# 1362994Listed by: RE/MAX ASSOCIATES, LLC - New
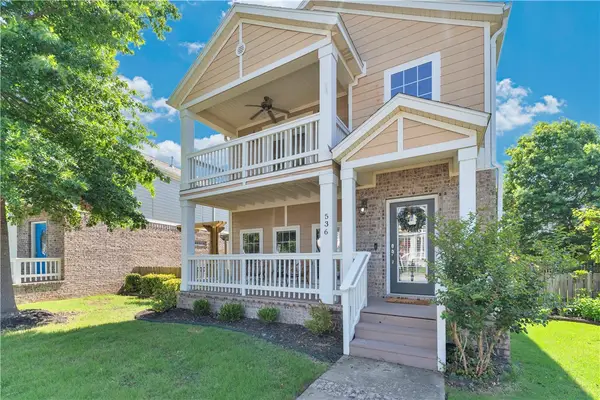 $390,000Active3 beds 3 baths1,965 sq. ft.
536 Tennyson Lane, Fayetteville, AR 72704
MLS# 1363196Listed by: MOSES TUCKER PARTNERS-BENTONVILLE BRANCH - New
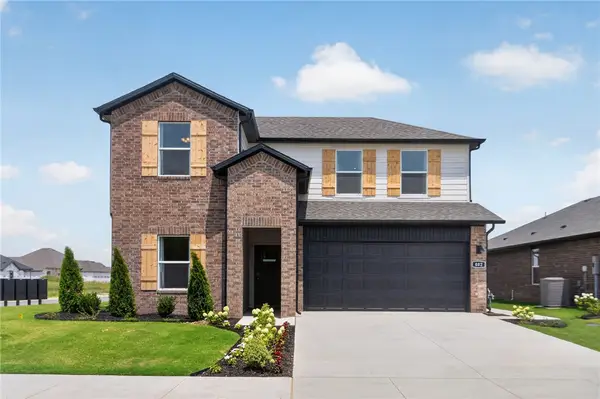 $409,580Active4 beds 3 baths2,313 sq. ft.
4630 W Buckaroo Street, Fayetteville, AR 72704
MLS# 1363198Listed by: D.R. HORTON REALTY OF ARKANSAS, LLC - New
 $399,000Active4 beds 3 baths2,319 sq. ft.
4678 W Buckaroo Street, Fayetteville, AR 72704
MLS# 1363203Listed by: D.R. HORTON REALTY OF ARKANSAS, LLC - New
 $287,900Active3 beds 2 baths1,406 sq. ft.
2514 E Meramec Street, Fayetteville, AR 72701
MLS# 1363102Listed by: LINDSEY & ASSOCIATES INC


Protect your home and budget from life's surprises with an Assurant Home Warranty, backed by a partner that supports you through every step of homeownership. Explore Plans.
© 2026 Better Homes and Gardens Real Estate LLC. An Anywhere Real Estate company. All rights reserved. Better Homes and Gardens® Real Estate is a registered trademark owned by Meredith Operations Corporation, licensed to Better Homes and Gardens Real Estate LLC and used with permission. Better Homes and Gardens Real Estate LLC fully supports the principles of the Fair Housing Act and the Equal Opportunity Act. Listing information is deemed reliable but is not guaranteed accurate.
Each office is independently owned and operated.
Any services or products provided by third parties are not provided by, affiliated with or related to Better Homes and Gardens Real Estate LLC, or its affiliated companies.