
401 Watson Street #508, Fayetteville, AR 72701
Local realty services provided by:Better Homes and Gardens Real Estate Journey
Listed by: martha mcbride
Office: crye-leike realtors fayetteville
MLS#:1354728
Source:AR_NWAR
Price summary
- Price:$700,000
- Price per sq. ft.:$583.82
About this home
Experience luxury downtown living in the prestigious LegaCy Building. Located in the heart of Fayetteville, this beautifully appointed executive condo offers a blend of elegance, comfort & convenience. Featuring 2 bdrms, 2 baths, it showcases an open floor plan, granite countertops, marble flooring, and 2 private balconies. It's fully furnished, creating a turnkey opportunity to move in tomorrow. It provides 2 reserved, secure, gated, covered parking spaces, a fitness center, owners' lounge, elevator access and professional management. Step outside your door and enjoy Dickson Street, the Walton Arts Center, University of Arkansas events, Fayetteville Square, Razorback Greenway, Upper Ramble Park, premier restaurants, shopping and entertainment----all within walking distance. Excellent second-home potential.
Contact an agent
Home facts
- Year built:2007
- Subdivision & Development:The Legacy Building HPR
- Listing ID #:1354728
- Added:91 day(s) ago
- Updated:October 09, 2026 at 02:26 PM
Rooms and interior
- Bedrooms:2
- Total bathrooms:2
- Full bathrooms:2
- Rooms Total:5
- Flooring:Carpet, Marble
- Kitchen Description:Dishwasher, Electric Cooktop, Electric Oven, Electric Range, Electric Water Heater, Garbage Disposal, Granite Counters, Ice Maker, Microwave, Plumbed For Ice Maker, Range Hood, Refrigerator, Self Cleaning Oven
- Bedroom Description:Split Bedrooms
- Living area:1,199 sq. ft.
Heating and cooling
- Cooling:Central Air
- Heating:Electric
- Central air:Yes
Structure and exterior
- Roof:Architectural, Shingle
- Year built:2007
- Building area:1,199 sq. ft.
- Lot Features:Central Business District, City Lot, Cleared, Landscaped
- Architectural Style:Contemporary
- Construction Materials:Stucco
- Foundation Description:Slab
- Levels:1 Story
Utilities
- Water:Public, Water Available
- Sewer:Sewer Available
Finances and disclosures
- Price:$700,000
- Price per sq. ft.:$583.82
- Tax amount:$5,287
Features and amenities
- Appliances:Dishwasher, Disposal, Dryer, Electric Oven, Electric Range, Electric Water Heater, Ice Maker, Microwave, Plumbed For Ice Maker, Range Hood, Refrigerator, Satellite Dish, Self Cleaning Oven, Washer
- Laundry features:Dryer, Dryer Hookup, Washer, Washer Hookup
- Amenities:Ceiling Fans, Fire Alarm, Granite Counters, Security System, Smoke Detectors, Split Bedrooms, Window Blinds, Window Treatments
Parking
- Parking description:Attached, Concrete Driveway, Garage, Garage Door Opener
- Garage:Yes
New listings near 401 Watson Street #508
- Open Sun, 2 to 4pmNew
 $499,999Active5 beds 4 baths2,514 sq. ft.
3227 N Kings Cross, Fayetteville, AR 72703
MLS# 1363851Listed by: ELITE REALTY - New
 $768,900Active4 beds 3 baths2,956 sq. ft.
13835 Coop Road, Fayetteville, AR 72704
MLS# 1364558Listed by: CRAWFORD REAL ESTATE AND ASSOCIATES - New
 $849,900Active4 beds 4 baths2,900 sq. ft.
3473 N Sweet Osage Lane, Fayetteville, AR 72704
MLS# 1364560Listed by: GABEL REALTY - New
 $268,000Active3 beds 2 baths1,600 sq. ft.
6179 Milliken Bend, Fayetteville, AR 72704
MLS# 1364638Listed by: FATHOM REALTY - New
 $535,000Active3 beds 2 baths1,863 sq. ft.
15995 Viney Grove Road, Fayetteville, AR 72704
MLS# 1364664Listed by: FATHOM REALTY - New
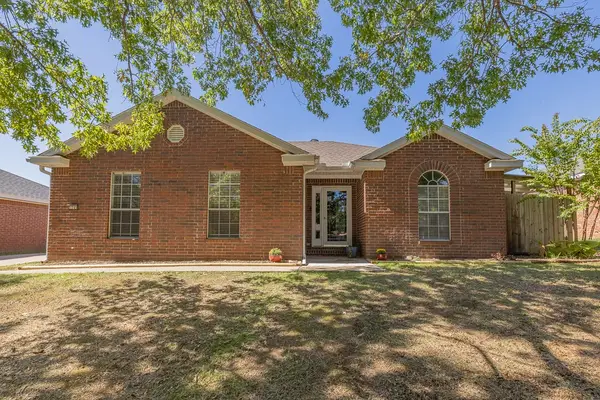 $264,500Active3 beds 2 baths1,344 sq. ft.
1249 N Heritage Avenue, Fayetteville, AR 72704
MLS# 1364551Listed by: KELLER WILLIAMS MARKET PRO REALTY - New
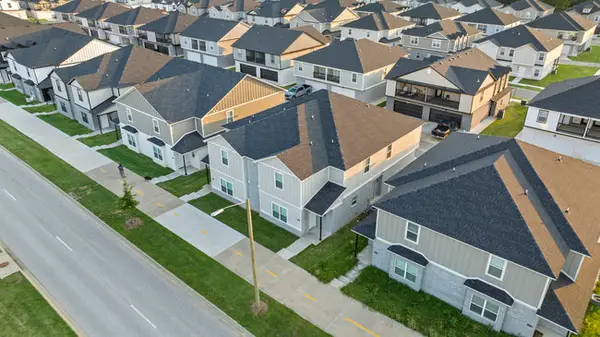 $799,000Active-- beds -- baths4,028 sq. ft.
785 S Rupple Road, Fayetteville, AR 72704
MLS# 1363408Listed by: KELLER WILLIAMS MARKET PRO REALTY - ROGERS BRANCH - New
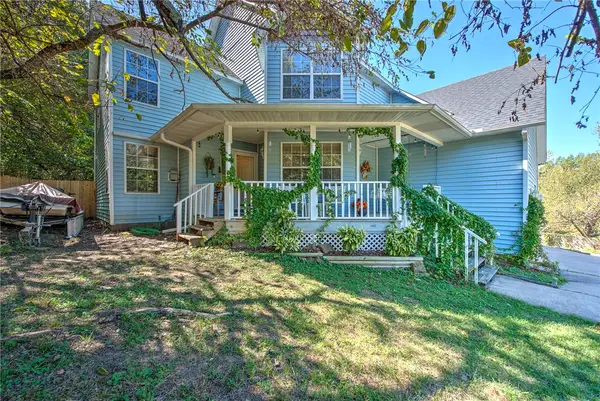 $535,000Active4 beds 3 baths2,342 sq. ft.
1797 W Ora Drive, Fayetteville, AR 72701
MLS# 1364172Listed by: MISSION HOUSE REAL ESTATE - New
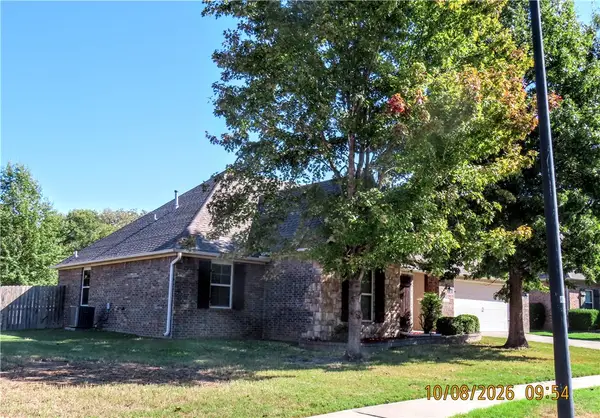 $372,000Active3 beds 2 baths1,751 sq. ft.
3640 Mountain View Drive, Fayetteville, AR 72704
MLS# 1364609Listed by: KELLER WILLIAMS MARKET PRO REALTY - New
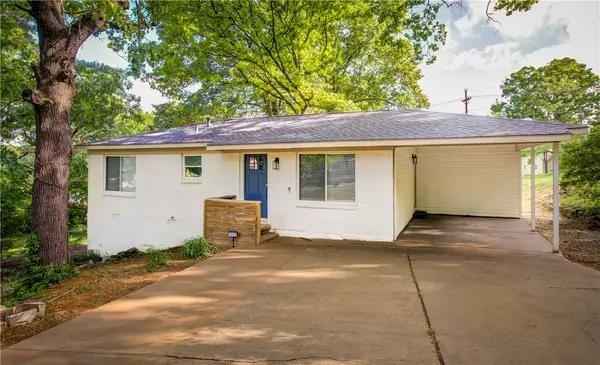 $445,000Active4 beds 2 baths1,272 sq. ft.
1810 S Custer Lane, Fayetteville, AR 72701
MLS# 1364514Listed by: CRYE-LEIKE REALTORS ROGERS


Protect your home and budget from life's surprises with an Assurant Home Warranty, backed by a partner that supports you through every step of homeownership. Explore Plans.
© 2026 Better Homes and Gardens Real Estate LLC. An Anywhere Real Estate company. All rights reserved. Better Homes and Gardens® Real Estate is a registered trademark owned by Meredith Operations Corporation, licensed to Better Homes and Gardens Real Estate LLC and used with permission. Better Homes and Gardens Real Estate LLC fully supports the principles of the Fair Housing Act and the Equal Opportunity Act. Listing information is deemed reliable but is not guaranteed accurate.
Each office is independently owned and operated.
Any services or products provided by third parties are not provided by, affiliated with or related to Better Homes and Gardens Real Estate LLC, or its affiliated companies.