
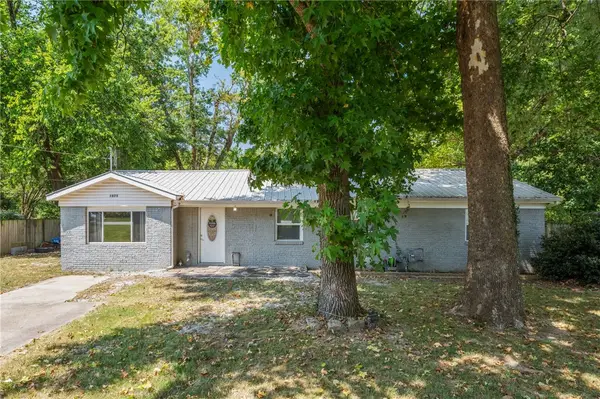
4150 W Huron Loop, Fayetteville, AR 72704
Local realty services provided by:Better Homes and Gardens Real Estate Journey
4150 W Huron Loop,Fayetteville, AR 72704
$432,523.25
- 2 Beds
- 2 Baths
- 1,831 sq. ft.
- Single family
- Pending
Listed by: riverwood home team
Office: riverwood home real estate
MLS#:1310371
Source:AR_NWAR
Price summary
- Price:$432,523.25
- Price per sq. ft.:$236.22
- Monthly HOA dues:$200
About this home
This charming 1,831 sq. ft. home, located in a vibrant active adult community, offers the perfect blend of style and functionality. With 2 spacious bedrooms, 2 bathrooms, and a versatile flex room, this home is designed for both comfort and convenience. The open-concept layout is highlighted by a decadent kitchen featuring a striking angled center island, creating a welcoming space that seamlessly flows into the dining and living areas—ideal for both everyday living and entertaining. Dramatic transitions like the formal entryway enhance the elegance and quality of the light-filled design. The owner's suite is a true retreat, with a large walk-in closet and serene views of the private, outdoor courtyard. Whether hosting guests or enjoying quiet moments in the peaceful courtyard, this home offers a perfect combination of sophistication and relaxation, all within the amenities and social opportunities of an active adult community
Contact an agent
Home facts
- Year built:2025
- Subdivision & Development:The Courtyards at Owl Creek
- Listing ID #:1310371
- Added:434 day(s) ago
- Updated:February 04, 2026 at 09:27 AM
Rooms and interior
- Bedrooms:2
- Total bathrooms:2
- Full bathrooms:2
- Flooring:Carpet, Ceramic Tile, Luxury Vinyl Plank
- Kitchen Description:Dishwasher, Garbage Disposal, Gas Range, Gas Water Heater, Granite Counters, Microwave, Pantry, Plumbed For Ice Maker
- Living area:1,831 sq. ft.
Heating and cooling
- Cooling:Central Air, Electric
- Heating:Central, Gas
- Central air:Yes
Structure and exterior
- Roof:Architectural, Shingle
- Year built:2025
- Building area:1,831 sq. ft.
- Lot area:0.17 Acres
- Lot Features:Subdivision
- Construction Materials:Brick
- Exterior Features:Covered
- Foundation Description:Slab
- Levels:1 Story
Utilities
- Water:Public, Water Available
- Sewer:Public Sewer, Sewer Available
Finances and disclosures
- Price:$432,523.25
- Price per sq. ft.:$236.22
Features and amenities
- Appliances:Dishwasher, Disposal, Gas Range, Gas Water Heater, Microwave, Plumbed For Ice Maker
- Laundry features:Dryer Hookup, Washer Hookup
- Amenities:Attic, Ceiling Fans, Granite Counters, Pantry, Programmable Thermostat, Smoke Detectors, Storage, Walk-In Closets, Window Blinds, Window Treatments
Parking
- Parking description:Attached, Concrete Driveway, Garage, Garage Door Opener
- Garage:Yes
New listings near 4150 W Huron Loop
- New
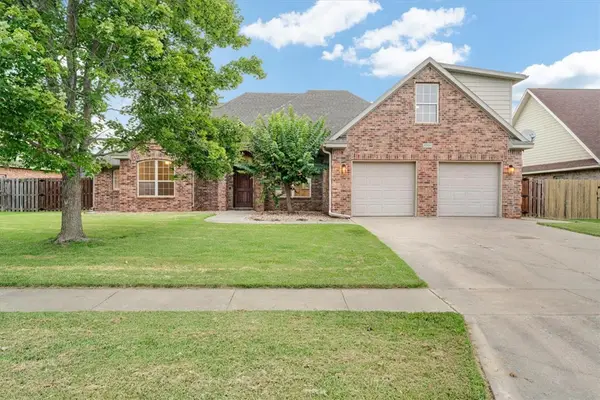 $525,000Active3 beds 4 baths2,831 sq. ft.
4334 E Oakmont Drive, Fayetteville, AR 72701
MLS# 1358611Listed by: REALTY EPIC - New
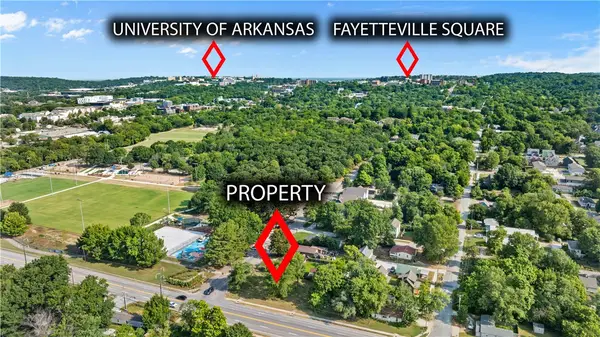 $300,000Active0.27 Acres
1418 College Avenue, Fayetteville, AR 72701
MLS# 1358617Listed by: LONE ROCK REALTY 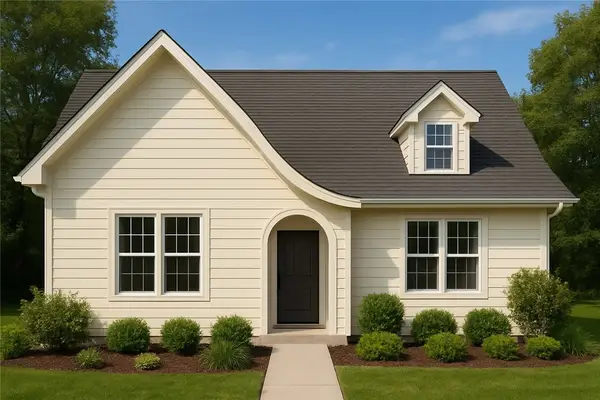 $398,914Pending2 beds 2 baths1,363 sq. ft.
2228 E Roe Terrace, Fayetteville, AR 72703
MLS# 1306902Listed by: COLLIER & ASSOCIATES $453,681Pending3 beds 2 baths1,571 sq. ft.
3064 N Little Crew Drive, Fayetteville, AR 72703
MLS# 1322253Listed by: COLLIER & ASSOCIATES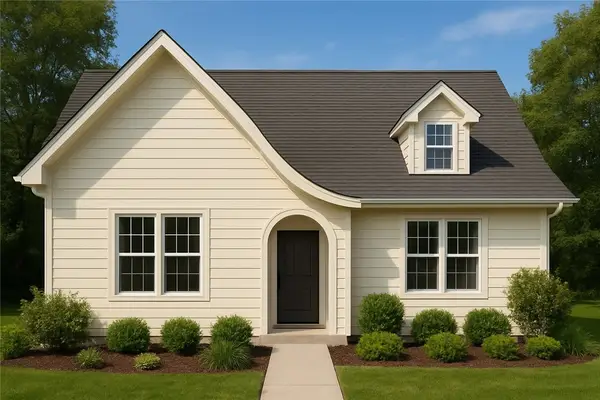 $458,240Pending3 beds 2 baths1,569 sq. ft.
3085 N Little Crew Drive, Fayetteville, AR 72703
MLS# 1325618Listed by: COLLIER & ASSOCIATES- New
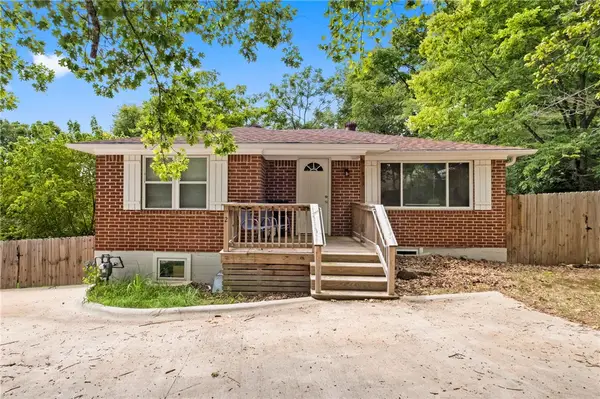 $425,000Active-- beds -- baths2,510 sq. ft.
453 Mashburn Avenue, Fayetteville, AR 72701
MLS# 1358602Listed by: LONE ROCK REALTY - New
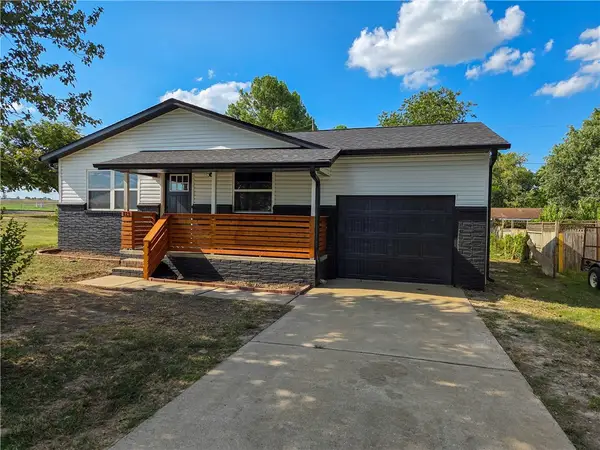 $255,000Active3 beds 2 baths1,118 sq. ft.
412 Swallow Circle, Fayetteville, AR 72704
MLS# 1358580Listed by: EQUITY PARTNERS REALTY - New
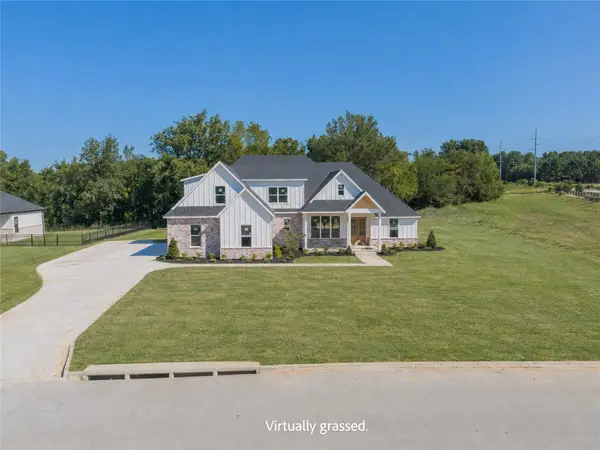 $830,000Active4 beds 3 baths3,289 sq. ft.
828 Asher Street, Fayetteville, AR 72703
MLS# 1358542Listed by: JB REALTY - New
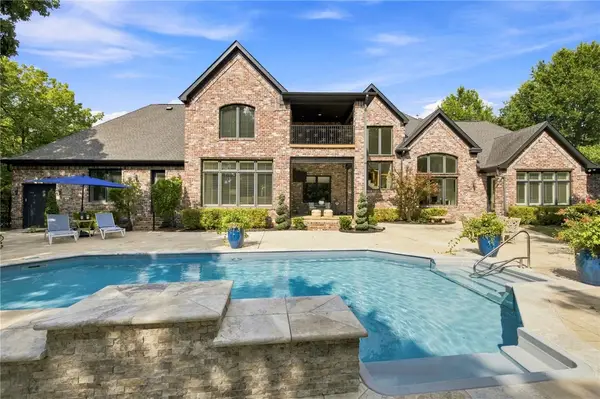 $2,100,000Active4 beds 4 baths4,850 sq. ft.
4921 Clear Creek Boulevard, Fayetteville, AR 72704
MLS# 1358553Listed by: COLLIER & ASSOCIATES - New
 $285,000Active3 beds 2 baths1,374 sq. ft.
1075 S Baldwin Avenue, Fayetteville, AR 72701
MLS# 1358558Listed by: PINK KEYS REALTY


Protect your home and budget from life's surprises with an Assurant Home Warranty, backed by a partner that supports you through every step of homeownership. Explore Plans.
© 2026 Better Homes and Gardens Real Estate LLC. An Anywhere Real Estate company. All rights reserved. Better Homes and Gardens® Real Estate is a registered trademark owned by Meredith Operations Corporation, licensed to Better Homes and Gardens Real Estate LLC and used with permission. Better Homes and Gardens Real Estate LLC fully supports the principles of the Fair Housing Act and the Equal Opportunity Act. Listing information is deemed reliable but is not guaranteed accurate.
Each office is independently owned and operated.
Any services or products provided by third parties are not provided by, affiliated with or related to Better Homes and Gardens Real Estate LLC, or its affiliated companies.