
4254 NE Meadow Creek #302, Fayetteville, AR 72703
Local realty services provided by:Better Homes and Gardens Real Estate Journey
Listed by: amber latimer
Office: gibson real estate
MLS#:1360506
Source:AR_NWAR
Price summary
- Price:$175,000
- Price per sq. ft.:$252.53
About this home
Unit 302! This one bedroom condo is the perfect location in the middle of Fayetteville! No one above you, and the green space tree view means you have the best of both worlds! Easy living, but privacy! This condo has one bedroom, one bath, and open tall living area and kitchen with an eat in dining or office space. Laundry room, full bathroom, large closet space, and a great flow means that this condo utilized the space well. Easy access to I49, Shopping and business areas, U of A, and 71 B. The condo's amenities include fitness center, resort pool, clubhouse, coffee bar, dog park, and more! Priced to sell just in time for U of A football games, and local events!
Contact an agent
Home facts
- Year built:2003
- Subdivision & Development:Reserve at Steele Crossing
- Listing ID #:1360506
- Added:51 day(s) ago
- Updated:October 20, 2026 at 08:44 AM
Rooms and interior
- Bedrooms:1
- Total bathrooms:1
- Full bathrooms:1
- Flooring:Carpet, Laminate, Simulated Wood, Tile
- Kitchen Description:Dishwasher, Electric Cooktop, Electric Water Heater, Garbage Disposal, Microwave
- Living area:693 sq. ft.
Heating and cooling
- Cooling:Central Air
- Heating:Central
- Central air:Yes
Structure and exterior
- Roof:Architectural, Shingle
- Year built:2003
- Building area:693 sq. ft.
- Lot Features:Central Business District, City Lot, Cleared, Corner Lot, Landscaped, Level, Near Park, Not In Subdivision, Views, Zero Lot Line
- Construction Materials:Brick, Vinyl Siding
- Exterior Features:Covered
- Levels:3 Story
Utilities
- Water:Public, Water Available
- Sewer:Public Sewer, Sewer Available
Finances and disclosures
- Price:$175,000
- Price per sq. ft.:$252.53
- Tax amount:$1,311
Features and amenities
- Appliances:Dishwasher, Disposal, Electric Water Heater, Microwave
- Laundry features:Dryer Hookup, Washer Hookup
- Amenities:Ceiling Fans, Smoke Detectors
- Pool features:Community Pool, Pool
Parking
- Parking description:No Driveway
New listings near 4254 NE Meadow Creek #302
- New
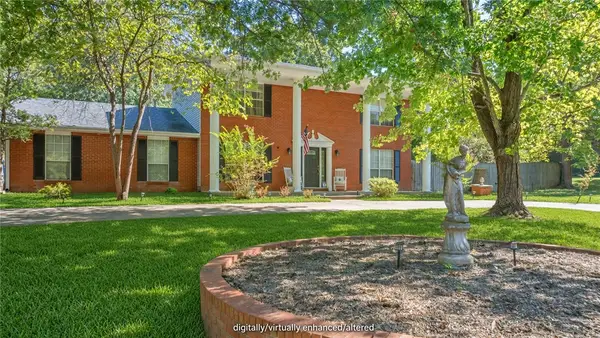 $529,000Active3 beds 3 baths2,549 sq. ft.
1165 W Huntington Drive, Fayetteville, AR 72701
MLS# 1365466Listed by: KELLER WILLIAMS MARKET PRO REALTY - New
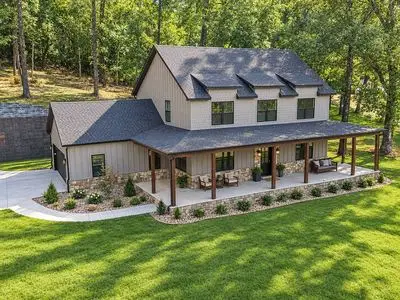 $680,000Active4 beds 4 baths2,750 sq. ft.
1902 N Double Springs Road, Fayetteville, AR 72704
MLS# 1365610Listed by: AXEN REALTY - New
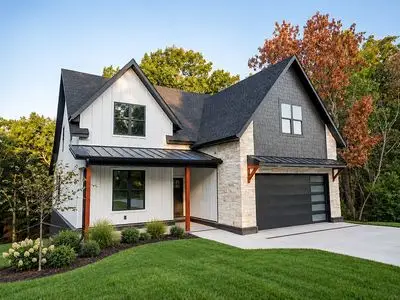 $750,000Active4 beds 4 baths2,925 sq. ft.
2453 N Double Springs Road, Fayetteville, AR 72704
MLS# 1365614Listed by: AXEN REALTY - New
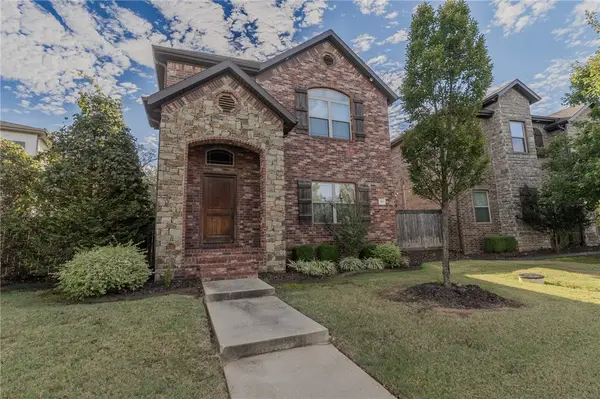 $487,000Active4 beds 3 baths2,190 sq. ft.
562 N Salem Road, Fayetteville, AR 72704
MLS# 1365439Listed by: FIRST STAR REALTY - New
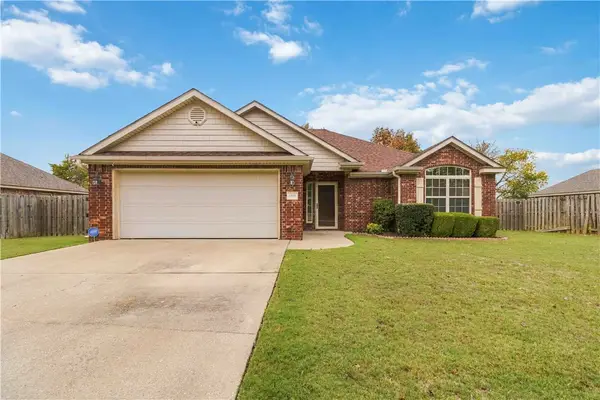 $319,000Active3 beds 2 baths1,511 sq. ft.
4206 W Gascony Place, Fayetteville, AR 72704
MLS# 1365637Listed by: COLDWELL BANKER HARRIS MCHANEY & FAUCETTE -FAYETTE - New
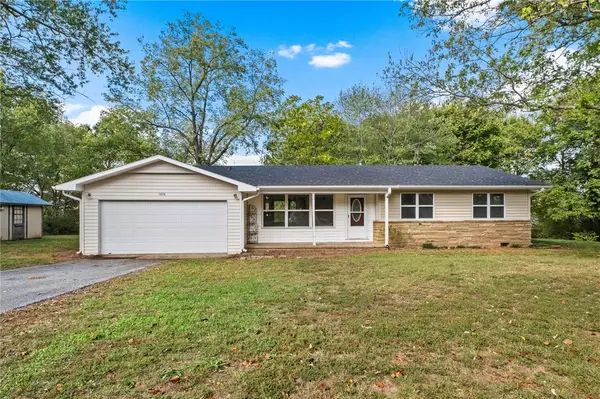 $275,000Active3 beds 2 baths1,392 sq. ft.
1735 S Hunt Lane, Fayetteville, AR 72701
MLS# 1365520Listed by: COLLIER & ASSOCIATES 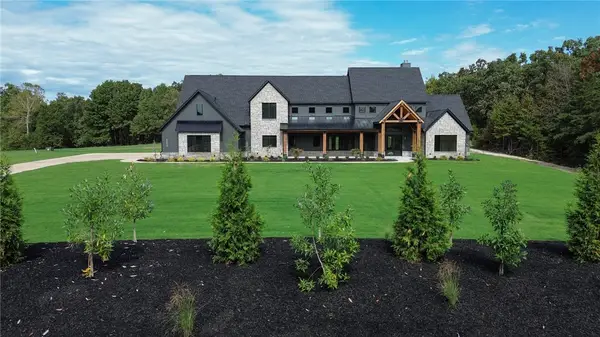 $2,107,720Pending5 beds 5 baths5,336 sq. ft.
5210 W Weir Road, Fayetteville, AR 72704
MLS# 1365549Listed by: FIRST STAR REALTY- New
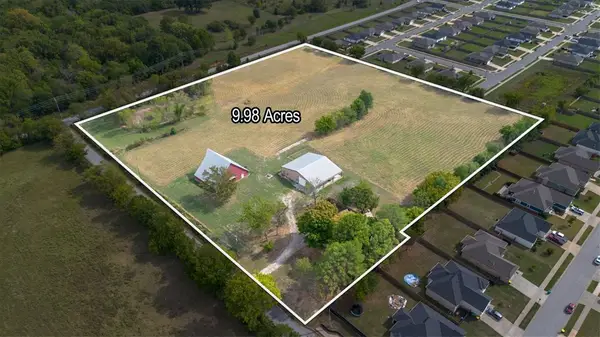 $840,000Active2 beds 1 baths1,609 sq. ft.
5581 W Sellers Road, Fayetteville, AR 72730
MLS# 1365459Listed by: LINDSEY & ASSOCIATES INC - New
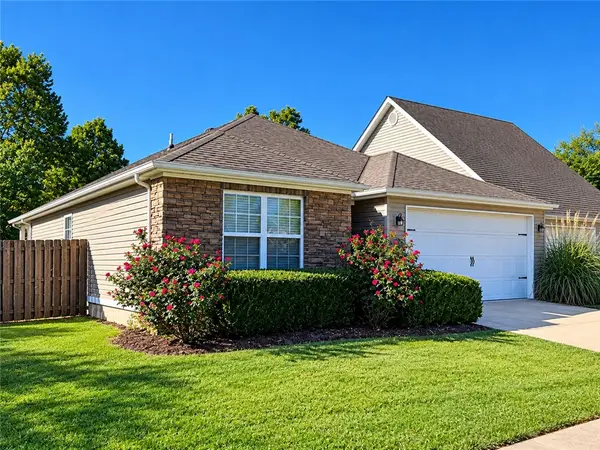 $285,000Active3 beds 2 baths1,384 sq. ft.
4547 Serviceberry Drive, Fayetteville, AR 72704
MLS# 1365198Listed by: PRIME REAL ESTATE AND DEVELOPMENT - New
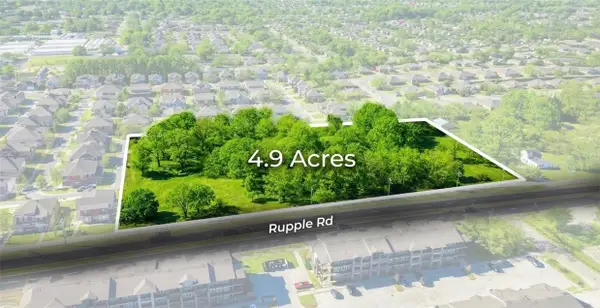 $1,980,000Active4.9 Acres
1315 and 1363 N Rupple, Fayetteville, AR 72704
MLS# 1364629Listed by: PILLAR REALTY & MANAGEMENT


Protect your home and budget from life's surprises with an Assurant Home Warranty, backed by a partner that supports you through every step of homeownership. Explore Plans.
© 2026 Better Homes and Gardens Real Estate LLC. An Anywhere Real Estate company. All rights reserved. Better Homes and Gardens® Real Estate is a registered trademark owned by Meredith Operations Corporation, licensed to Better Homes and Gardens Real Estate LLC and used with permission. Better Homes and Gardens Real Estate LLC fully supports the principles of the Fair Housing Act and the Equal Opportunity Act. Listing information is deemed reliable but is not guaranteed accurate.
Each office is independently owned and operated.
Any services or products provided by third parties are not provided by, affiliated with or related to Better Homes and Gardens Real Estate LLC, or its affiliated companies.