
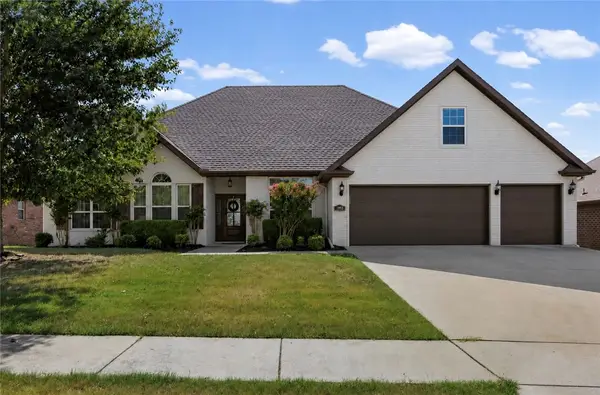
4270 W Buckaroo Street, Fayetteville, AR 72704
Local realty services provided by:Better Homes and Gardens Real Estate Journey
Listed by: john holland
Office: keller williams market pro realty
MLS#:1359909
Source:AR_NWAR
Price summary
- Price:$375,000
- Price per sq. ft.:$190.74
- Monthly HOA dues:$47
About this home
Why wait for the market to catch up when you can buy below it? This fully furnished, turnkey 3BR/3.5BA home in Towne West comes with an existing lease already in place, offering immediate income potential from day one. Inside, enjoy 9' and cathedral ceilings, exposed beams, designer LVP flooring, electric fireplace, quartz counters, oversized island, pantry, split-bedroom layout, and three private en suites—including a primary retreat with soaking tub, walk-in shower, dual vanities and large closet. Outside: covered patio, fenced level backyard and attached garage. Minutes from the University of Arkansas, Razorback events, downtown Fayetteville, Walton Arts Center, dining, shopping and area trails. Stylish, furnished, leased and priced to move—this one checks boxes most properties never even get to.
Contact an agent
Home facts
- Year built:2025
- Subdivision & Development:Towne West Sub Ph Vi
- Listing ID #:1359909
- Added:1 day(s) ago
- Updated:August 27, 2026 at 12:46 AM
Rooms and interior
- Bedrooms:3
- Total bathrooms:4
- Full bathrooms:3
- Half bathrooms:1
- Flooring:Luxury Vinyl Plank
- Kitchen Description:Dishwasher, Electric Cooktop, Electric Water Heater, Granite Counters, Microwave, Pantry, Plumbed For Ice Maker, Range Hood
- Bedroom Description:Split Bedrooms
- Basement:Yes
- Living area:1,966 sq. ft.
Heating and cooling
- Cooling:Central Air
- Heating:Central
- Central air:Yes
Structure and exterior
- Roof:Architectural, Shingle
- Year built:2025
- Building area:1,966 sq. ft.
- Lot area:0.23 Acres
- Lot Features:City Lot, Corner Lot, Landscaped, Level, Subdivision
- Architectural Style:Traditional
- Construction Materials:Brick
- Exterior Features:Covered, Patio, Porch
- Foundation Description:Slab
- Levels:1 Story
Utilities
- Water:Public, Water Available
- Sewer:Public Sewer, Sewer Available
Finances and disclosures
- Price:$375,000
- Price per sq. ft.:$190.74
- Tax amount:$2,600
Features and amenities
- Appliances:Dishwasher, Dryer, Electric Water Heater, Microwave, Plumbed For Ice Maker, Range Hood, Washer
- Laundry features:Dryer, Washer
- Amenities:Attic, Cathedral Ceilings, Ceiling Fans, Granite Counters, Pantry, Programmable Thermostat, Smoke Detectors, Split Bedrooms, Storage, Walk-In Closets, Window Blinds, Window Treatments
Parking
- Parking description:Attached, Concrete Driveway, Garage
- Garage:Yes
New listings near 4270 W Buckaroo Street
- New
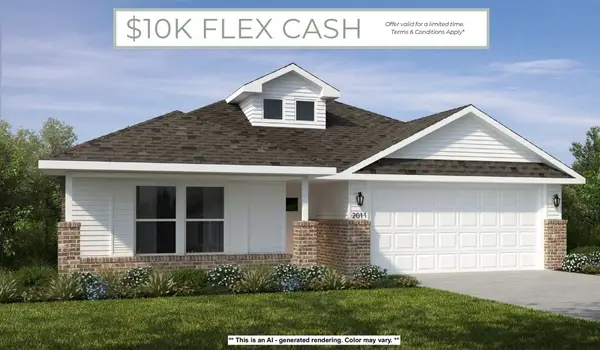 $431,920Active4 beds 2 baths1,950 sq. ft.
550 S Calico Avenue, Fayetteville, AR 72704
MLS# 1360185Listed by: SCHUBER MITCHELL REALTY - New
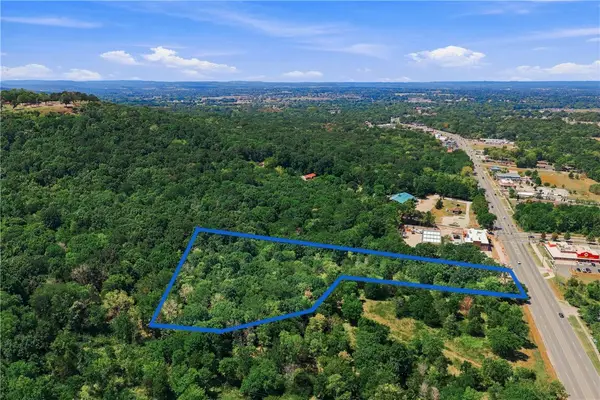 $1,217,502Active5.59 Acres
4005 W Martin Luther King Jr Boulevard, Fayetteville, AR 72703
MLS# 1359276Listed by: MATHIAS REAL ESTATE - Open Sun, 1 to 4pmNew
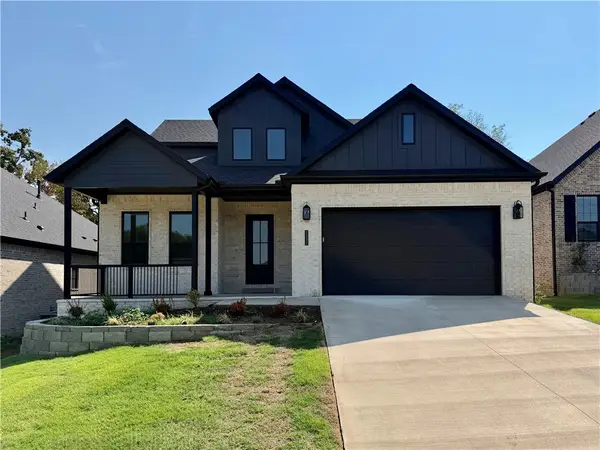 $654,500Active4 beds 3 baths2,380 sq. ft.
2532 N Crossover Road, Fayetteville, AR 72703
MLS# 1360108Listed by: MCMULLEN REALTY GROUP - Open Sun, 1 to 4pmNew
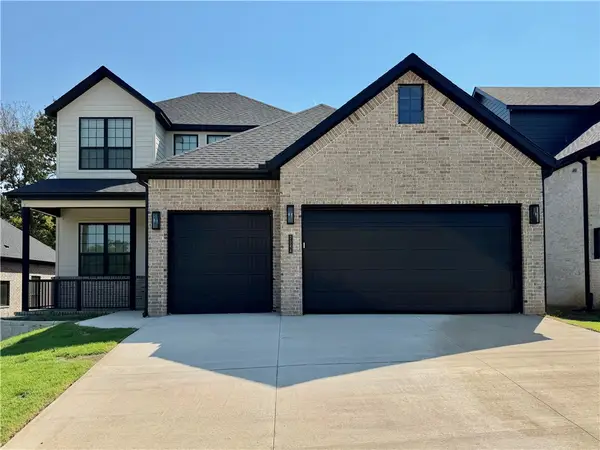 $627,000Active4 beds 3 baths2,280 sq. ft.
2544 N Crossover Road, Fayetteville, AR 72703
MLS# 1360122Listed by: MCMULLEN REALTY GROUP - Open Sun, 1 to 4pmNew
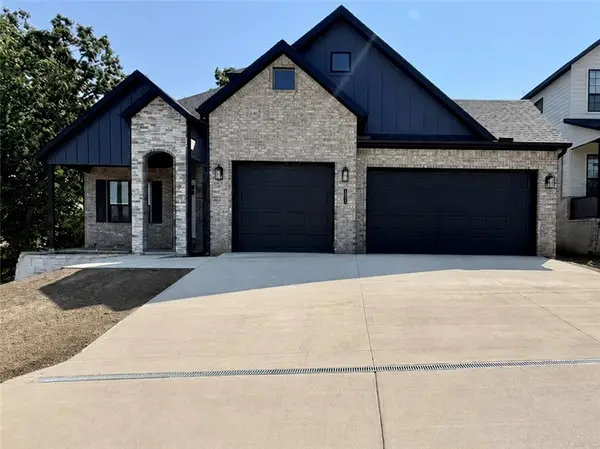 $728,750Active4 beds 3 baths2,650 sq. ft.
2552 N Crossover Road, Fayetteville, AR 72703
MLS# 1360127Listed by: MCMULLEN REALTY GROUP - New
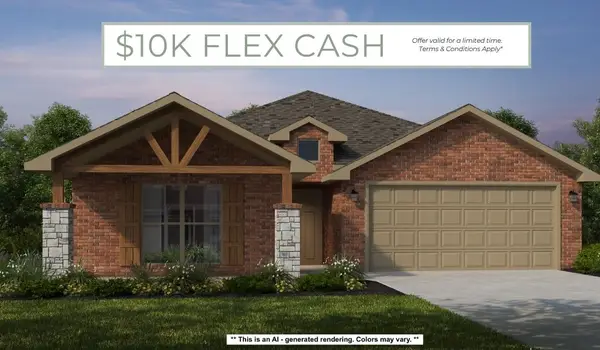 $431,920Active4 beds 2 baths2,166 sq. ft.
551 S Calico Avenue, Fayetteville, AR 72704
MLS# 1360180Listed by: SCHUBER MITCHELL REALTY - New
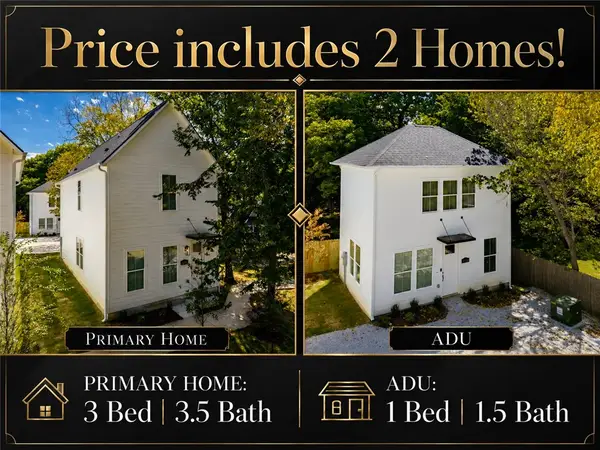 $740,000Active4 beds 6 baths2,476 sq. ft.
830 S Wood Avenue, Fayetteville, AR 72701
MLS# 1359545Listed by: JB REALTY - New
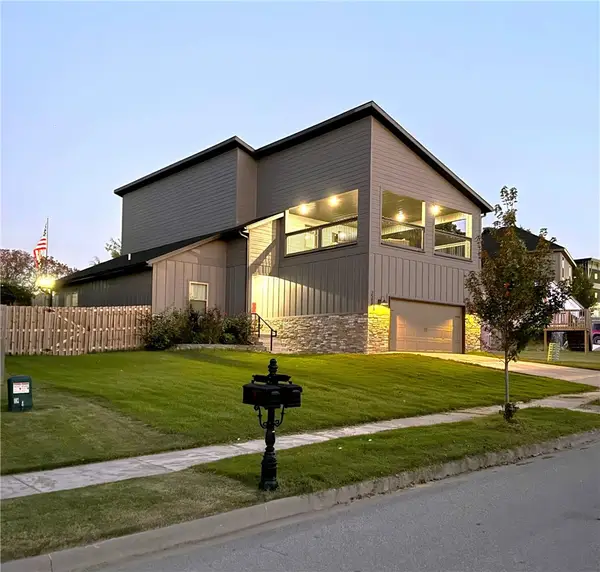 $485,000Active3 beds 3 baths2,543 sq. ft.
2588 N Justin Drive, Fayetteville, AR 72704
MLS# 1359996Listed by: COLDWELL BANKER HARRIS MCHANEY & FAUCETTE-BENTONVI - New
 $624,900Active4 beds 4 baths3,012 sq. ft.
3953 Spyglass Hill Drive, Fayetteville, AR 72701
MLS# 1359929Listed by: COLLIER & ASSOCIATES


Protect your home and budget from life's surprises with an Assurant Home Warranty, backed by a partner that supports you through every step of homeownership. Explore Plans.
© 2026 Better Homes and Gardens Real Estate LLC. An Anywhere Real Estate company. All rights reserved. Better Homes and Gardens® Real Estate is a registered trademark owned by Meredith Operations Corporation, licensed to Better Homes and Gardens Real Estate LLC and used with permission. Better Homes and Gardens Real Estate LLC fully supports the principles of the Fair Housing Act and the Equal Opportunity Act. Listing information is deemed reliable but is not guaranteed accurate.
Each office is independently owned and operated.
Any services or products provided by third parties are not provided by, affiliated with or related to Better Homes and Gardens Real Estate LLC, or its affiliated companies.