
4352 N Canna Lane, Fayetteville, AR 72703
Local realty services provided by:Better Homes and Gardens Real Estate Journey
Listed by: melanie gabel
Office: gabel realty
MLS#:1363251
Source:AR_NWAR
Price summary
- Price:$430,000
- Price per sq. ft.:$260.61
- Monthly HOA dues:$87.5
About this home
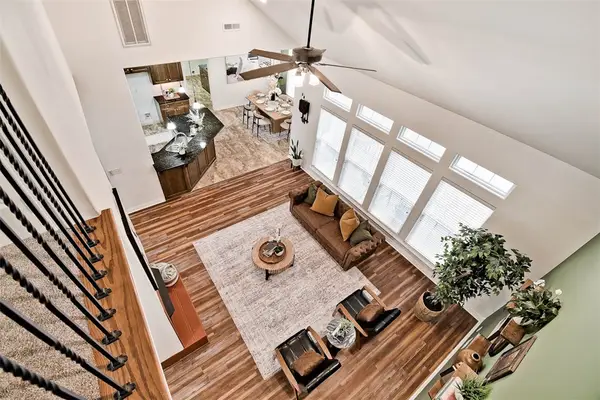
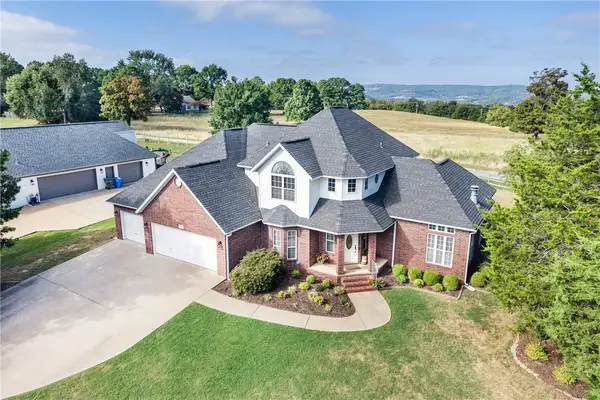
Pristine home that has been updated in East Fayetteville’s Lakewood Subdivision! 1,650 heated and cooled sq ft offers 3 bedrooms (primary on main level), 2 full and 1 half bath, open eat in kitchen to living, and a laundry room. Amenities include a remodeled kitchen, NEW carpet and paint, hardwood floors, under counter lighting, gas range, SS refrigerator, built-ins, gas log fireplace, NEW garage door, HVAC replaced in 2024, side yard with a covered patio, charming front porch and upstairs balcony, and 2 car rear entry garage. This property is right by the greenway, Lake Fayetteville, Fayetteville Athletic Club, and the Botanical Gardens.
Contact an agent
Home facts
- Year built:2009
- Subdivision & Development:Lakewood Sub
- Listing ID #:1363251
- Added:1 day(s) ago
- Updated:September 29, 2026 at 04:32 AM
Rooms and interior
- Bedrooms:3
- Total bathrooms:3
- Full bathrooms:2
- Half bathrooms:1
- Rooms Total:6
- Flooring:Carpet, Tile, Wood
- Kitchen Description:Dishwasher, Garbage Disposal, Gas Range, Gas Water Heater, Microwave, Microwave Hood Fan, Pantry, Plumbed For Ice Maker
- Bedroom Description:Split Bedrooms
- Living area:1,650 sq. ft.
Heating and cooling
- Cooling:Central Air, Electric
- Heating:Central, Gas
- Central air:Yes
Structure and exterior
- Roof:Architectural, Shingle
- Year built:2009
- Building area:1,650 sq. ft.
- Lot area:0.05 Acres
- Lot Features:Central Business District, City Lot, Landscaped, Level, Near Park, Subdivision
- Architectural Style:Traditional
- Construction Materials:Masonite
- Exterior Features:Covered, Patio, Porch
- Foundation Description:Slab
- Levels:2 Story
Utilities
- Water:Public, Water Available
- Sewer:Public Sewer, Sewer Available
Finances and disclosures
- Price:$430,000
- Price per sq. ft.:$260.61
- Tax amount:$1,900
Features and amenities
- Appliances:Dishwasher, Disposal, Gas Range, Gas Water Heater, Microwave, Microwave Hood Fan, Plumbed For Ice Maker
- Laundry features:Dryer Hookup, Washer Hookup
- Amenities:Attic, Ceiling Fans, Double Pane Windows, Fire Sprinkler System, Pantry, Programmable Thermostat, Quartz Counters, Smoke Detectors, Split Bedrooms, Storage, Vinyl Windows, Walk-In Closets, Window Blinds, Window Treatments
Parking
- Parking description:Attached, Concrete Driveway, Garage, Garage Door Opener
- Garage:Yes
New listings near 4352 N Canna Lane
- New
 $430,000Active4 beds 3 baths2,278 sq. ft.
2413 E Twin Oaks Court, Fayetteville, AR 72703
MLS# 1363429Listed by: BASSETT MIX AND ASSOCIATES, INC - New
 $137,000Active0.16 Acres
0 E 11th Street #Tract 2, Fayetteville, AR 72701
MLS# 1363432Listed by: PILLAR REALTY & MANAGEMENT - New
 $585,000Active3 beds 3 baths2,520 sq. ft.
134 S Paddock Loop, Fayetteville, AR 72701
MLS# 1363161Listed by: WEICHERT, REALTORS GRIFFIN COMPANY BENTONVILLE - New
 $349,900Active3 beds 2 baths1,903 sq. ft.
3281 W Gypsum Drive, Fayetteville, AR 72704
MLS# 1363446Listed by: ROWE REAL ESTATE - New
 $725,000Active3 beds 3 baths2,824 sq. ft.
408 S Wyman Road, Fayetteville, AR 72701
MLS# 1363395Listed by: COLDWELL BANKER HARRIS MCHANEY & FAUCETTE -FAYETTE - New
 $640,000Active5 beds 3 baths4,274 sq. ft.
2557 N Karyn Avenue, Fayetteville, AR 72703
MLS# 1363346Listed by: THE VIRTUAL REALTY GROUP - New
 $689,000Active0.24 Acres
0 W Prospect, Fayetteville, AR 72701
MLS# 1363090Listed by: COLDWELL BANKER HARRIS MCHANEY & FAUCETTE -FAYETTE - New
 $585,000Active3 beds 3 baths2,821 sq. ft.
1764 E Harold Street, Fayetteville, AR 72703
MLS# 1363249Listed by: REALTY STUDIO - New
 $580,000Active4 beds 3 baths2,609 sq. ft.
2489 S College Drive, Fayetteville, AR 72701
MLS# 1363296Listed by: FLYER HOMES REAL ESTATE


Protect your home and budget from life's surprises with an Assurant Home Warranty, backed by a partner that supports you through every step of homeownership. Explore Plans.
© 2026 Better Homes and Gardens Real Estate LLC. An Anywhere Real Estate company. All rights reserved. Better Homes and Gardens® Real Estate is a registered trademark owned by Meredith Operations Corporation, licensed to Better Homes and Gardens Real Estate LLC and used with permission. Better Homes and Gardens Real Estate LLC fully supports the principles of the Fair Housing Act and the Equal Opportunity Act. Listing information is deemed reliable but is not guaranteed accurate.
Each office is independently owned and operated.
Any services or products provided by third parties are not provided by, affiliated with or related to Better Homes and Gardens Real Estate LLC, or its affiliated companies.