
4370 W Anthem Drive, Fayetteville, AR 72704
Local realty services provided by:Better Homes and Gardens Real Estate Journey
Listed by: laycee maupin, tracy dotson
Office: local living real estate
MLS#:1359664
Source:AR_NWAR
Price summary
- Price:$385,000
- Price per sq. ft.:$222.8
- Monthly HOA dues:$8.33
About this home
Well-maintained and thoughtfully upgraded home in a convenient Fayetteville location, approximately 11 minutes from the University of Arkansas! Enjoy added privacy with no backyard neighbors—instead, the fenced backyard overlooks a peaceful pond. The spacious, shaded back porch features an epoxy finish and offers the perfect setting for morning coffee, entertaining, or relaxing while enjoying the view. Inside, you’ll find a spacious primary suite with a spa-like bath, along with numerous upgrades throughout the home. Even the garage has been elevated with a durable epoxy-coated floor. Located in the Fayetteville School District and offering easy access to the U of A, this home is a great option for a primary residence, college housing, or investment property. Refrigerator conveys making this well-cared-for home even more move-in ready!
Contact an agent
Home facts
- Year built:2019
- Subdivision & Development:The Villages of Sloanbrooke
- Listing ID #:1359664
- Added:2 day(s) ago
- Updated:August 24, 2026 at 02:34 PM
Rooms and interior
- Bedrooms:3
- Total bathrooms:2
- Full bathrooms:2
- Flooring:Carpet, Tile, Wood
- Kitchen Description:Dishwasher, Garbage Disposal, Gas Range, Gas Water Heater, Granite Counters, Microwave, Refrigerator
- Living area:1,728 sq. ft.
Heating and cooling
- Cooling:Central Air, Electric
- Heating:Central, Gas
- Central air:Yes
Structure and exterior
- Roof:Architectural, Shingle
- Year built:2019
- Building area:1,728 sq. ft.
- Lot area:0.19 Acres
- Lot Features:City Lot, Subdivision
- Construction Materials:Aluminum Siding, Brick, Rock
- Exterior Features:Covered, Patio
- Foundation Description:Slab
- Levels:1 Story
Utilities
- Water:Public, Water Available
- Sewer:Public Sewer, Sewer Available
Finances and disclosures
- Price:$385,000
- Price per sq. ft.:$222.8
Features and amenities
- Appliances:Dishwasher, Disposal, Dryer, ENERGY STAR Qualified Appliances, Gas Range, Gas Water Heater, Microwave, Refrigerator, Washer
- Laundry features:Dryer, Washer
- Amenities:Double Pane Windows, Granite Counters, Security System, Vinyl Windows
Parking
- Parking description:Attached, Concrete Driveway, Garage, Garage Door Opener
- Garage:Yes
New listings near 4370 W Anthem Drive
- New
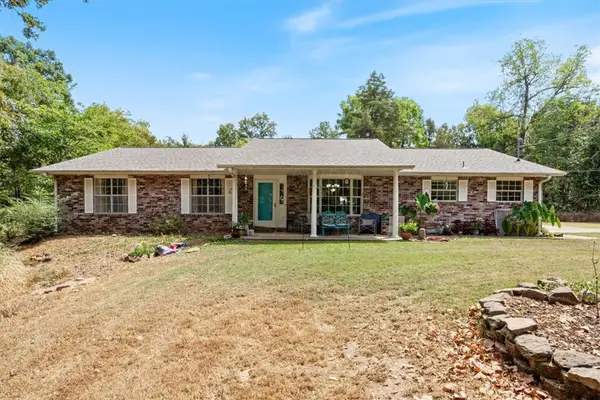 $465,000Active4 beds 2 baths1,991 sq. ft.
18784 Shoreline Way, Fayetteville, AR 72703
MLS# 1359786Listed by: KELLER WILLIAMS MARKET PRO REALTY - New
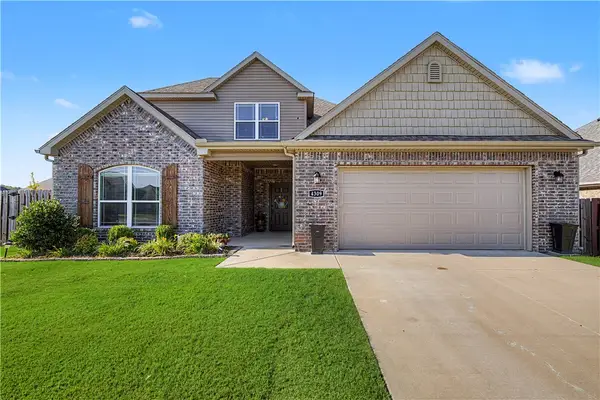 $450,000Active4 beds 3 baths2,038 sq. ft.
4309 W Havana Avenue, Fayetteville, AR 72704
MLS# 1358526Listed by: COLLIER & ASSOCIATES- ROGERS BRANCH - New
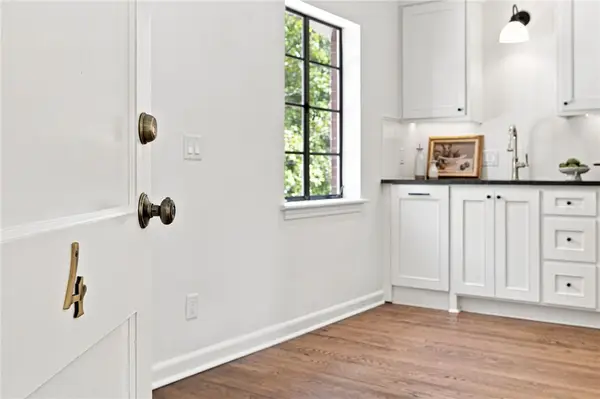 $325,000Active1 beds 1 baths506 sq. ft.
15 W Prospect #A4, Fayetteville, AR 72701
MLS# 1359414Listed by: HOMES & SPACES REAL ESTATE - New
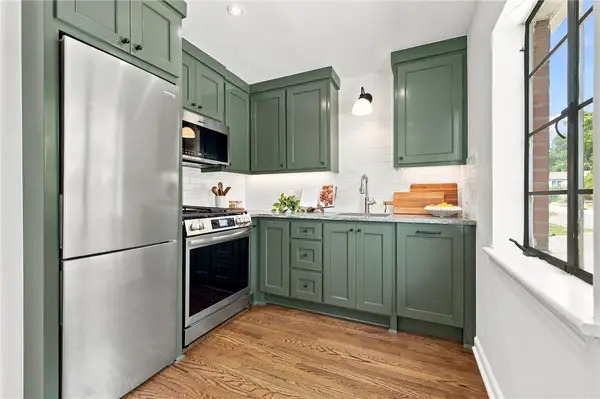 $325,000Active1 beds 1 baths506 sq. ft.
15 W Prospect #B2, Fayetteville, AR 72701
MLS# 1359426Listed by: HOMES & SPACES REAL ESTATE - New
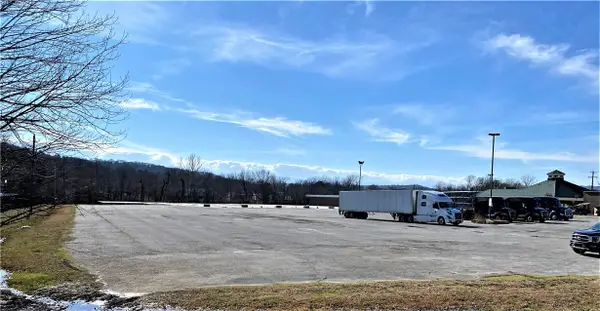 $1,100,000Active3.86 Acres
1632 S School Avenue, Fayetteville, AR 72701
MLS# 1359747Listed by: COLDWELL BANKER HARRIS MCHANEY & FAUCETTE -FAYETTE - New
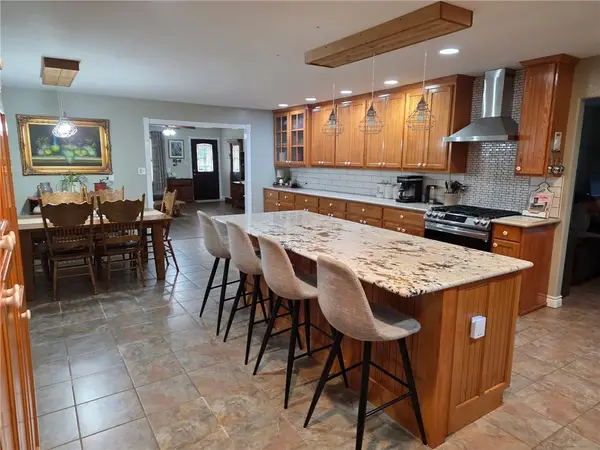 $429,000Active3 beds 2 baths1,928 sq. ft.
2271 Mally Wagnon Road, Fayetteville, AR 72701
MLS# 1359720Listed by: ARKANSAS REAL ESTATE GROUP FAYETTEVILLE - New
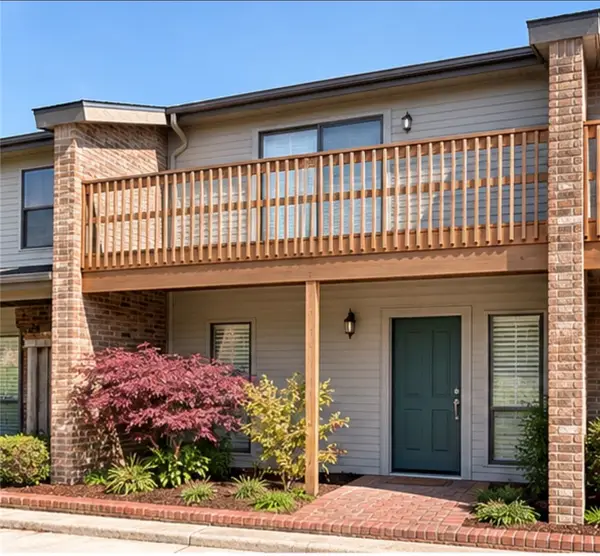 $249,000Active2 beds 2 baths1,296 sq. ft.
2602 E Sweetbriar Drive, Fayetteville, AR 72703
MLS# 1359621Listed by: CARTER REAL ESTATE TLC HOUSES, LLC 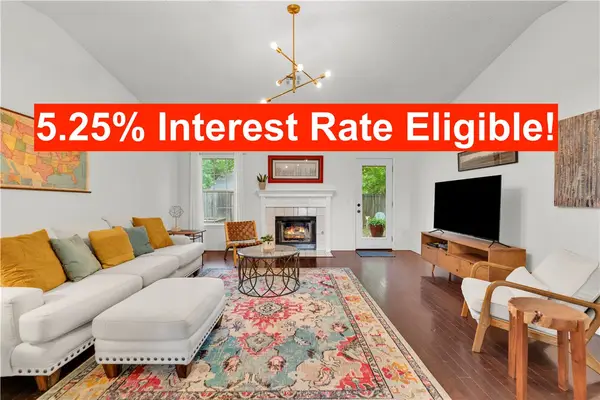 $279,900Pending3 beds 2 baths1,498 sq. ft.
4245 Patrick Street, Fayetteville, AR 72704
MLS# 1359722Listed by: COLLIER & ASSOCIATES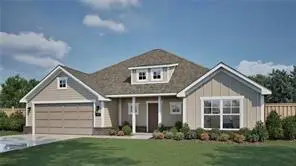 $436,940Pending3 beds 2 baths1,836 sq. ft.
2602 S Derby Lane, Fayetteville, AR 72701
MLS# 1347864Listed by: RIVERWOOD HOME REAL ESTATE


Protect your home and budget from life's surprises with an Assurant Home Warranty, backed by a partner that supports you through every step of homeownership. Explore Plans.
© 2026 Better Homes and Gardens Real Estate LLC. An Anywhere Real Estate company. All rights reserved. Better Homes and Gardens® Real Estate is a registered trademark owned by Meredith Operations Corporation, licensed to Better Homes and Gardens Real Estate LLC and used with permission. Better Homes and Gardens Real Estate LLC fully supports the principles of the Fair Housing Act and the Equal Opportunity Act. Listing information is deemed reliable but is not guaranteed accurate.
Each office is independently owned and operated.
Any services or products provided by third parties are not provided by, affiliated with or related to Better Homes and Gardens Real Estate LLC, or its affiliated companies.