
4405 W Anthem Drive, Fayetteville, AR 72704
Local realty services provided by:Better Homes and Gardens Real Estate Journey
Listed by: jessica davis
Office: sudar group
MLS#:1361166
Source:AR_NWAR
Price summary
- Price:$313,000
- Price per sq. ft.:$231.34
About this home
Welcome home to this beautiful all-brick Fayetteville gem, where comfort, style, and thoughtful design come together! Featuring 3 bedrooms, 2 baths, and a desirable split-bedroom floor plan, this home offers an inviting open-concept living area with a gas fireplace and crown molding. The well-appointed kitchen boasts granite countertops, a center island, stainless steel appliances, and a convenient walk-in pantry. The spacious primary suite features crown molding and a private bath with granite counters & a whirlpool tub. Additional highlights include a dedicated utility room, energy-efficient construction, garage door opener with keypad entry and fully fenced backyard. With its charming brick exterior, functional layout, and desirable features, this home is ready to welcome you!
Contact an agent
Home facts
- Year built:2018
- Subdivision & Development:Villages Of Sloanbrooke Ph 2
- Listing ID #:1361166
- Added:1 day(s) ago
- Updated:September 08, 2026 at 08:48 PM
Rooms and interior
- Bedrooms:3
- Total bathrooms:2
- Full bathrooms:2
- Flooring:Carpet, Luxury Vinyl Plank, Tile
- Kitchen Description:Dishwasher, Gas Oven, Gas Range, Gas Water Heater, Granite Counters, Microwave, Microwave Hood Fan, Pantry
- Bedroom Description:Split Bedrooms
- Living area:1,353 sq. ft.
Heating and cooling
- Cooling:Central Air, Electric
- Heating:Central, Gas
- Central air:Yes
Structure and exterior
- Roof:Architectural, Shingle
- Year built:2018
- Building area:1,353 sq. ft.
- Lot area:0.22 Acres
- Lot Features:Corner Lot, Landscaped, Level, Subdivision
- Construction Materials:Brick
- Exterior Features:Covered, Patio, Porch
- Foundation Description:Slab
- Levels:1 Story
Utilities
- Water:Public, Water Available
- Sewer:Public Sewer, Sewer Available
Finances and disclosures
- Price:$313,000
- Price per sq. ft.:$231.34
- Tax amount:$3,489
Features and amenities
- Appliances:Dishwasher, Gas Oven, Gas Range, Gas Water Heater, Microwave, Microwave Hood Fan
- Laundry features:Dryer Hookup, Washer Hookup
- Amenities:Attic, Ceiling Fans, Granite Counters, Pantry, Smoke Detectors, Split Bedrooms, Storage, Walk-In Closets, Window Blinds, Window Treatments
Parking
- Parking description:Attached, Concrete Driveway, Garage, Garage Door Opener
- Garage:Yes
New listings near 4405 W Anthem Drive
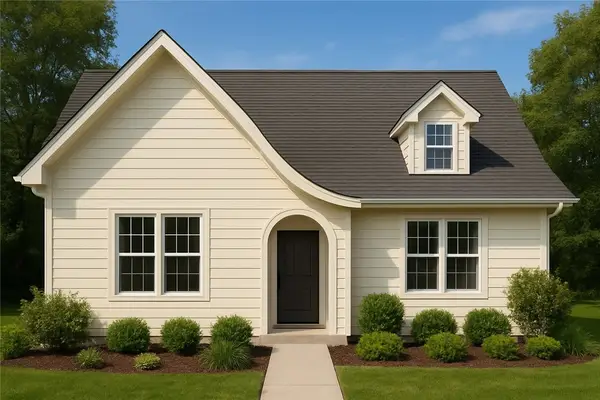 $415,039Pending2 beds 2 baths1,363 sq. ft.
2260 E Roe Terrace, Fayetteville, AR 72703
MLS# 1322257Listed by: COLLIER & ASSOCIATES $642,894Pending3 beds 3 baths2,383 sq. ft.
2220 E Roe Terrace, Fayetteville, AR 72703
MLS# 1322260Listed by: COLLIER & ASSOCIATES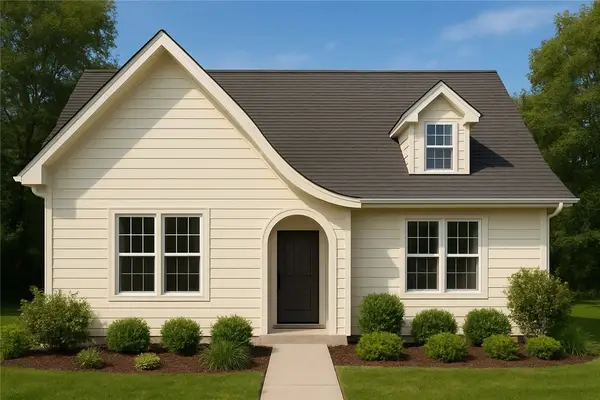 $456,604Pending3 beds 2 baths1,569 sq. ft.
2252 E Roe Terrace, Fayetteville, AR 72703
MLS# 1325616Listed by: COLLIER & ASSOCIATES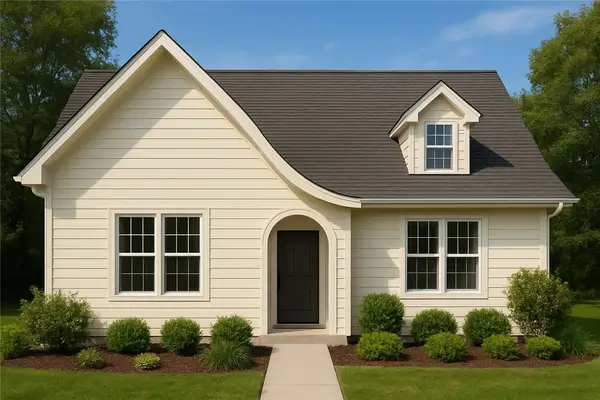 $455,485Pending3 beds 2 baths1,569 sq. ft.
3105 N Little Crew Drive, Fayetteville, AR 72703
MLS# 1326146Listed by: COLLIER & ASSOCIATES- New
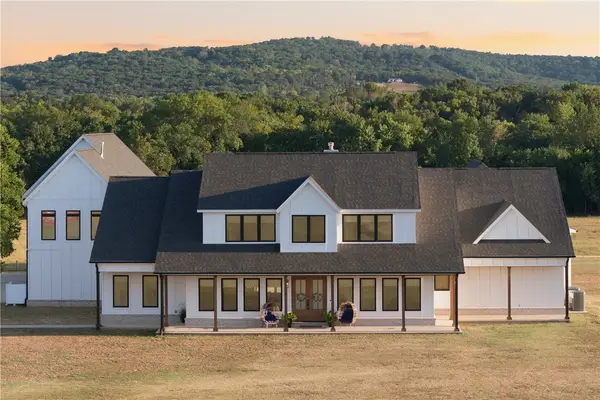 $2,175,000Active6 beds 8 baths6,584 sq. ft.
5353 Three Daughters Landing, Fayetteville, AR 72701
MLS# 1361187Listed by: LIMBIRD REAL ESTATE GROUP - New
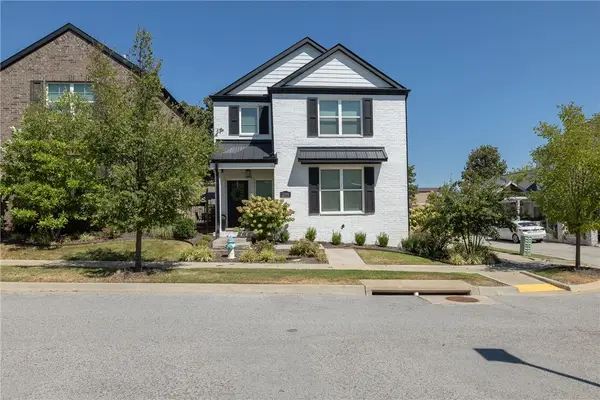 $510,000Active4 beds 3 baths2,038 sq. ft.
2398 E Frontier Elm Drive, Fayetteville, AR 72703
MLS# 1361244Listed by: BASSETT MIX AND ASSOCIATES, INC - New
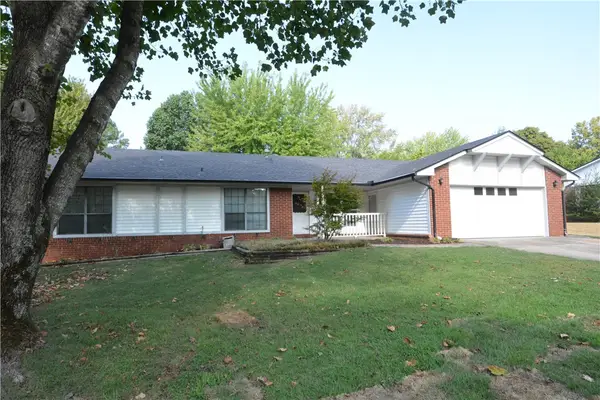 $496,000Active4 beds 3 baths2,700 sq. ft.
3069 N Loxley Avenue, Fayetteville, AR 72703
MLS# 1361326Listed by: RE/MAX ASSOCIATES, LLC - New
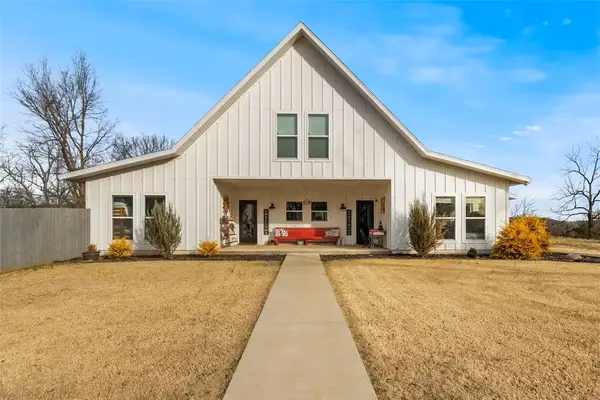 $1,300,000Active4 beds 3 baths2,702 sq. ft.
149 NW Campbell Road, Fayetteville, AR 72701
MLS# 1361336Listed by: LINDSEY & ASSOCIATES INC - New
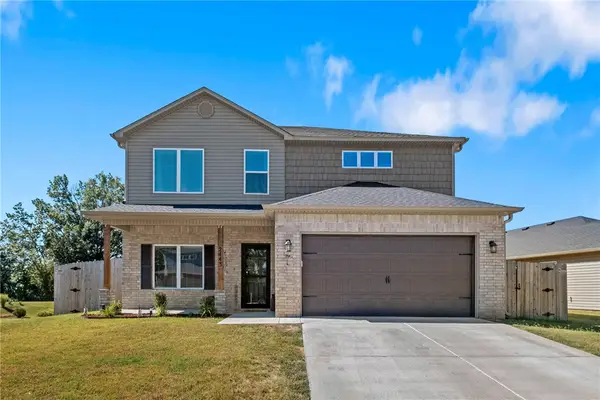 Listed by BHGRE$415,000Active5 beds 3 baths2,362 sq. ft.
2443 S Ouachita Drive, Fayetteville, AR 72701
MLS# 1361343Listed by: BETTER HOMES AND GARDENS REAL ESTATE JOURNEY


Protect your home and budget from life's surprises with an Assurant Home Warranty, backed by a partner that supports you through every step of homeownership. Explore Plans.
© 2026 Better Homes and Gardens Real Estate LLC. An Anywhere Real Estate company. All rights reserved. Better Homes and Gardens® Real Estate is a registered trademark owned by Meredith Operations Corporation, licensed to Better Homes and Gardens Real Estate LLC and used with permission. Better Homes and Gardens Real Estate LLC fully supports the principles of the Fair Housing Act and the Equal Opportunity Act. Listing information is deemed reliable but is not guaranteed accurate.
Each office is independently owned and operated.
Any services or products provided by third parties are not provided by, affiliated with or related to Better Homes and Gardens Real Estate LLC, or its affiliated companies.