
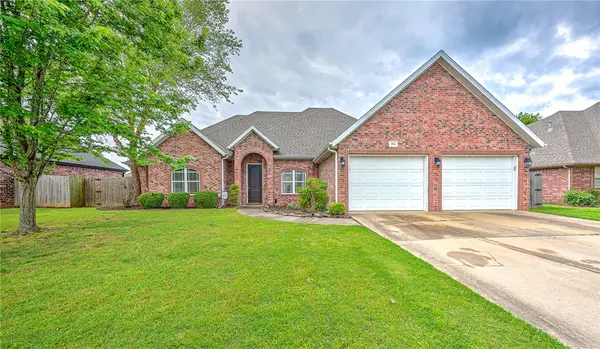
4430 W Anthem Drive, Fayetteville, AR 72704
Local realty services provided by:Better Homes and Gardens Real Estate Journey
Listed by: mcnaughton team
Office: mcnaughton real estate
MLS#:1355565
Source:AR_NWAR
Price summary
- Price:$315,000
- Price per sq. ft.:$233.16
- Monthly HOA dues:$25
About this home
WELCOME HOME! This beautiful 3-bedroom, 2-bathroom home is conveniently located near parks, schools, shopping, dining, I-49, and the University of Arkansas campus! From the covered front porch, you’ll find a bright & airy open-concept living room feat: tile flooring, crown molding, & a gas-log fireplace with a tile surround & mantel. Spacious L-shaped eat-in kitchen is ideal for everyday living & entertaining, offering white cabinetry, granite counters, tiled backsplash, stainless steel appliances, a center island with a raised breakfast bar, & ample prep space. The private primary suite feat: tray ceiling, walk-in closet, & ensuite bathroom with a dual-sink vanity. Two addt'l bedrooms & full guest bathroom provide flexibility for guests, family, or a home office. Outside, enjoy the covered back patio overlooking the fenced backyard, offering plenty of space to relax, entertain, or enjoy outdoor activities. BONUS: Washer, dryer, and refrigerator all convey! Don’t miss this opportunity to make it yours!...
Contact an agent
Home facts
- Year built:2018
- Subdivision & Development:Villages Of Sloanbrooke Ph 2
- Listing ID #:1355565
- Added:59 day(s) ago
- Updated:September 14, 2026 at 08:44 PM
Rooms and interior
- Bedrooms:3
- Total bathrooms:2
- Full bathrooms:2
- Flooring:Carpet, Tile
- Kitchen Description:Dishwasher, Electric Range, Garbage Disposal, Gas Water Heater, Granite Counters, Microwave, Microwave Hood Fan, Pantry, Refrigerator
- Bedroom Description:Split Bedrooms
- Living area:1,351 sq. ft.
Heating and cooling
- Cooling:Central Air, Electric
- Heating:Central, Gas
- Central air:Yes
Structure and exterior
- Roof:Architectural, Shingle
- Year built:2018
- Building area:1,351 sq. ft.
- Lot area:0.18 Acres
- Lot Features:Central Business District, Landscaped, Level, Subdivision
- Construction Materials:Brick
- Exterior Features:Covered, Patio
- Foundation Description:Slab
- Levels:1 Story
Utilities
- Water:Public, Water Available
- Sewer:Public Sewer, Sewer Available
Finances and disclosures
- Price:$315,000
- Price per sq. ft.:$233.16
- Tax amount:$2,636
Features and amenities
- Appliances:Dishwasher, Disposal, Dryer, Electric Range, Gas Water Heater, Microwave, Microwave Hood Fan, Refrigerator, Washer
- Laundry features:Dryer, Dryer Hookup, Washer, Washer Hookup
- Amenities:Attic, Ceiling Fans, Granite Counters, Pantry, Smoke Detectors, Split Bedrooms, Storage, Walk-In Closets
Parking
- Parking description:Attached, Concrete Driveway, Garage, Garage Door Opener
- Garage:Yes
New listings near 4430 W Anthem Drive
- New
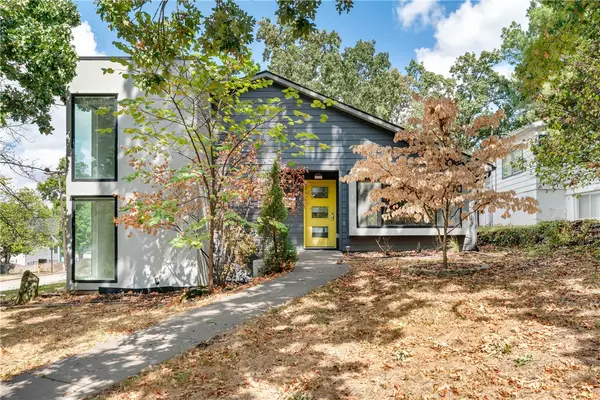 $865,000Active4 beds 3 baths2,737 sq. ft.
524 W Adams Street, Fayetteville, AR 72701
MLS# 1361779Listed by: RE/MAX ASSOCIATES, LLC - New
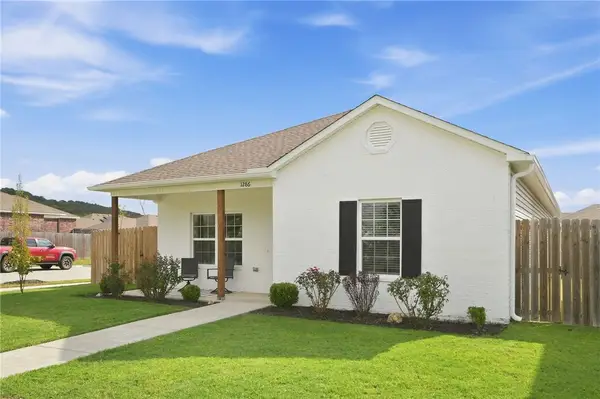 $299,000Active3 beds 2 baths1,339 sq. ft.
1286 S Morningside Drive, Fayetteville, AR 72701
MLS# 1361897Listed by: COLLIER & ASSOCIATES- ROGERS BRANCH - New
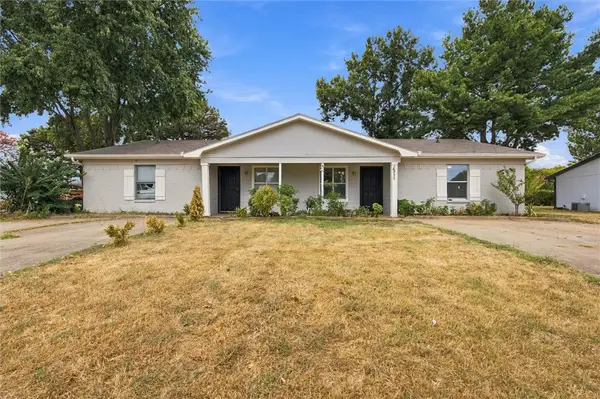 $350,000Active-- beds -- baths1,763 sq. ft.
1209 Carlsbad Trace #1209 & 1211, Fayetteville, AR 72704
MLS# 1362047Listed by: PAK HOME REALTY - New
 $289,900Active3 beds 2 baths1,612 sq. ft.
1221 S Ivory Bill Lane, Fayetteville, AR 72701
MLS# 1362004Listed by: COLDWELL BANKER HARRIS MCHANEY & FAUCETTE-ROGERS - New
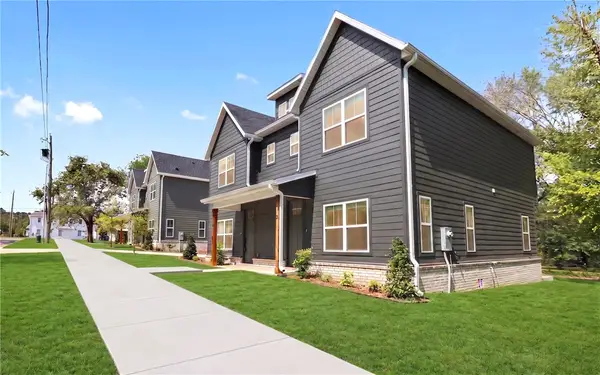 $679,000Active-- beds -- baths2,785 sq. ft.
1516 W Sligo Street, Fayetteville, AR 72701
MLS# 1361787Listed by: LINDSEY & ASSOCIATES INC - New
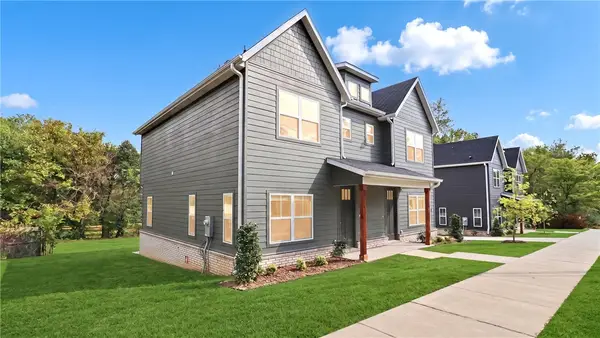 $679,000Active-- beds -- baths2,722 sq. ft.
1528 W Sligo Street, Fayetteville, AR 72701
MLS# 1361791Listed by: LINDSEY & ASSOCIATES INC - New
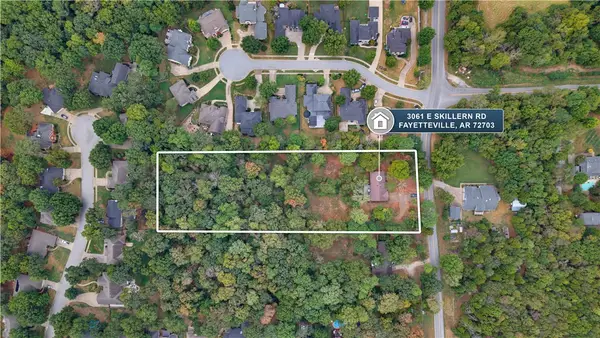 $1Active3 beds 2 baths1,897 sq. ft.
3061 Skillern Road, Fayetteville, AR 72703
MLS# 1361980Listed by: LOOPER AUCTION & REALTY II, LL - New
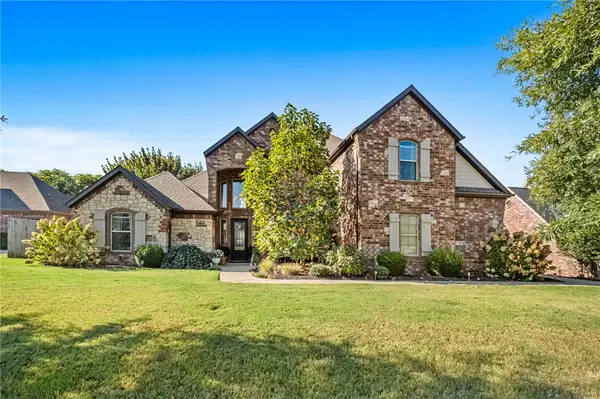 $864,900Active5 beds 5 baths3,811 sq. ft.
4911 E Sagely Lane, Fayetteville, AR 72703
MLS# 1361911Listed by: THE EXCLUSIVE REAL ESTATE GROUP LLC - New
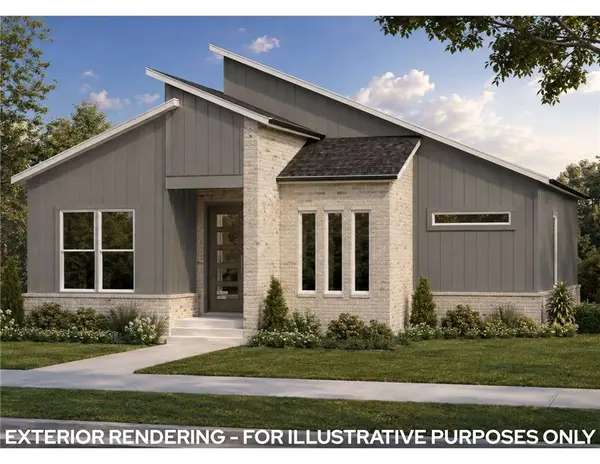 $536,900Active4 beds 3 baths1,973 sq. ft.
2966 Old Wire Road, Fayetteville, AR 72703
MLS# 1361928Listed by: BRITTENUM RESIDENTIAL REALTY - New
 $440,000Active3 beds 3 baths2,240 sq. ft.
1953 S Doral Drive, Fayetteville, AR 72701
MLS# 1361801Listed by: KELLER WILLIAMS MARKET PRO REALTY


Protect your home and budget from life's surprises with an Assurant Home Warranty, backed by a partner that supports you through every step of homeownership. Explore Plans.
© 2026 Better Homes and Gardens Real Estate LLC. An Anywhere Real Estate company. All rights reserved. Better Homes and Gardens® Real Estate is a registered trademark owned by Meredith Operations Corporation, licensed to Better Homes and Gardens Real Estate LLC and used with permission. Better Homes and Gardens Real Estate LLC fully supports the principles of the Fair Housing Act and the Equal Opportunity Act. Listing information is deemed reliable but is not guaranteed accurate.
Each office is independently owned and operated.
Any services or products provided by third parties are not provided by, affiliated with or related to Better Homes and Gardens Real Estate LLC, or its affiliated companies.