
4479 W Cheyenne Drive, Fayetteville, AR 72704
Local realty services provided by:Better Homes and Gardens Real Estate Journey
Listed by: sean morris
Office: coldwell banker harris mchaney & faucette -fayette
MLS#:1354322
Source:AR_NWAR
Price summary
- Price:$299,900
- Price per sq. ft.:$207.83
About this home
Move-in ready and beautifully updated, this well-maintained Fayetteville home sits on a spacious corner lot and offers comfort, style, and energy efficiency. Enjoy the benefits of paid-for solar panels, helping reduce utility costs from day one. Inside, you'll find an inviting open living area with a cozy fireplace, updated flooring, abundant natural light, and a functional layout perfect for everyday living. The kitchen features granite countertops, ample cabinetry, and a breakfast area overlooking the backyard. The generous primary suite includes a private bath, while additional bedrooms provide flexibility for family, guests, or a home office. Step outside to a large, fully fenced backyard with a covered patio, ideal for relaxing or entertaining. Conveniently located near schools, parks, shopping, dining, and the University of Arkansas, this home combines modern updates, long-term savings, and an excellent Fayetteville location.
Contact an agent
Home facts
- Year built:1997
- Subdivision & Development:Willow Spgs Add III
- Listing ID #:1354322
- Added:91 day(s) ago
- Updated:October 06, 2026 at 09:24 AM
Rooms and interior
- Bedrooms:3
- Total bathrooms:2
- Full bathrooms:2
- Rooms Total:6
- Flooring:Carpet, Laminate, Simulated Wood, Tile
- Kitchen Description:Dishwasher, Electric Range, Garbage Disposal, Gas Water Heater, Granite Counters, Microwave, Microwave Hood Fan, Plumbed For Ice Maker
- Bedroom Description:Split Bedrooms
- Living area:1,443 sq. ft.
Heating and cooling
- Cooling:Central Air, Electric
- Heating:Central, Gas
- Central air:Yes
Structure and exterior
- Roof:Architectural, Shingle
- Year built:1997
- Building area:1,443 sq. ft.
- Lot area:0.23 Acres
- Lot Features:Central Business District, Corner Lot, Landscaped, Near Park, Subdivision
- Architectural Style:Ranch
- Construction Materials:Brick, Vinyl Siding
- Exterior Features:Covered, Patio, Porch
- Foundation Description:Slab
- Levels:1 Story
Utilities
- Water:Public, Water Available
- Sewer:Public Sewer, Sewer Available
Finances and disclosures
- Price:$299,900
- Price per sq. ft.:$207.83
- Tax amount:$1,909
Features and amenities
- Appliances:Dishwasher, Disposal, Electric Range, Gas Water Heater, Microwave, Microwave Hood Fan, Plumbed For Ice Maker
- Laundry features:Dryer Hookup, Washer Hookup
- Amenities:Ceiling Fans, Granite Counters, Programmable Thermostat, Smoke Detectors, Split Bedrooms, Walk-In Closets
Parking
- Parking description:Attached, Concrete Driveway, Garage, Garage Door Opener
- Garage:Yes
New listings near 4479 W Cheyenne Drive
- New
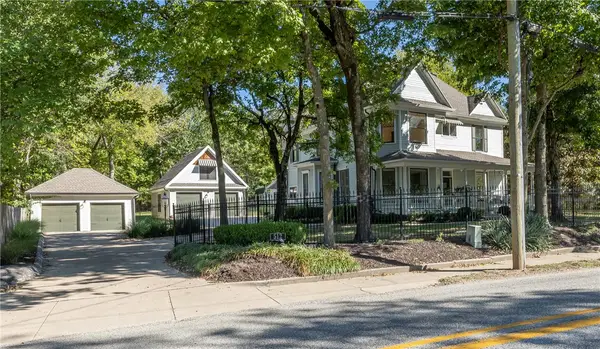 $1,950,000Active5 beds 5 baths3,551 sq. ft.
512 N Mission Boulevard, Fayetteville, AR 72701
MLS# 1363880Listed by: GABEL REALTY - New
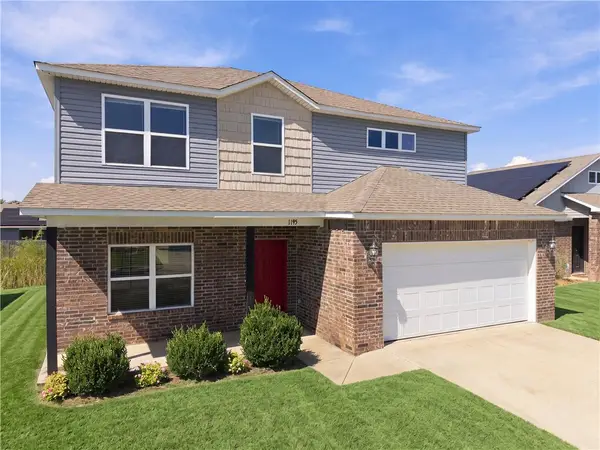 $350,000Active4 beds 3 baths2,355 sq. ft.
1195 S Ivory Bill Lane, Fayetteville, AR 72701
MLS# 1364216Listed by: LIMBIRD REAL ESTATE GROUP - New
 $325,000Active0.23 Acres
223 S Cross Avenue, Fayetteville, AR 72701
MLS# 1363929Listed by: CBRE, INC-FAYETTEVILLE - New
 $329,800Active4 beds 2 baths1,717 sq. ft.
2881 N Bermuda Avenue, Fayetteville, AR 72704
MLS# 1363714Listed by: KELLER WILLIAMS MARKET PRO REALTY - New
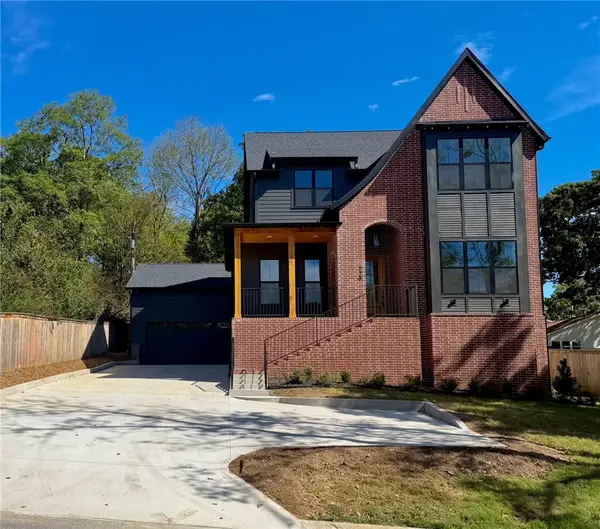 $1,339,000Active5 beds 4 baths3,286 sq. ft.
720 N Gregg Avenue, Fayetteville, AR 72701
MLS# 1364161Listed by: COLLIER & ASSOCIATES - New
 $262,476Active3 beds 2 baths1,268 sq. ft.
3168 W Shale Street, Fayetteville, AR 72704
MLS# 1364068Listed by: COLLIER & ASSOCIATES - New
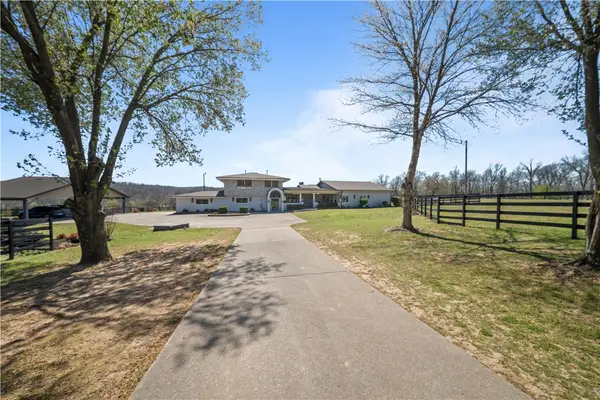 $2,700,000Active6 beds 6 baths6,014 sq. ft.
513-627 Reed Valley, Fayetteville, AR 72704
MLS# 1364157Listed by: TRUMAN BALL REAL ESTATE - New
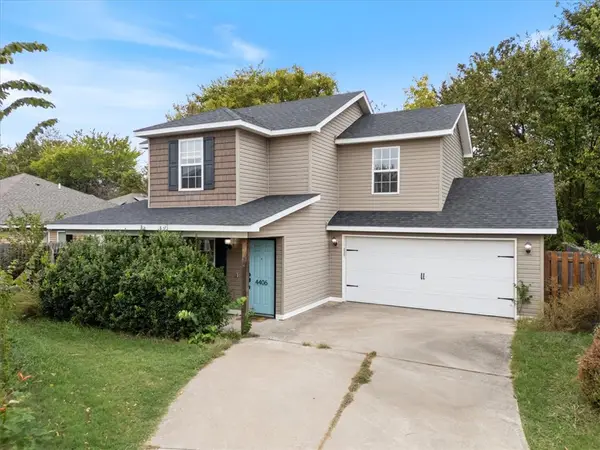 $315,000Active3 beds 3 baths1,324 sq. ft.
4406 Cottage Street, Fayetteville, AR 72704
MLS# 1364153Listed by: CRYE-LEIKE REALTORS ROGERS - New
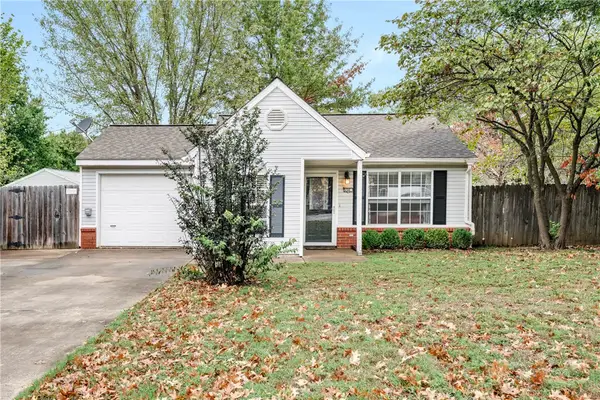 $249,000Active2 beds 1 baths763 sq. ft.
556 E Mimosa Lane, Fayetteville, AR 72703
MLS# 1363988Listed by: RE/MAX ASSOCIATES, LLC - New
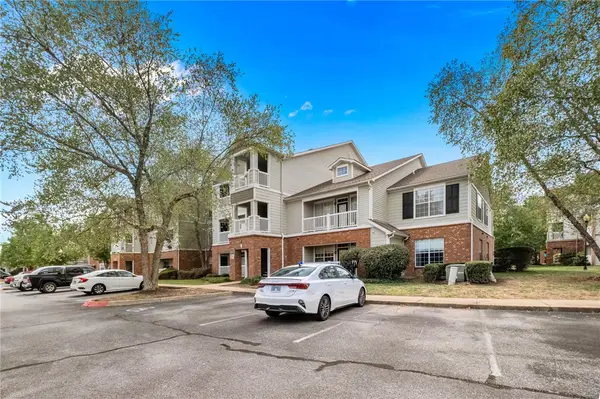 $295,000Active2 beds 2 baths1,137 sq. ft.
4245 Meadow Creek Circle #102, Fayetteville, AR 72703
MLS# 1364122Listed by: MAIN ST. REAL ESTATE


Protect your home and budget from life's surprises with an Assurant Home Warranty, backed by a partner that supports you through every step of homeownership. Explore Plans.
© 2026 Better Homes and Gardens Real Estate LLC. An Anywhere Real Estate company. All rights reserved. Better Homes and Gardens® Real Estate is a registered trademark owned by Meredith Operations Corporation, licensed to Better Homes and Gardens Real Estate LLC and used with permission. Better Homes and Gardens Real Estate LLC fully supports the principles of the Fair Housing Act and the Equal Opportunity Act. Listing information is deemed reliable but is not guaranteed accurate.
Each office is independently owned and operated.
Any services or products provided by third parties are not provided by, affiliated with or related to Better Homes and Gardens Real Estate LLC, or its affiliated companies.