
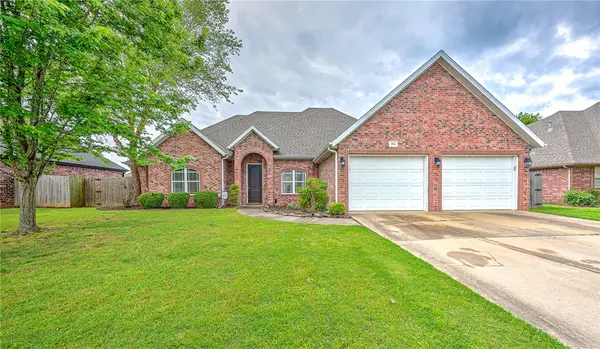
4506 Flagstick Drive, Fayetteville, AR 72704
Local realty services provided by:Better Homes and Gardens Real Estate Journey
Listed by: dale kelsey, benjamin jackson
Office: lindsey & associates inc
MLS#:1356708
Source:AR_NWAR
Price summary
- Price:$495,000
- Price per sq. ft.:$187.64
About this home
Beautifully updated 5BR, 3BA, 2,638sf of designed living space on a .26-acre lot! From the striking brick and stone exterior to the impressive 3-car garage, this home delivers exceptional curb appeal and modern comfort. Fresh paint throughout, brand-new cabinetry, and stunning white quartz countertops that create a bright, contemporary feel. Kitchen features a built-in wall oven, smooth cooktop and ample workspace, ideal for everyday living and entertaining. The home offers a formal dining room, spacious family room, and a cozy hearth room w fireplace. Tray ceilings add architectural charm. The private primary suite is a relaxing retreat featuring a luxurious corner garden Jacuzzi tub, double vanity, and walk-in closets. 4 additional BRs and two full BAs provide flexibility for family, guests, or a home office. Enjoy the fully fenced backyard with plenty of room for children, pets, gardening, or outdoor gatherings. With stylish updates, spacious living areas, and an ideal location in Cross Keys Subdivision....
Contact an agent
Home facts
- Year built:2005
- Subdivision & Development:Cross Keys Sub Ph I
- Listing ID #:1356708
- Added:49 day(s) ago
- Updated:September 14, 2026 at 08:44 PM
Rooms and interior
- Bedrooms:5
- Total bathrooms:3
- Full bathrooms:3
- Rooms Total:10
- Flooring:Carpet, Tile, Wood
- Kitchen Description:Built-In Oven, Built-In Range, Electric Cooktop, Electric Oven, Electric Water Heater, Granite Counters, Microwave, Plumbed For Ice Maker, Range Hood, Refrigerator, Self Cleaning Oven
- Bedroom Description:Split Bedrooms
- Basement:Yes
- Living area:2,638 sq. ft.
Heating and cooling
- Cooling:Central Air, Electric
- Heating:Central, Gas
- Central air:Yes
Structure and exterior
- Roof:Fiberglass, Shingle
- Year built:2005
- Building area:2,638 sq. ft.
- Lot area:0.26 Acres
- Lot Features:Cleared, Landscaped, Level, Near Park, Subdivision
- Architectural Style:Traditional
- Construction Materials:Brick, Rock
- Exterior Features:Covered, Patio, Porch
- Foundation Description:Slab
- Levels:1 Story
Utilities
- Water:Public, Water Available
- Sewer:Public Sewer, Sewer Available
Finances and disclosures
- Price:$495,000
- Price per sq. ft.:$187.64
- Tax amount:$4,665
Features and amenities
- Appliances:Built-In Oven, Built-In Range, Electric Oven, Electric Water Heater, Microwave, Plumbed For Ice Maker, Range Hood, Refrigerator, Self Cleaning Oven
- Laundry features:Dryer Hookup, Washer Hookup
- Amenities:Cathedral Ceilings, Ceiling Fans, Granite Counters, Smoke Detectors, Split Bedrooms, Walk-In Closets, Window Blinds, Window Treatments
Parking
- Parking description:Attached, Concrete Driveway, Garage, Garage Door Opener
- Garage:Yes
New listings near 4506 Flagstick Drive
- New
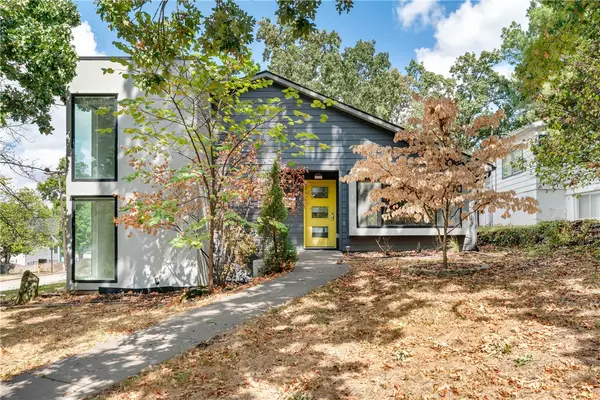 $865,000Active4 beds 3 baths2,737 sq. ft.
524 W Adams Street, Fayetteville, AR 72701
MLS# 1361779Listed by: RE/MAX ASSOCIATES, LLC - New
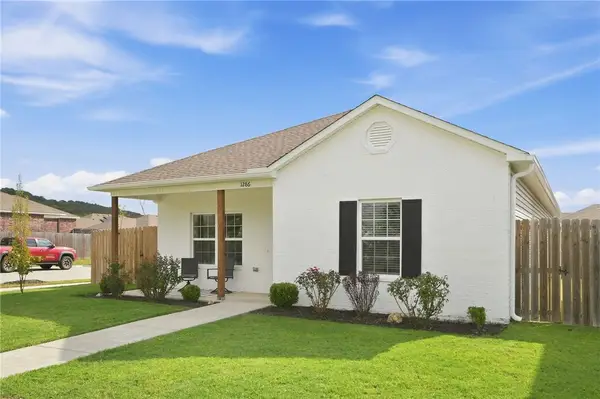 $299,000Active3 beds 2 baths1,339 sq. ft.
1286 S Morningside Drive, Fayetteville, AR 72701
MLS# 1361897Listed by: COLLIER & ASSOCIATES- ROGERS BRANCH - New
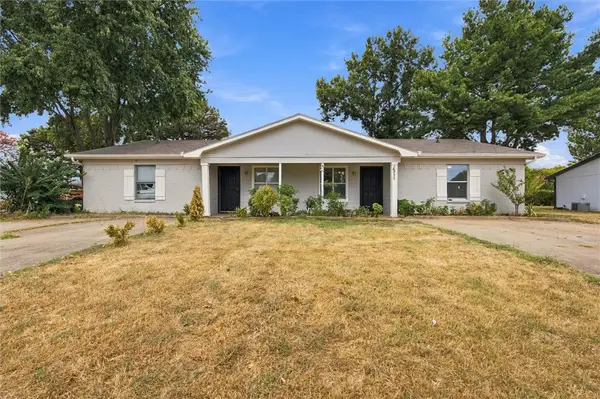 $350,000Active-- beds -- baths1,763 sq. ft.
1209 Carlsbad Trace #1209 & 1211, Fayetteville, AR 72704
MLS# 1362047Listed by: PAK HOME REALTY - New
 $289,900Active3 beds 2 baths1,612 sq. ft.
1221 S Ivory Bill Lane, Fayetteville, AR 72701
MLS# 1362004Listed by: COLDWELL BANKER HARRIS MCHANEY & FAUCETTE-ROGERS - New
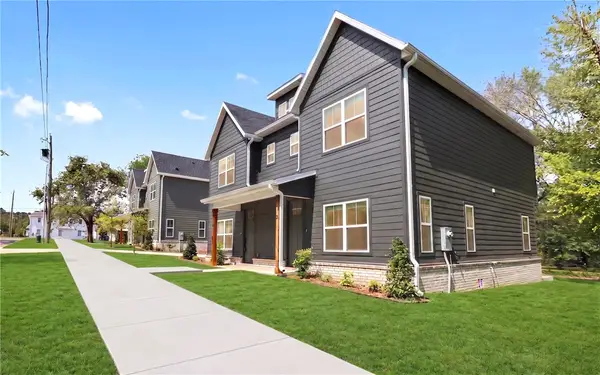 $679,000Active-- beds -- baths2,785 sq. ft.
1516 W Sligo Street, Fayetteville, AR 72701
MLS# 1361787Listed by: LINDSEY & ASSOCIATES INC - New
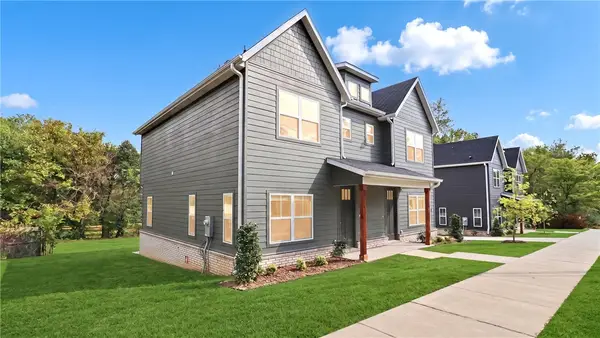 $679,000Active-- beds -- baths2,722 sq. ft.
1528 W Sligo Street, Fayetteville, AR 72701
MLS# 1361791Listed by: LINDSEY & ASSOCIATES INC - New
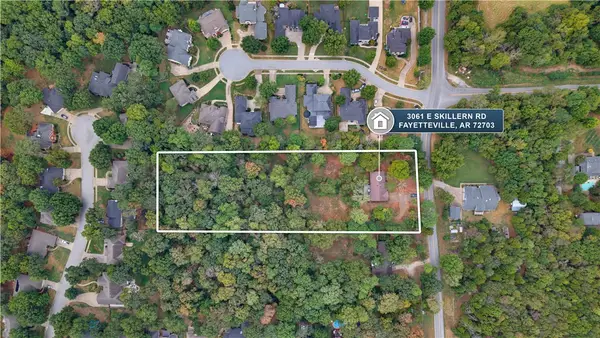 $1Active3 beds 2 baths1,897 sq. ft.
3061 Skillern Road, Fayetteville, AR 72703
MLS# 1361980Listed by: LOOPER AUCTION & REALTY II, LL - New
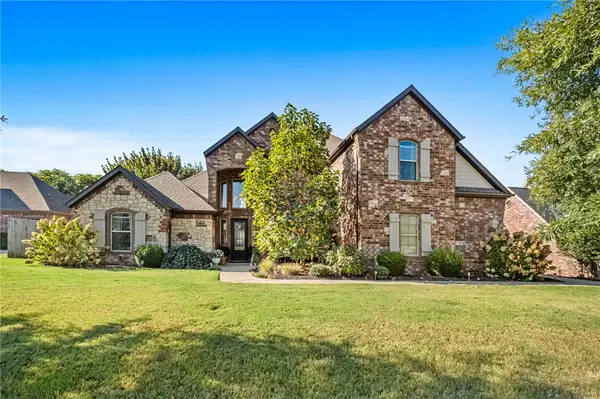 $864,900Active5 beds 5 baths3,811 sq. ft.
4911 E Sagely Lane, Fayetteville, AR 72703
MLS# 1361911Listed by: THE EXCLUSIVE REAL ESTATE GROUP LLC - New
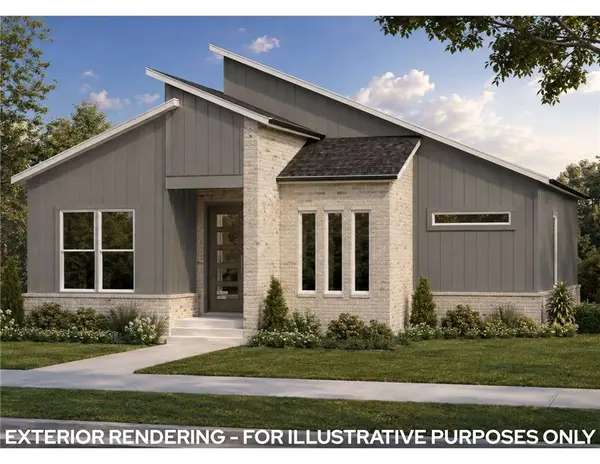 $536,900Active4 beds 3 baths1,973 sq. ft.
2966 Old Wire Road, Fayetteville, AR 72703
MLS# 1361928Listed by: BRITTENUM RESIDENTIAL REALTY - New
 $440,000Active3 beds 3 baths2,240 sq. ft.
1953 S Doral Drive, Fayetteville, AR 72701
MLS# 1361801Listed by: KELLER WILLIAMS MARKET PRO REALTY


Protect your home and budget from life's surprises with an Assurant Home Warranty, backed by a partner that supports you through every step of homeownership. Explore Plans.
© 2026 Better Homes and Gardens Real Estate LLC. An Anywhere Real Estate company. All rights reserved. Better Homes and Gardens® Real Estate is a registered trademark owned by Meredith Operations Corporation, licensed to Better Homes and Gardens Real Estate LLC and used with permission. Better Homes and Gardens Real Estate LLC fully supports the principles of the Fair Housing Act and the Equal Opportunity Act. Listing information is deemed reliable but is not guaranteed accurate.
Each office is independently owned and operated.
Any services or products provided by third parties are not provided by, affiliated with or related to Better Homes and Gardens Real Estate LLC, or its affiliated companies.