
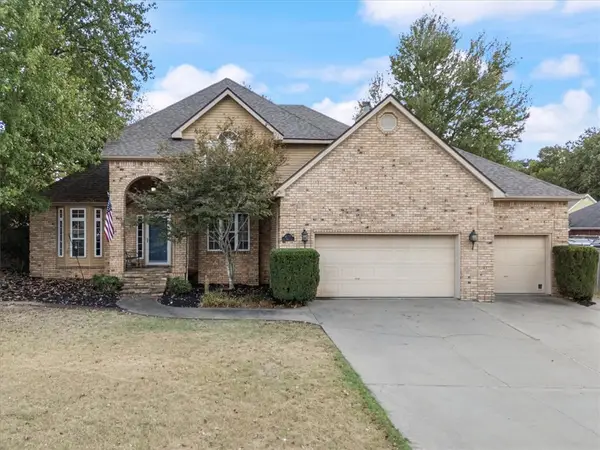
4745 W Folsom Street, Fayetteville, AR 72704
Local realty services provided by:Better Homes and Gardens Real Estate Journey
Listed by: d.r. horton team
Office: d.r. horton realty of arkansas, llc.
MLS#:1345378
Source:AR_NWAR
Price summary
- Price:$327,500
- Price per sq. ft.:$166.41
- Monthly HOA dues:$16.67
About this home
The Gorgeous Garfield plan in The Element, in beautiful Fayetteville, AR! This home offers 4 bedrooms and 2.5 bathrooms! Upon entering, you’ll find a spacious living room and kitchen with a breakfast nook! The kitchen features beautiful quartz countertops, a gas range, and pantry. All bedrooms are located on the second floor, including primary bedroom and ensuite. The primary bath features quartz countertops with double sinks and a walk-in shower! Each home will have LVP flooring throughout the first floor, with carpeted stairs and carpet in all upstairs living areas. Upstairs wet areas will have LVP flooring. The exterior will feature brick and Hardie® siding per plan and a covered patio per plan. Homes in this neighborhood are equipped with a programmable thermostat which allows you to effortlessly control your environment with the touch of a button. Landscape package! Garage Door opener! Taxes and parcel number TBD.
Contact an agent
Home facts
- Year built:2026
- Subdivision & Development:The Element, Phase 4
- Listing ID #:1345378
- Added:189 day(s) ago
- Updated:November 11, 2026 at 03:46 PM
Rooms and interior
- Bedrooms:4
- Total bathrooms:3
- Full bathrooms:2
- Half bathrooms:1
- Rooms Total:7
- Flooring:Carpet, Luxury Vinyl Plank
- Kitchen Description:Dishwasher, Electric Water Heater, Garbage Disposal, Gas Range, Microwave, Pantry, Plumbed For Ice Maker
- Living area:1,968 sq. ft.
Heating and cooling
- Cooling:Central Air, Electric
- Heating:Central, Gas
- Central air:Yes
Structure and exterior
- Roof:Architectural, Shingle
- Year built:2026
- Building area:1,968 sq. ft.
- Lot area:0.12 Acres
- Lot Features:Subdivision
- Architectural Style:Traditional
- Construction Materials:Brick
- Exterior Features:Covered
- Foundation Description:Slab
- Levels:2 Story
Utilities
- Water:Public, Water Available
- Sewer:Public Sewer, Sewer Available
Finances and disclosures
- Price:$327,500
- Price per sq. ft.:$166.41
- Tax amount:$3,900
Features and amenities
- Appliances:Dishwasher, Disposal, Electric Water Heater, Gas Range, Microwave, Plumbed For Ice Maker
- Laundry features:Dryer Hookup, Washer Hookup
- Amenities:Pantry, Programmable Thermostat, Quartz Counters, Smoke Detectors
Parking
- Parking description:Attached, Concrete Driveway, Garage, Garage Door Opener
- Garage:Yes
New listings near 4745 W Folsom Street
- New
 $499,000Active4 beds 3 baths2,549 sq. ft.
4557 W New Bridge Road, Fayetteville, AR 72704
MLS# 1367623Listed by: COLLIER & ASSOCIATES - New
 $1,650,000Active12 beds 16 baths7,200 sq. ft.
1567, 1569, 1573, 1575 S Brooks Avenue, Fayetteville, AR 72701
MLS# 1367713Listed by: COLLIER & ASSOCIATES - New
 $1,275,000Active4 beds 4 baths4,500 sq. ft.
18385 Columbine Road, Fayetteville, AR 72704
MLS# 1367695Listed by: CRYE-LEIKE REALTORS ROGERS - New
 $275,000Active3 beds 2 baths1,258 sq. ft.
2880 N Peg Lane, Fayetteville, AR 72703
MLS# 1366900Listed by: BLACKSTONE & COMPANY - New
 $125,000Active0.4 Acres
989 S Erika Avenue, Fayetteville, AR 72701
MLS# 1367484Listed by: KELLER WILLIAMS MARKET PRO REALTY BRANCH OFFICE - New
 $362,500Active3 beds 2 baths1,635 sq. ft.
2424 N Birmingham Place, Fayetteville, AR 72703
MLS# 1367613Listed by: COLLIER & ASSOCIATES - New
 $1,600,000Active-- beds -- baths1,800 sq. ft.
1567, 1569, 1573, 1575 S Brooks Avenue, Fayetteville, AR 72701
MLS# 1367632Listed by: COLLIER & ASSOCIATES - New
 $395,000Active3 beds 3 baths2,004 sq. ft.
416 Patricia Lane, Fayetteville, AR 72703
MLS# 1367677Listed by: COLLIER & ASSOCIATES- ROGERS BRANCH - New
 $135,000Active1 Acres
17360 Crestview Road, Fayetteville, AR 72701
MLS# 1367687Listed by: KELLER WILLIAMS MARKET PRO REALTY BRANCH OFFICE - New
 $350,000Active3 beds 2 baths1,452 sq. ft.
4439 W Glacier Street, Fayetteville, AR 72704
MLS# 1367325Listed by: FIRST STAR REALTY


Protect your home and budget from life's surprises with an Assurant Home Warranty, backed by a partner that supports you through every step of homeownership. Explore Plans.
© 2026 Better Homes and Gardens Real Estate LLC. An Anywhere Real Estate company. All rights reserved. Better Homes and Gardens® Real Estate is a registered trademark owned by Meredith Operations Corporation, licensed to Better Homes and Gardens Real Estate LLC and used with permission. Better Homes and Gardens Real Estate LLC fully supports the principles of the Fair Housing Act and the Equal Opportunity Act. Listing information is deemed reliable but is not guaranteed accurate.
Each office is independently owned and operated.
Any services or products provided by third parties are not provided by, affiliated with or related to Better Homes and Gardens Real Estate LLC, or its affiliated companies.