
5060 E Huntsville Road, Fayetteville, AR 72701
Local realty services provided by:Better Homes and Gardens Real Estate Journey
5060 E Huntsville Road,Fayetteville, AR 72701
$155,000
- 1 Beds
- 1 Baths
- - sq. ft.
- Single family
- Sold
Listed by: neil adams
Office: legend realty inc
MLS#:1348314
Source:AR_NWAR
Sorry, we are unable to map this address
Price summary
- Price:$155,000
About this home
Opportunity knocks with this one! This 115-year-old home has been tenant occupied for years. It is livable but needs a lot of upgrades (currently 2 gas space heaters and no A/C). Living room has been used as a bedroom. However, the lot is a FULL 1.38 acres right on the highway. It could readily accommodate a number of residential configurations - developers take note! All utilities are on site. Be advised that any residence utilized going forward will need to be connected to city sewer (the septic system is worthless and will be abandoned). There is also a cell tower easement crossing the property.
Contact an agent
Home facts
- Year built:1911
- Subdivision & Development:19-16-29Fayetteville Outlots
- Listing ID #:1348314
- Added:77 day(s) ago
- Updated:August 07, 2026 at 06:10 AM
Rooms and interior
- Bedrooms:1
- Total bathrooms:1
- Full bathrooms:1
- Flooring:Carpet, Vinyl
- Kitchen Description:Gas Oven, Gas Range, Gas Water Heater, Refrigerator
- Basement:Yes
- Basement Description:Crawl Space
Heating and cooling
- Heating:Gas, Space Heater
Structure and exterior
- Roof:Asphalt, Shingle
- Year built:1911
- Lot Features:City Lot, Level
- Construction Materials:Frame
- Exterior Features:Covered, Patio
- Foundation Description:Crawlspace, Stone
- Levels:1 Story
Utilities
- Water:Public, Water Available
- Sewer:Septic Available, Septic Tank, Sewer Available
Finances and disclosures
- Price:$155,000
- Tax amount:$1,328
Features and amenities
- Appliances:Gas Oven, Gas Range, Gas Water Heater, Refrigerator
- Laundry features:Dryer Hookup, Washer Hookup
Parking
- Parking description:Gravel Driveway
New listings near 5060 E Huntsville Road
- New
 $1,025,000Active3 beds 3 baths1,981 sq. ft.
495 Sharp Road, Fayetteville, AR 72703
MLS# 1357935Listed by: SCOTT REALTY GROUP - Open Sun, 2 to 4pmNew
 $310,000Active3 beds 2 baths1,632 sq. ft.
2110 W Holly Street, Fayetteville, AR 72703
MLS# 1358020Listed by: THE BRANDON GROUP - New
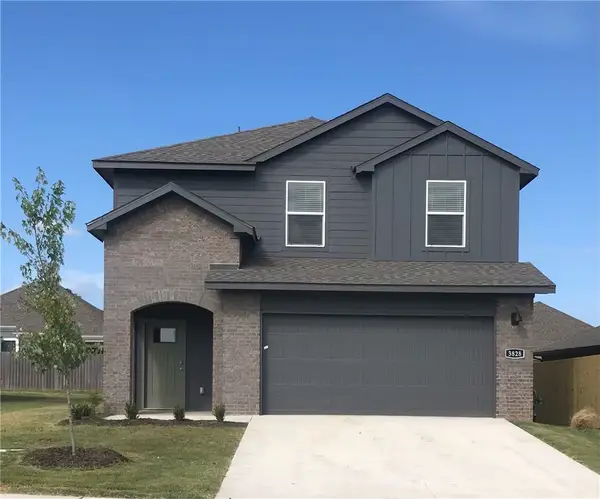 $382,500Active4 beds 3 baths1,952 sq. ft.
4578 W Triangle Street, Fayetteville, AR 72704
MLS# 1358035Listed by: D.R. HORTON REALTY OF ARKANSAS, LLC - New
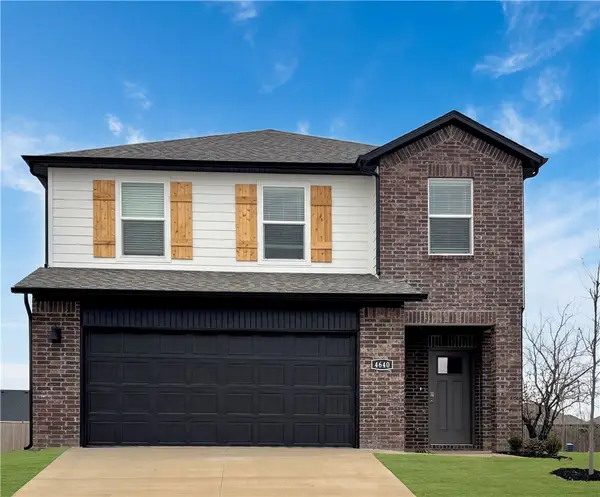 $382,500Active4 beds 3 baths1,968 sq. ft.
4572 W Triangle Street, Fayetteville, AR 72704
MLS# 1358021Listed by: D.R. HORTON REALTY OF ARKANSAS, LLC - New
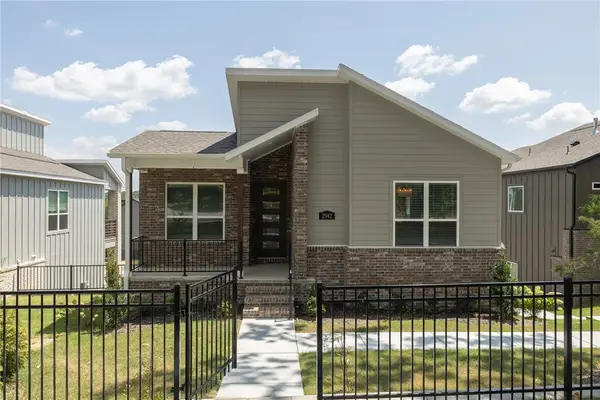 $499,900Active3 beds 3 baths1,941 sq. ft.
2942 N Old Wire Road, Fayetteville, AR 72703
MLS# 1357818Listed by: GABEL REALTY - New
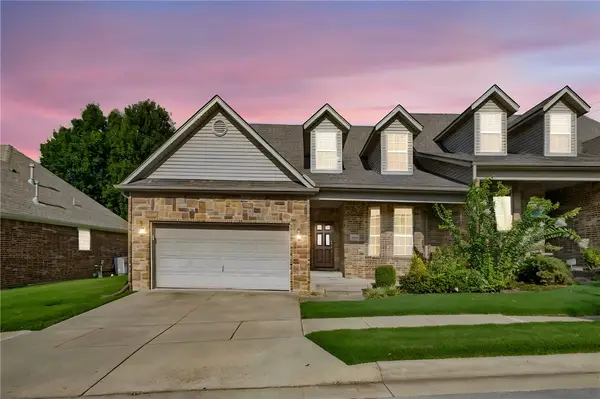 $355,000Active3 beds 3 baths2,132 sq. ft.
4177 N Meadow View Drive, Fayetteville, AR 72703
MLS# 1357880Listed by: COLLIER & ASSOCIATES - New
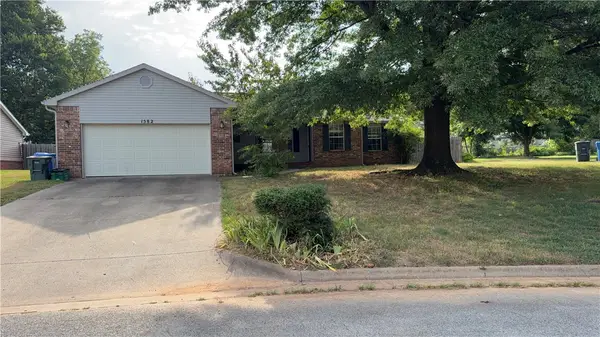 $330,000Active3 beds 2 baths1,660 sq. ft.
1582 N Stable Avenue, Fayetteville, AR 72703
MLS# 1357973Listed by: M. OVERTON REALTY AND PROPERTY MANAGEMENT, LLC - New
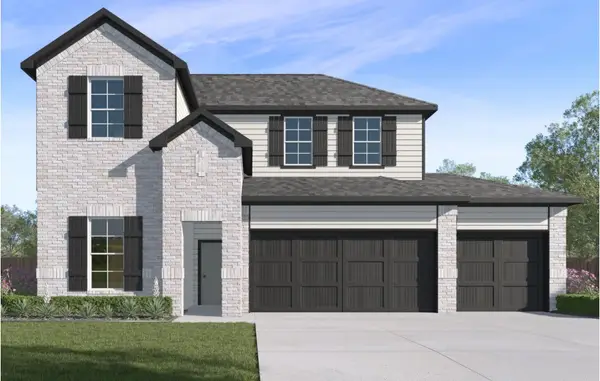 $515,800Active4 beds 3 baths2,494 sq. ft.
2509 N Glenmoor Drive, Fayetteville, AR 72704
MLS# 1357993Listed by: D.R. HORTON REALTY OF ARKANSAS, LLC - Open Sun, 1 to 3pmNew
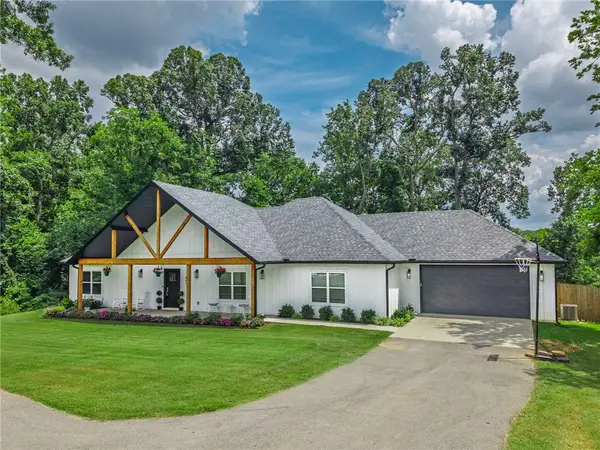 $525,000Active3 beds 3 baths2,198 sq. ft.
807 E Bowen Boulevard, Fayetteville, AR 72703
MLS# 1357148Listed by: FLYER HOMES REAL ESTATE 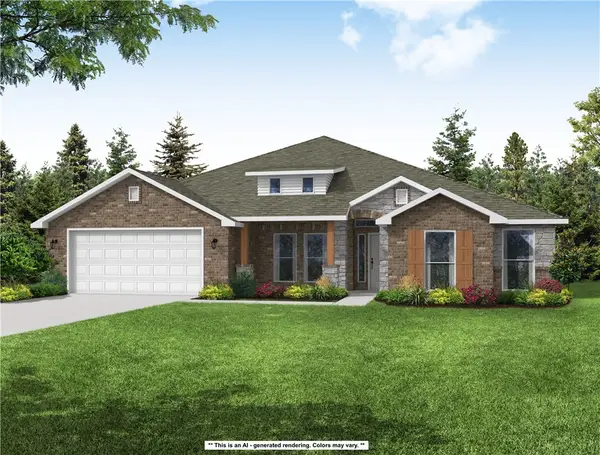 $495,427Pending4 beds 3 baths2,564 sq. ft.
4432 W Cactus Place, Fayetteville, AR 72704
MLS# 1357976Listed by: SCHUBER MITCHELL REALTY


Protect your home and budget from life's surprises with an Assurant Home Warranty, backed by a partner that supports you through every step of homeownership. Explore Plans.
© 2026 Better Homes and Gardens Real Estate LLC. An Anywhere Real Estate company. All rights reserved. Better Homes and Gardens® Real Estate is a registered trademark owned by Meredith Operations Corporation, licensed to Better Homes and Gardens Real Estate LLC and used with permission. Better Homes and Gardens Real Estate LLC fully supports the principles of the Fair Housing Act and the Equal Opportunity Act. Listing information is deemed reliable but is not guaranteed accurate.
Each office is independently owned and operated.
Any services or products provided by third parties are not provided by, affiliated with or related to Better Homes and Gardens Real Estate LLC, or its affiliated companies.