
510 N Assembly Drive, Fayetteville, AR 72701
Local realty services provided by:Better Homes and Gardens Real Estate Journey
Listed by: daria coffield
Office: keller williams market pro realty
MLS#:1342170
Source:AR_NWAR
Price summary
- Price:$999,999
- Price per sq. ft.:$312.89
About this home
OPEN HOUSE Thursday, July 9, 5:00-7:00 . See this Mt Sequoyah home. The property consists of 3 parcels with a separate guest cottage as well as a buildable lot allowing you peaceful privacy with room to expand. 3 Baths & 4 Bedrooms including a primary bedroom with a wood burning fireplace, spacious bath, & double glass doors leading to one of several outdoor patios. A second bedroom with an ensuite bath is another primary bedroom option.. The living & dining areas occupy a huge space with floor to ceiling windows allowing beautiful views of the 1.77 acre naturally wooded lot. Your kitchen opens to a spacious patio & is fitted with everything on the cook's wish list. The cottage offers an open living & kitchen, & an inviting bedroom, & a bath. Two porches enhance the cottage for outdoor living. Located just minutes from the Mt Sequoyah overlook, the U of A , Fayetteville's square & Dickson St.
Contact an agent
Home facts
- Year built:1950
- Subdivision & Development:Mountain View Add
- Listing ID #:1342170
- Added:97 day(s) ago
- Updated:July 30, 2026 at 08:34 AM
Rooms and interior
- Bedrooms:4
- Total bathrooms:3
- Full bathrooms:3
- Flooring:Wood
- Kitchen Description:Dishwasher, Electric Oven, Garbage Disposal, Granite Counters, Pantry, Range Hood, Refrigerator, Self Cleaning Oven
- Basement:Yes
- Basement Description:Finished
- Living area:3,196 sq. ft.
Heating and cooling
- Cooling:Central Air, Electric
- Heating:Central, Electric, Gas
- Central air:Yes
Structure and exterior
- Roof:Metal
- Year built:1950
- Building area:3,196 sq. ft.
- Lot area:1.77 Acres
- Lot Features:City Lot, Hardwood Trees, Secluded, Sloped, Subdivision
- Construction Materials:Brick
- Exterior Features:Porch
- Foundation Description:Slab
- Levels:2 Story
Utilities
- Water:Public, Water Available
- Sewer:Public Sewer, Sewer Available
Finances and disclosures
- Price:$999,999
- Price per sq. ft.:$312.89
- Tax amount:$4,946
Features and amenities
- Appliances:Dishwasher, Disposal, Dryer, Electric Oven, Gas Cooktop, Range Hood, Refrigerator, Self Cleaning Oven, Washer, Water Heater
- Laundry features:Dryer, Washer
- Amenities:Cathedral Ceilings, Ceiling Fans, Double Pane Windows, Granite Counters, Pantry
Parking
- Parking description:Attached, Concrete Driveway, Garage, Gravel Driveway
- Garage:Yes
New listings near 510 N Assembly Drive
- New
 $1,750,000Active4 beds 5 baths5,903 sq. ft.
2572 Riverfront Lane, Fayetteville, AR 72703
MLS# 1357299Listed by: GABEL REALTY - New
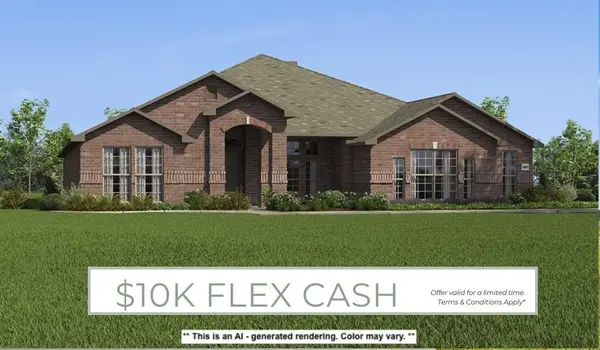 $480,227Active4 beds 3 baths2,578 sq. ft.
4420 W Cactus Place, Fayetteville, AR 72704
MLS# 1355501Listed by: SCHUBER MITCHELL REALTY - New
 $339,900Active3 beds 2 baths1,508 sq. ft.
3046 N Autumn Rose Avenue, Fayetteville, AR 72704
MLS# 1357196Listed by: UPTOWN REAL ESTATE - Open Sun, 2 to 4pmNew
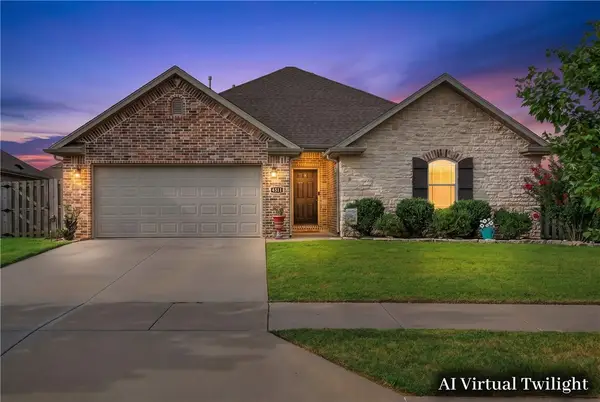 $405,000Active3 beds 3 baths1,779 sq. ft.
4511 W Blissful Drive, Fayetteville, AR 72704
MLS# 1357007Listed by: SOHO EXP NWA BRANCH - New
 $320,000Active3 beds 2 baths1,500 sq. ft.
17708 Beav O Rama Road, Fayetteville, AR 72703
MLS# 1357008Listed by: WEICHERT REALTORS - THE GRIFFIN COMPANY SPRINGDALE - New
 $315,000Active3 beds 2 baths1,503 sq. ft.
1493 N Hazeltine Drive, Fayetteville, AR 72704
MLS# 1357057Listed by: BERKSHIRE HATHAWAY HOMESERVICES SOLUTIONS REAL EST - New
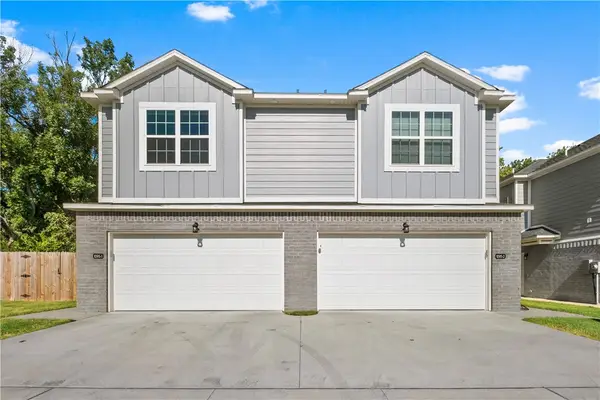 $749,900Active6 beds 8 baths4,064 sq. ft.
1095 S Benchmark Lane #1, 2, Fayetteville, AR 72704
MLS# 1357105Listed by: THE EXCLUSIVE REAL ESTATE GROUP LLC - New
 $652,800Active2 beds 1 baths984 sq. ft.
16075 Chocolate Flats, Fayetteville, AR 72701
MLS# 1357124Listed by: MIDWEST LAND GROUP, LLC - New
 $275,000Active3 beds 2 baths1,100 sq. ft.
882 N 54th Avenue, Fayetteville, AR 72704
MLS# 1356224Listed by: COLLIER & ASSOCIATES- ROGERS BRANCH - New
 $243,000Active3 beds 3 baths1,651 sq. ft.
820 Peachtree Drive, Fayetteville, AR 72703
MLS# 1357221Listed by: VIRIDIAN REAL ESTATE


Protect your home and budget from life's surprises with an Assurant Home Warranty, backed by a partner that supports you through every step of homeownership. Explore Plans.
© 2026 Better Homes and Gardens Real Estate LLC. An Anywhere Real Estate company. All rights reserved. Better Homes and Gardens® Real Estate is a registered trademark owned by Meredith Operations Corporation, licensed to Better Homes and Gardens Real Estate LLC and used with permission. Better Homes and Gardens Real Estate LLC fully supports the principles of the Fair Housing Act and the Equal Opportunity Act. Listing information is deemed reliable but is not guaranteed accurate.
Each office is independently owned and operated.
Any services or products provided by third parties are not provided by, affiliated with or related to Better Homes and Gardens Real Estate LLC, or its affiliated companies.