
527 N Country Farm Road, Fayetteville, AR 72704
Local realty services provided by:Better Homes and Gardens Real Estate Journey
Listed by: matt hutcherson, amy hutcherson
Office: lindsey & associates inc
MLS#:1358094
Source:AR_NWAR
Price summary
- Price:$359,900
- Price per sq. ft.:$168.49
About this home
This spacious 4-bedroom, 2-bath home offers 2,136 sq. ft. of comfortable living space with a split-floor plan designed for both everyday living and entertaining. The inviting living areas flow seamlessly into the kitchen and dining spaces, creating the perfect setting for family gatherings and hosting guests.
Step outside and enjoy your own backyard retreat featuring a 12' x 24' above-ground pool, expansive deck, and pergola—ideal for relaxing, entertaining, or cooling off during the Arkansas summers. The outdoor living space provides the perfect extension of the home for cookouts, evenings with friends, or simply unwinding after a long day.
Conveniently located in Fayetteville with easy access to schools, shopping, dining, parks, and the UofA, this home combines comfort, convenience, and outdoor enjoyment. Don't miss your opportunity to make this beautiful property your next home.
Contact an agent
Home facts
- Year built:2007
- Subdivision & Development:Westridge
- Listing ID #:1358094
- Added:44 day(s) ago
- Updated:September 21, 2026 at 02:18 PM
Rooms and interior
- Bedrooms:4
- Total bathrooms:2
- Full bathrooms:2
- Flooring:Carpet, Laminate, Simulated Wood, Tile
- Kitchen Description:Dishwasher, Electric Cooktop, Electric Range, Garbage Disposal, Gas Water Heater, Microwave, Microwave Hood Fan, Plumbed For Ice Maker, Self Cleaning Oven, Smooth Cooktop
- Bedroom Description:Split Bedrooms
- Basement:Yes
- Living area:2,136 sq. ft.
Heating and cooling
- Cooling:Central Air, Electric
- Heating:Central, Gas
- Central air:Yes
Structure and exterior
- Roof:Architectural, Shingle
- Year built:2007
- Building area:2,136 sq. ft.
- Lot area:0.26 Acres
- Lot Features:Cul-De-Sac, Landscaped, Level, Subdivision
- Architectural Style:Traditional
- Construction Materials:Brick, Vinyl Siding
- Exterior Features:Covered, Patio, Porch
- Foundation Description:Slab
- Levels:1 Story
Utilities
- Water:Public, Water Available
- Sewer:Private Sewer, Sewer Available
Finances and disclosures
- Price:$359,900
- Price per sq. ft.:$168.49
- Tax amount:$2,684
Features and amenities
- Appliances:Dishwasher, Disposal, Electric Range, Gas Water Heater, Microwave, Microwave Hood Fan, Plumbed For Ice Maker, Self Cleaning Oven
- Laundry features:Dryer Hookup, Washer Hookup
- Amenities:Attic, Ceiling Fans, Smoke Detectors, Split Bedrooms, Storage, Walk-In Closets, Window Blinds, Window Treatments
- Pool features:Above Ground, Pool, Private Pool, Vinyl
Parking
- Parking description:Attached, Concrete Driveway, Garage, Garage Door Opener
- Garage:Yes
New listings near 527 N Country Farm Road
- New
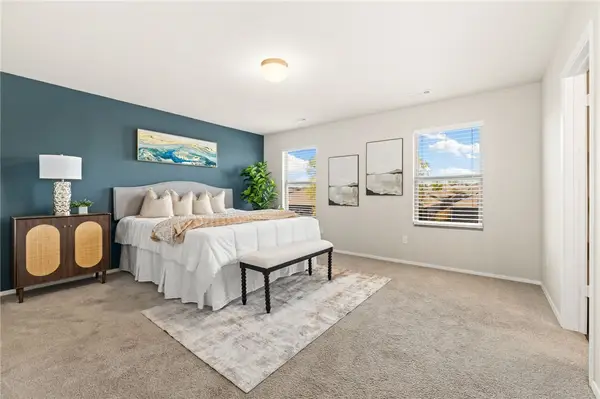 $299,999Active3 beds 3 baths2,021 sq. ft.
1209 Ivory Bill Lane, Fayetteville, AR 72701
MLS# 1362683Listed by: COLLIER & ASSOCIATES- ROGERS BRANCH - New
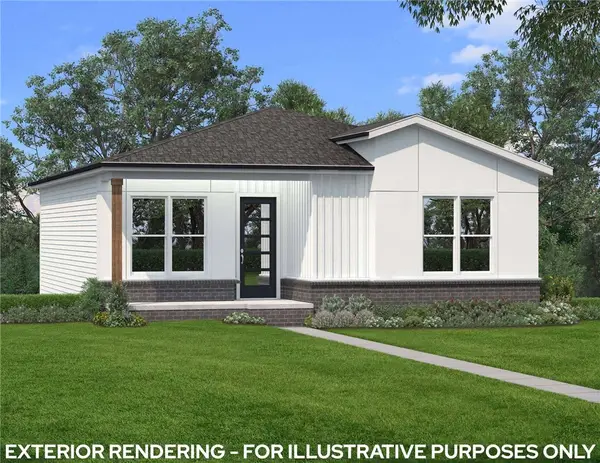 $532,900Active4 beds 3 baths2,071 sq. ft.
2962 Old Wire Road, Fayetteville, AR 72703
MLS# 1362676Listed by: BRITTENUM RESIDENTIAL REALTY - New
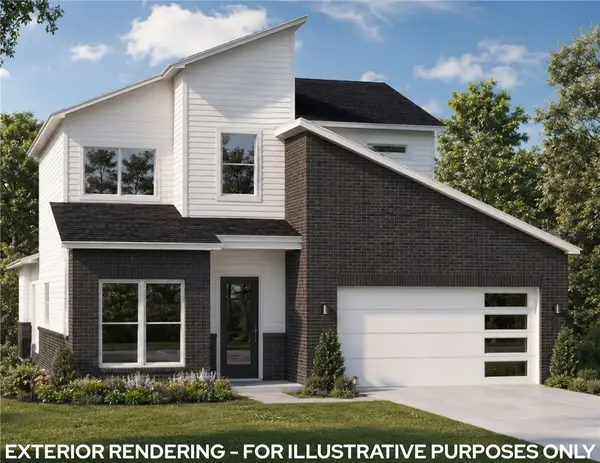 $499,900Active3 beds 3 baths1,941 sq. ft.
2970 N Old Wire Road, Fayetteville, AR 72703
MLS# 1360275Listed by: BRITTENUM RESIDENTIAL REALTY - New
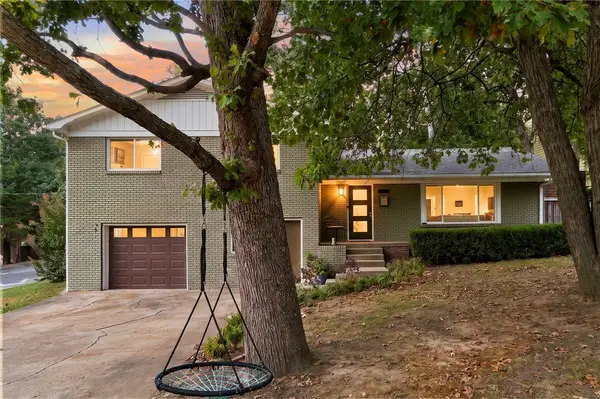 $825,000Active4 beds 3 baths2,408 sq. ft.
522 Hawthorn Street, Fayetteville, AR 72701
MLS# 1362583Listed by: COLDWELL BANKER HARRIS MCHANEY & FAUCETTE -FAYETTE - New
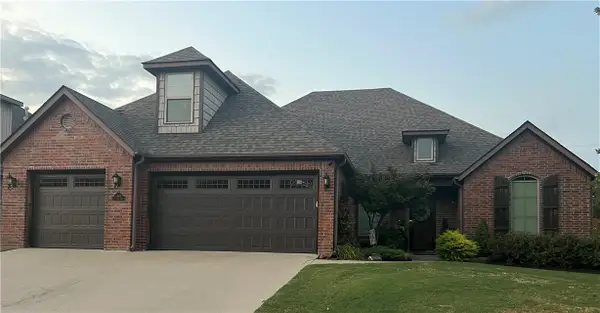 $650,000Active4 beds 4 baths3,200 sq. ft.
2402 W Cartier Street, Fayetteville, AR 72704
MLS# 1362645Listed by: WARNOCK REAL ESTATE, LLC - New
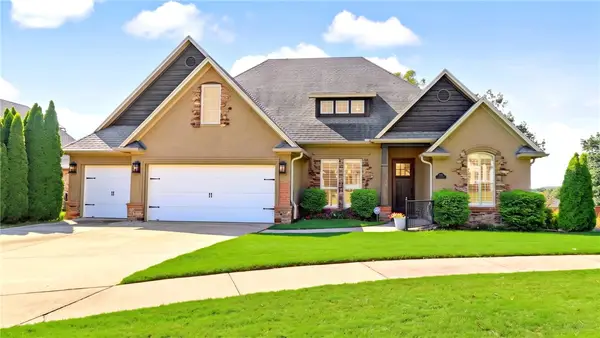 $715,000Active4 beds 4 baths3,196 sq. ft.
3343 Jasper Lane, Fayetteville, AR 72764
MLS# 1362203Listed by: M. OVERTON REALTY AND PROPERTY MANAGEMENT, LLC - New
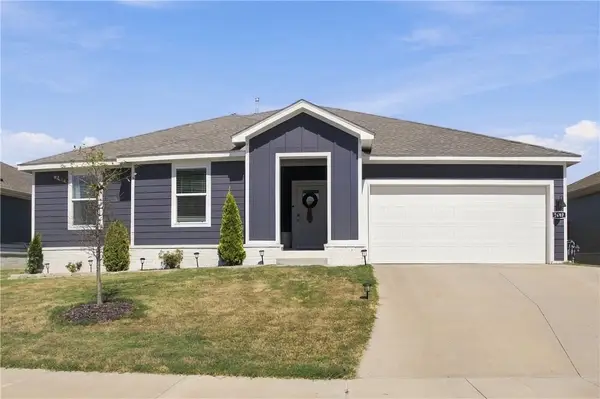 $349,000Active3 beds 2 baths1,668 sq. ft.
2687 Snowball Drive, Fayetteville, AR 72704
MLS# 1362637Listed by: ARKANSAS REAL ESTATE GROUP FAYETTEVILLE - New
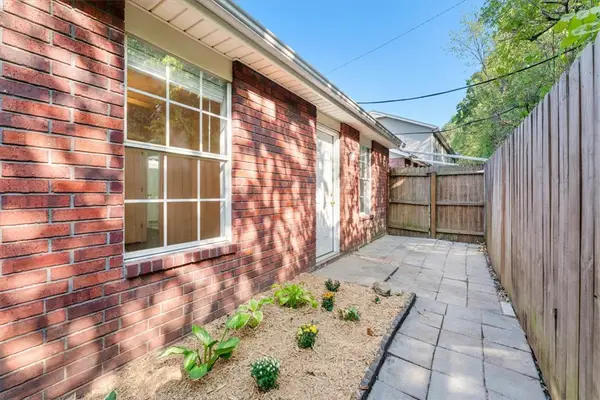 $185,000Active2 beds 2 baths884 sq. ft.
1246 N Iron Horse Drive, Fayetteville, AR 72703
MLS# 1362084Listed by: KELLER WILLIAMS MARKET PRO REALTY - New
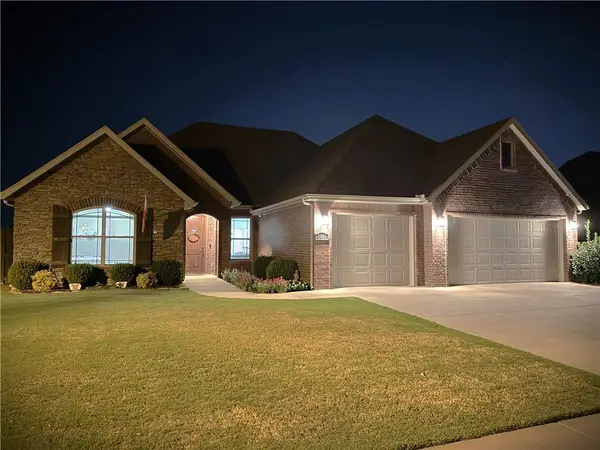 $464,900Active4 beds 3 baths2,261 sq. ft.
4846 W Wales Drive, Fayetteville, AR 72704
MLS# 1361434Listed by: D.R. HORTON REALTY OF ARKANSAS, LLC - New
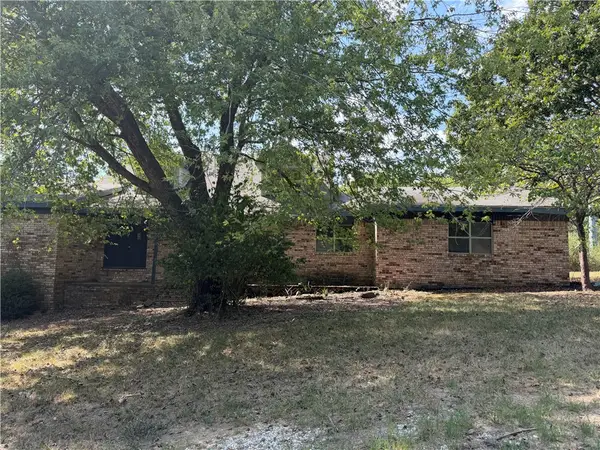 $219,900Active4 beds 3 baths3,368 sq. ft.
4411 E Davis Lane, Fayetteville, AR 72703
MLS# 1362510Listed by: KENDRA & CO REALTY


Protect your home and budget from life's surprises with an Assurant Home Warranty, backed by a partner that supports you through every step of homeownership. Explore Plans.
© 2026 Better Homes and Gardens Real Estate LLC. An Anywhere Real Estate company. All rights reserved. Better Homes and Gardens® Real Estate is a registered trademark owned by Meredith Operations Corporation, licensed to Better Homes and Gardens Real Estate LLC and used with permission. Better Homes and Gardens Real Estate LLC fully supports the principles of the Fair Housing Act and the Equal Opportunity Act. Listing information is deemed reliable but is not guaranteed accurate.
Each office is independently owned and operated.
Any services or products provided by third parties are not provided by, affiliated with or related to Better Homes and Gardens Real Estate LLC, or its affiliated companies.