
5821 W Fountain Street, Fayetteville, AR 72704
Local realty services provided by:Better Homes and Gardens Real Estate Journey
Listed by: ulrika belline
Office: equity partners realty
MLS#:1366830
Source:AR_NWAR
Price summary
- Price:$369,500
- Price per sq. ft.:$224.62
About this home
Fantastic three-bedroom, two-bathroom split floorplan on an amazing, oversized corner lot. This is immaculate home has everything you need; neutral walls, spacious storage, large walk-in closets in the primary suite, a private deck, stainless steel appliances, eat-in kitchen, cathedral ceilings in the family room and the most desirable lot and location in this subdivision. The stained window shutters match the front entrance, and the home features an already installed security system. Welcome to a completely move-in ready home just waiting for you.
Contact an agent
Home facts
- Year built:2019
- Subdivision & Development:Woodridge
- Listing ID #:1366830
- Added:2 day(s) ago
- Updated:November 09, 2026 at 03:48 PM
Rooms and interior
- Bedrooms:3
- Total bathrooms:2
- Full bathrooms:2
- Rooms Total:9
- Flooring:Carpet, Luxury Vinyl Plank, Tile
- Kitchen Description:Dishwasher, Electric Water Heater, Garbage Disposal, Gas Range, Granite Counters, Microwave, Microwave Hood Fan, Pantry, Plumbed For Ice Maker
- Bedroom Description:Split Bedrooms
- Basement:Yes
- Living area:1,645 sq. ft.
Heating and cooling
- Cooling:Central Air, Electric
- Heating:Central, Gas
- Central air:Yes
Structure and exterior
- Roof:Architectural, Shingle
- Year built:2019
- Building area:1,645 sq. ft.
- Lot area:0.33 Acres
- Lot Features:City Lot, Cleared, Corner Lot, Landscaped, Near Park, Subdivision
- Architectural Style:Traditional
- Construction Materials:Brick
- Exterior Features:Covered, Deck
- Foundation Description:Slab
- Levels:1 Story
Utilities
- Water:Public, Water Available
- Sewer:Public Sewer, Sewer Available
Finances and disclosures
- Price:$369,500
- Price per sq. ft.:$224.62
Features and amenities
- Appliances:Dishwasher, Disposal, Electric Water Heater, Gas Range, Microwave, Microwave Hood Fan, Plumbed For Ice Maker
- Laundry features:Dryer Hookup, Washer Hookup
- Amenities:Attic, Cathedral Ceilings, Ceiling Fans, Double Pane Windows, Granite Counters, Pantry, Security System, Smoke Detectors, Split Bedrooms, Storage, Vinyl Windows, Walk-In Closets, Window Blinds, Window Treatments
Parking
- Parking description:Attached, Concrete Driveway, Garage, Garage Door Opener
- Garage:Yes
New listings near 5821 W Fountain Street
- New
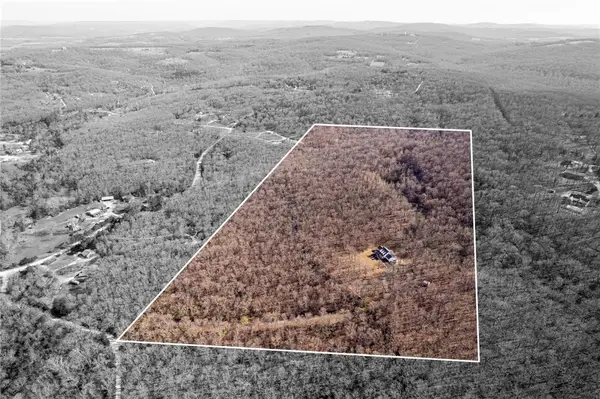 $1,015,000Active70 Acres
14203 Greenridge Road, Fayetteville, AR 72701
MLS# 1367497Listed by: COLLIER & ASSOCIATES - New
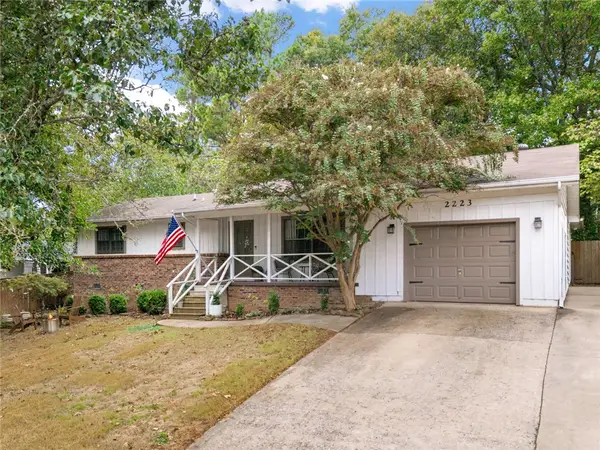 $399,900Active3 beds 2 baths1,713 sq. ft.
2223 N Briarwood Lane, Fayetteville, AR 72703
MLS# 1366698Listed by: HOMES & SPACES REAL ESTATE - New
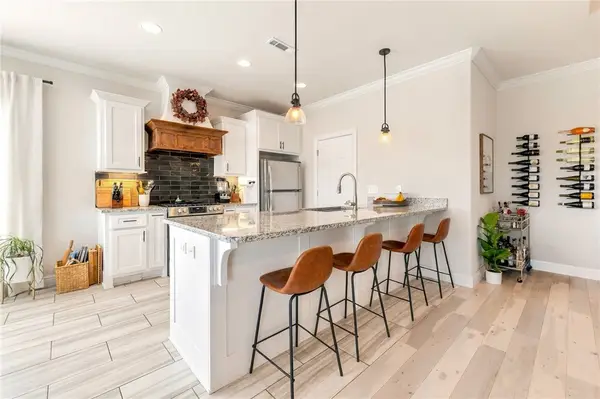 $410,000Active3 beds 3 baths1,823 sq. ft.
540 Sabine Pass Road, Fayetteville, AR 72704
MLS# 1367190Listed by: ROWE REAL ESTATE - New
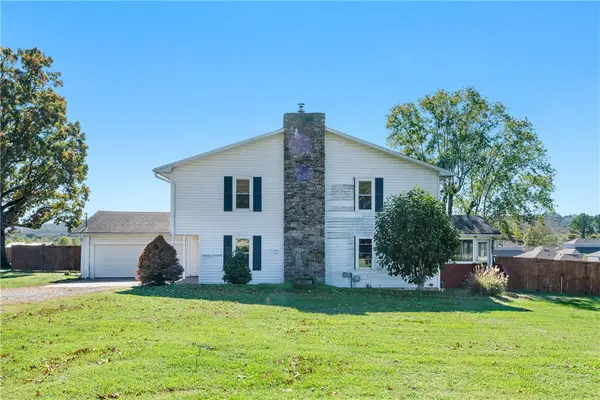 $575,000Active3 beds 3 baths2,936 sq. ft.
741 E Huntsville Road, Fayetteville, AR 72701
MLS# 1367248Listed by: RE/MAX ASSOCIATES, LLC - New
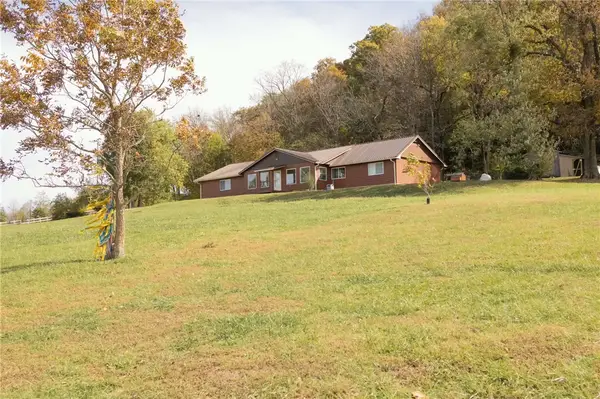 $519,000Active4 beds 3 baths2,600 sq. ft.
10910 S Whitehouse Road, Fayetteville, AR 72701
MLS# 1367075Listed by: KELLER WILLIAMS MARKET PRO REALTY - New
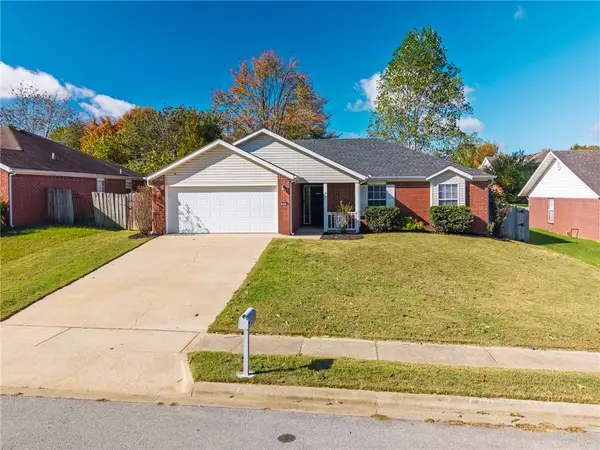 $270,000Active3 beds 2 baths1,302 sq. ft.
833 Eastview Drive, Fayetteville, AR 72701
MLS# 1367218Listed by: FLYER HOMES REAL ESTATE - New
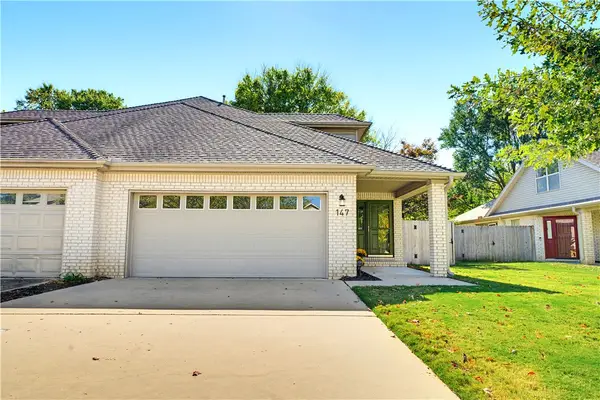 $364,000Active3 beds 3 baths1,921 sq. ft.
147 E Cydnee Street, Fayetteville, AR 72703
MLS# 1367063Listed by: ARKANSAS REAL ESTATE GROUP FAYETTEVILLE - New
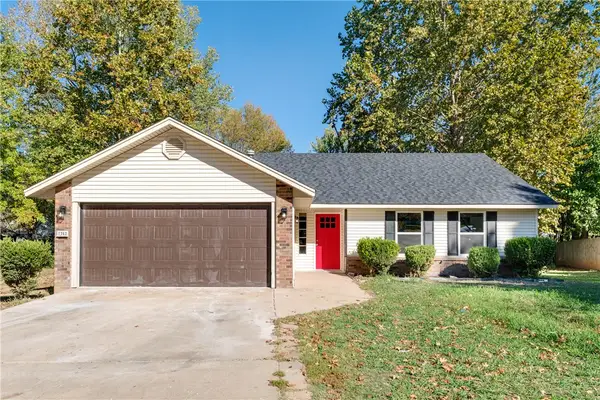 $300,000Active3 beds 2 baths1,321 sq. ft.
1362 N Flint Avenue, Fayetteville, AR 72704
MLS# 1367208Listed by: RE/MAX ASSOCIATES, LLC 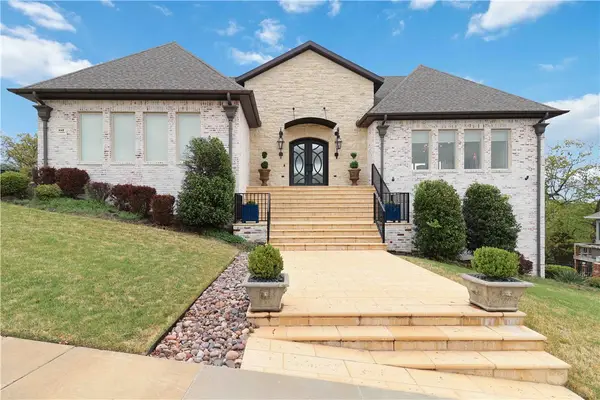 $1,525,000Pending4 beds 5 baths6,118 sq. ft.
448 N Limestone Drive, Fayetteville, AR 72701
MLS# 1367407Listed by: COLLIER & ASSOCIATES


Protect your home and budget from life's surprises with an Assurant Home Warranty, backed by a partner that supports you through every step of homeownership. Explore Plans.
© 2026 Better Homes and Gardens Real Estate LLC. An Anywhere Real Estate company. All rights reserved. Better Homes and Gardens® Real Estate is a registered trademark owned by Meredith Operations Corporation, licensed to Better Homes and Gardens Real Estate LLC and used with permission. Better Homes and Gardens Real Estate LLC fully supports the principles of the Fair Housing Act and the Equal Opportunity Act. Listing information is deemed reliable but is not guaranteed accurate.
Each office is independently owned and operated.
Any services or products provided by third parties are not provided by, affiliated with or related to Better Homes and Gardens Real Estate LLC, or its affiliated companies.