
6 W Montgomery Street, Fayetteville, AR 72701
Local realty services provided by:Better Homes and Gardens Real Estate Journey
Listed by: john mcmann
Office: keller williams market pro realty branch office
MLS#:1360461
Source:AR_NWAR
Price summary
- Price:$250,000
- Price per sq. ft.:$223.21
About this home
This property was fully renovated last year! Updates include a new roof, flooring, doors, windows, countertops, plumbing fixtures, cabinets, and water heater.
This property has a lease in place. Property cannot be used as a primary residence right away due to the property being a rental.
The owner has never occupied the property, so no seller’s property disclosure will be provided.
24 hour notice to view the property.
Contact an agent
Home facts
- Year built:1960
- Subdivision & Development:Kinwood Add
- Listing ID #:1360461
- Added:3 day(s) ago
- Updated:September 01, 2026 at 02:26 AM
Rooms and interior
- Bedrooms:3
- Total bathrooms:1
- Full bathrooms:1
- Flooring:Luxury Vinyl Plank
- Kitchen Description:Dishwasher, Electric Oven, Gas Water Heater, Refrigerator
- Basement:Yes
- Basement Description:Crawl Space
- Living area:1,120 sq. ft.
Heating and cooling
- Cooling:Central Air
- Heating:Central
- Central air:Yes
Structure and exterior
- Roof:Asphalt, Shingle
- Year built:1960
- Building area:1,120 sq. ft.
- Lot area:0.26 Acres
- Lot Features:City Lot, Level, Near Park, Subdivision
- Exterior Features:Porch
- Foundation Description:Crawlspace
- Levels:1 Story
Utilities
- Water:Public, Water Available
- Sewer:Public Sewer, Sewer Available
Finances and disclosures
- Price:$250,000
- Price per sq. ft.:$223.21
- Tax amount:$610
Features and amenities
- Appliances:Dishwasher, Dryer, Electric Oven, Gas Water Heater, Refrigerator, Washer
- Laundry features:Dryer, Dryer Hookup, Washer, Washer Hookup
- Amenities:Attic, Ceiling Fans, Programmable Thermostat, Smoke Detectors, Storage, Window Blinds, Window Treatments
Parking
- Parking description:Attached Carport, Gravel Driveway
New listings near 6 W Montgomery Street
- New
 $222,000Active3 beds 1 baths1,612 sq. ft.
6488 E Hahndo Lane, Fayetteville, AR 72701
MLS# 1359816Listed by: THE BRANDON GROUP - New
 $696,250Active3 beds 2 baths2,144 sq. ft.
1618 N Pershing Street, Fayetteville, AR 72704
MLS# 1360103Listed by: BASSETT MIX AND ASSOCIATES, INC - New
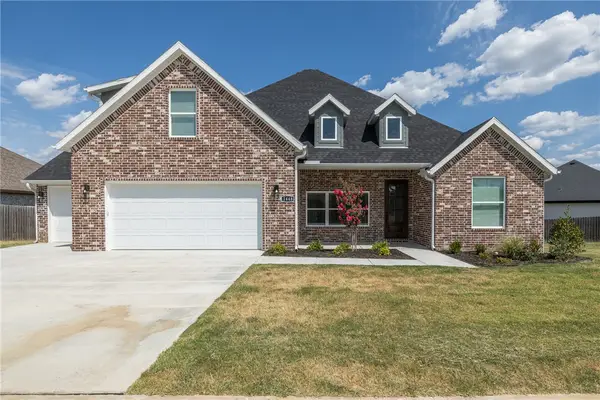 $579,750Active4 beds 3 baths2,440 sq. ft.
1448 N Pershing Street, Fayetteville, AR 72704
MLS# 1360132Listed by: BASSETT MIX AND ASSOCIATES, INC - New
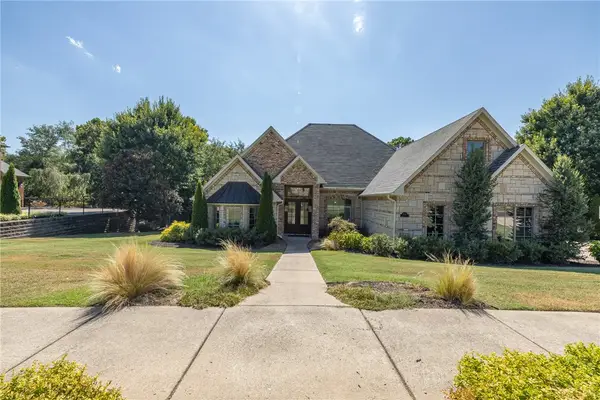 $1,200,000Active4 beds 5 baths3,898 sq. ft.
4546 Caddo Lane, Fayetteville, AR 72704
MLS# 1360398Listed by: BASSETT MIX AND ASSOCIATES, INC - New
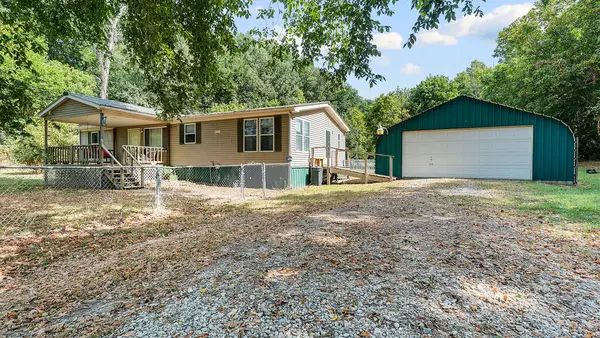 $279,900Active3 beds 2 baths1,431 sq. ft.
16308 Hamestring Road, Fayetteville, AR 72704
MLS# 1360580Listed by: GIBSON REAL ESTATE - New
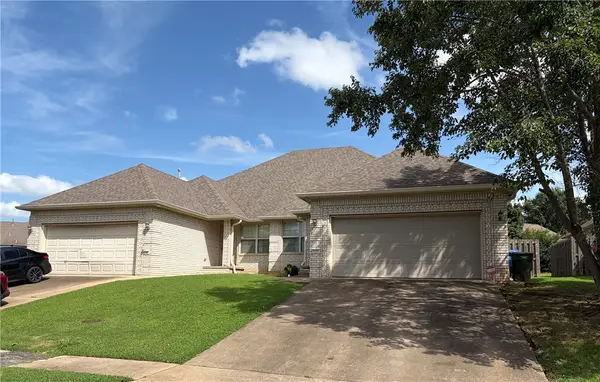 $510,000Active-- beds -- baths3,000 sq. ft.
6241 & 6243 Milliken Bend, Fayetteville, AR 72704
MLS# 1360631Listed by: LINDSEY & ASSOCIATES INC - New
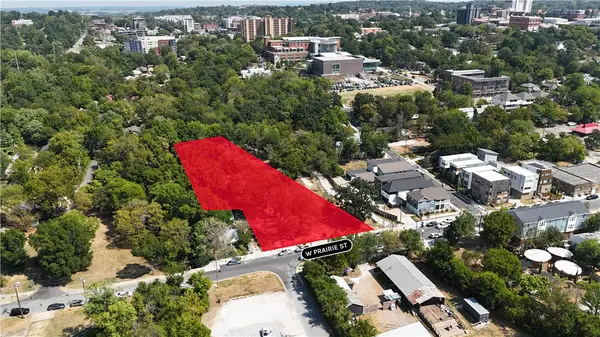 $2,613,600Active1.5 Acres
Prairie, Fayetteville, AR 72701
MLS# 1360661Listed by: CARLTON REALTY, INC - New
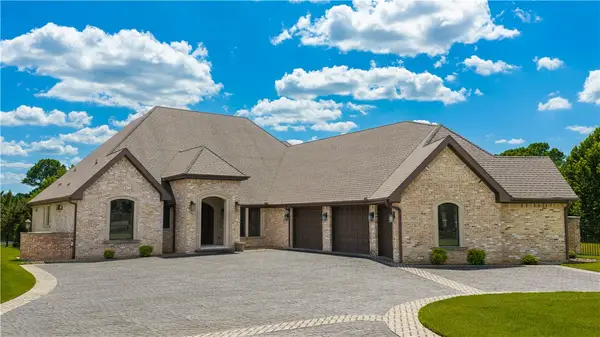 $1,390,000Active5 beds 5 baths4,497 sq. ft.
2407 E Joyce Boulevard, Fayetteville, AR 72703
MLS# 1360575Listed by: LINDSEY & ASSOCIATES INC - New
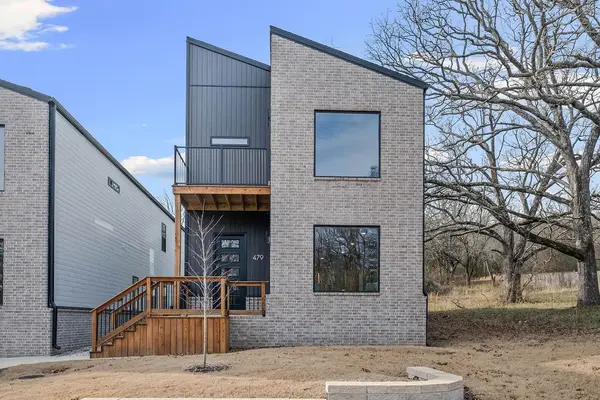 $479,000Active3 beds 3 baths1,825 sq. ft.
479 S Happy Hollow Road, Fayetteville, AR 72701
MLS# 1360619Listed by: MCMULLEN REALTY GROUP - New
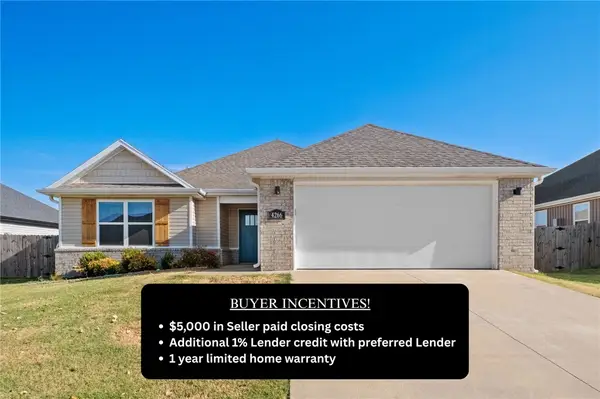 $389,000Active4 beds 2 baths2,041 sq. ft.
4266 W Cactus Place, Fayetteville, AR 72704
MLS# 1360554Listed by: MAIN ST. REAL ESTATE


Protect your home and budget from life's surprises with an Assurant Home Warranty, backed by a partner that supports you through every step of homeownership. Explore Plans.
© 2026 Better Homes and Gardens Real Estate LLC. An Anywhere Real Estate company. All rights reserved. Better Homes and Gardens® Real Estate is a registered trademark owned by Meredith Operations Corporation, licensed to Better Homes and Gardens Real Estate LLC and used with permission. Better Homes and Gardens Real Estate LLC fully supports the principles of the Fair Housing Act and the Equal Opportunity Act. Listing information is deemed reliable but is not guaranteed accurate.
Each office is independently owned and operated.
Any services or products provided by third parties are not provided by, affiliated with or related to Better Homes and Gardens Real Estate LLC, or its affiliated companies.