
645 N Riding Ridge Lane, Fayetteville, AR 72704
Local realty services provided by:Better Homes and Gardens Real Estate Journey
Listed by: the moldenhauer group
Office: re/max associates, llc.
MLS#:1362994
Source:AR_NWAR
Price summary
- Price:$829,000
- Price per sq. ft.:$162.23
About this home
Set on 1.86 beautifully maintained acres in a quiet West Fayetteville cul-de-sac, this spacious 5,110-square-foot home offers an impressive combination of privacy, versatility and room to entertain. The main level brings the kitchen and living area together while also providing a formal dining room and spacious primary suite, creating a comfortable private retreat with plenty of room to unwind. Upstairs, additional bedrooms, a landing area and bonus room offer flexible space for guests, a home office, hobbies or media, while the finished basement adds even more room to enjoy with a second living area, wet bar, game room, safe room and abundant storage. Outside, the generous acreage creates a sense of breathing room that's increasingly hard to find while still keeping you close to the University of Arkansas, shopping, dining and the everyday conveniences of Fayetteville. This is a home built for those who want more space without giving up the convenience of being in town.
Contact an agent
Home facts
- Year built:2004
- Subdivision & Development:Forest Hills Sub Ph II
- Listing ID #:1362994
- Added:1 day(s) ago
- Updated:September 25, 2026 at 04:28 AM
Rooms and interior
- Bedrooms:4
- Total bathrooms:4
- Full bathrooms:3
- Half bathrooms:1
- Flooring:Carpet, Tile, Wood
- Kitchen Description:Dishwasher, Electric Range, Garbage Disposal, Gas Water Heater, Granite Counters, Microwave, Pantry, Range Hood, Refrigerator, Self Cleaning Oven
- Bedroom Description:Split Bedrooms
- Basement:Yes
- Basement Description:Finished
- Living area:5,110 sq. ft.
Heating and cooling
- Cooling:Central Air, Electric
- Heating:Central, Gas
- Central air:Yes
Structure and exterior
- Roof:Architectural, Shingle
- Year built:2004
- Building area:5,110 sq. ft.
- Lot area:1.86 Acres
- Lot Features:Cul-De-Sac, Landscaped, Subdivision
- Architectural Style:Traditional
- Construction Materials:Brick
- Exterior Features:Covered, Patio
- Foundation Description:Block
- Levels:3 Story
Utilities
- Water:Public, Water Available
- Sewer:Septic Available, Septic Tank
Finances and disclosures
- Price:$829,000
- Price per sq. ft.:$162.23
- Tax amount:$5,412
Features and amenities
- Appliances:Dishwasher, Disposal, Dryer, Electric Range, Gas Cooktop, Gas Water Heater, Hot Water Circulator, Microwave, Range Hood, Refrigerator, Self Cleaning Oven
- Laundry features:Dryer, Dryer Hookup, Washer Hookup
- Amenities:Attic, Cathedral Ceilings, Ceiling Fans, Double Pane Windows, Fire Sprinkler System, Granite Counters, Multiple Living Areas, Pantry, Programmable Thermostat, Security System, Smoke Detectors, Split Bedrooms, Storage, Walk-In Closets
Parking
- Parking description:Attached, Concrete Driveway, Garage, Garage Door Opener
- Garage:Yes
New listings near 645 N Riding Ridge Lane
- New
 $445,000Active3 beds 3 baths2,268 sq. ft.
4473 W Castlebury Lane, Fayetteville, AR 72704
MLS# 1363239Listed by: JB REALTY - New
 $369,500Active4 beds 3 baths1,891 sq. ft.
4750 W Buckaroo Street, Fayetteville, AR 72704
MLS# 1363207Listed by: D.R. HORTON REALTY OF ARKANSAS, LLC - New
 $995,000Active4 beds 3 baths3,430 sq. ft.
319 W Holly Street, Fayetteville, AR 72703
MLS# 1362847Listed by: HOMES & SPACES REAL ESTATE - New
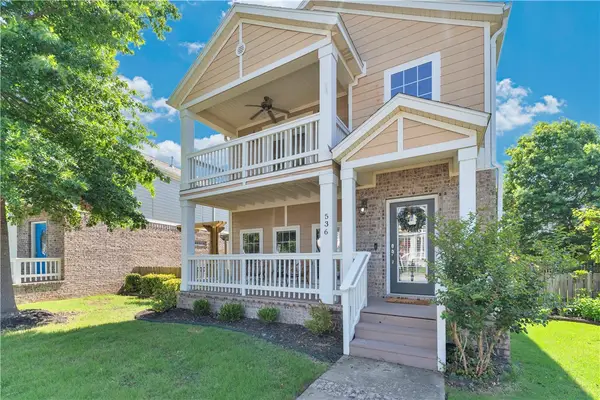 $390,000Active3 beds 3 baths1,965 sq. ft.
536 Tennyson Lane, Fayetteville, AR 72704
MLS# 1363196Listed by: MOSES TUCKER PARTNERS-BENTONVILLE BRANCH - New
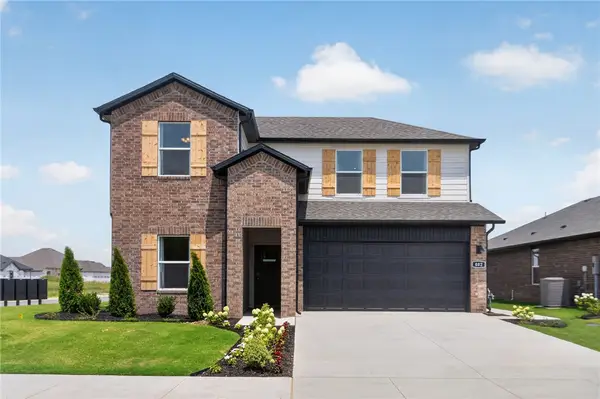 $409,580Active4 beds 3 baths2,313 sq. ft.
4630 W Buckaroo Street, Fayetteville, AR 72704
MLS# 1363198Listed by: D.R. HORTON REALTY OF ARKANSAS, LLC - New
 $399,000Active4 beds 3 baths2,319 sq. ft.
4678 W Buckaroo Street, Fayetteville, AR 72704
MLS# 1363203Listed by: D.R. HORTON REALTY OF ARKANSAS, LLC - New
 $287,900Active3 beds 2 baths1,406 sq. ft.
2514 E Meramec Street, Fayetteville, AR 72701
MLS# 1363102Listed by: LINDSEY & ASSOCIATES INC - New
 $274,900Active3 beds 2 baths1,311 sq. ft.
1321 S Apollo Drive, Fayetteville, AR 72701
MLS# 1363100Listed by: COLLIER & ASSOCIATES - New
 $549,000Active4 beds 3 baths2,515 sq. ft.
2680 S Cobalt Avenue, Fayetteville, AR 72701
MLS# 1363094Listed by: AXEN REALTY


Protect your home and budget from life's surprises with an Assurant Home Warranty, backed by a partner that supports you through every step of homeownership. Explore Plans.
© 2026 Better Homes and Gardens Real Estate LLC. An Anywhere Real Estate company. All rights reserved. Better Homes and Gardens® Real Estate is a registered trademark owned by Meredith Operations Corporation, licensed to Better Homes and Gardens Real Estate LLC and used with permission. Better Homes and Gardens Real Estate LLC fully supports the principles of the Fair Housing Act and the Equal Opportunity Act. Listing information is deemed reliable but is not guaranteed accurate.
Each office is independently owned and operated.
Any services or products provided by third parties are not provided by, affiliated with or related to Better Homes and Gardens Real Estate LLC, or its affiliated companies.