
765, 767, 769 N Wordsworth Lane, Fayetteville, AR 72704
Local realty services provided by:Better Homes and Gardens Real Estate Journey
Listed by: motus group
Office: keller williams market pro realty
MLS#:1348218
Source:AR_NWAR
Price summary
- Price:$1,095,000
- Price per sq. ft.:$171.76
- Monthly HOA dues:$180
About this home
ALL UNITS VACANT - Unlock exceptional portfolio value with this turnkey three-plex. Designed specifically to maximize rental revenue, this asset features three units, each 4-bedroom, 3-bath floor plan and attached 2-car garages. This unit mix is perfectly suited for high-yield student housing strategies (rent-by-the-room) or premium leases for families seeking the space and privacy of a single-family home. Situated immediately adjacent to the Razorback Transit Bus Line, tenants enjoy direct, and reliable access to the University of Arkansas campus, a critical amenity that drives consistent demand. The triplex is conveniently nestled near top-rated local schools, major shopping districts, and popular dining hubs, broadening the tenant pool to include professionals and families. For the savvy investor seeking a low-maintenance asset in one of Northwest Arkansas’s most robust rental markets, this property offers the perfect balance of immediate cash flow, strategic positioning, and long-term appreciation potential....
Contact an agent
Home facts
- Year built:2014
- Listing ID #:1348218
- Added:1 day(s) ago
- Updated:May 23, 2026 at 02:21 PM
Rooms and interior
- Flooring:Carpet, Laminate, Simulated Wood, Tile
- Kitchen Description:Dishwasher, Electric Range, Electric Water Heater, Garbage Disposal, Granite Counters, Microwave, Pantry, Refrigerator
- Living area:6,375 sq. ft.
Heating and cooling
- Cooling:Central Air, Electric
- Heating:Electric
- Central air:Yes
Structure and exterior
- Roof:Architectural, Shingle
- Year built:2014
- Building area:6,375 sq. ft.
- Lot area:0.39 Acres
- Lot Features:Central Business District, Cul-De-Sac, Landscaped, Level, Near Park, Subdivision
- Construction Materials:Brick, Vinyl Siding
- Exterior Features:Patio
- Foundation Description:Slab
- Levels:2 Story
Utilities
- Water:Public, Water Available
- Sewer:Sewer Available
Finances and disclosures
- Price:$1,095,000
- Price per sq. ft.:$171.76
- Tax amount:$8,311
Features and amenities
- Appliances:Dishwasher, Disposal, Dryer, Electric Range, Electric Water Heater, Microwave, Refrigerator, Washer
- Laundry features:Dryer, Dryer Hookup, Washer, Washer Hookup
- Amenities:Attic, Ceiling Fans, Granite Counters, Pantry, Smoke Detectors, Storage, Walk-In Closets, Window Blinds, Window Treatments
Parking
- Parking description:Attached, Concrete Driveway, Garage, Garage Door Opener
- Garage:Yes
New listings near 765, 767, 769 N Wordsworth Lane
- New
 $405,900Active3 beds 3 baths2,163 sq. ft.
2629 N Justin Drive, Fayetteville, AR 72704
MLS# 1348499Listed by: NWA RESIDENTIAL REAL ESTATE - New
 $875,000Active4 beds 5 baths4,105 sq. ft.
2490 N Middleton Way, Fayetteville, AR 72703
MLS# 1348122Listed by: RE/MAX ASSOCIATES, LLC - New
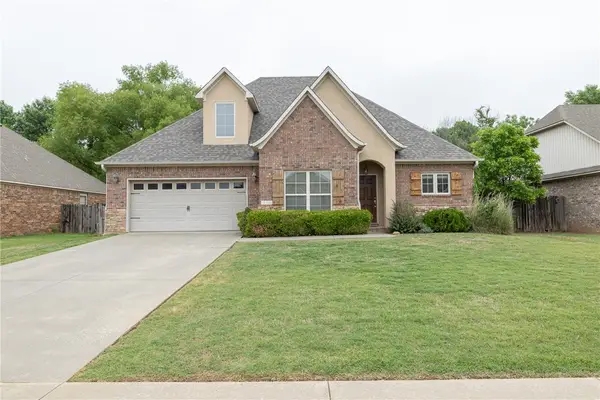 $398,000Active3 beds 3 baths1,989 sq. ft.
3462 Earnhardt Drive, Fayetteville, AR 72704
MLS# 1348221Listed by: GABEL REALTY - New
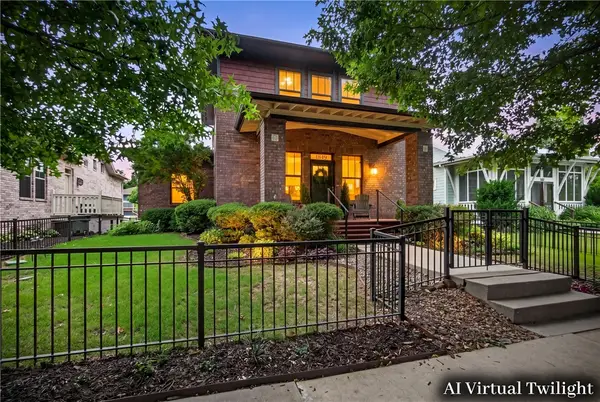 $475,000Active3 beds 3 baths1,895 sq. ft.
1849 N Best Friend Lane, Fayetteville, AR 72704
MLS# 1348425Listed by: SOHO EXP NWA BRANCH - New
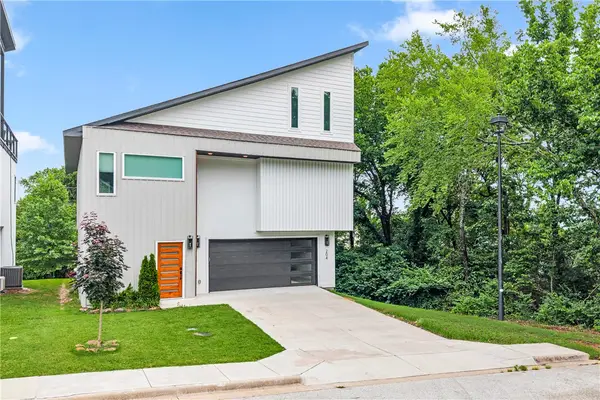 $635,000Active3 beds 3 baths2,450 sq. ft.
204 S Forest Canyon Avenue, Fayetteville, AR 72701
MLS# 1348294Listed by: LIMBIRD REAL ESTATE GROUP - New
 $475,000Active3 beds 2 baths2,008 sq. ft.
1760 N Glenbrook Place, Fayetteville, AR 72701
MLS# 1348322Listed by: GABEL REALTY - New
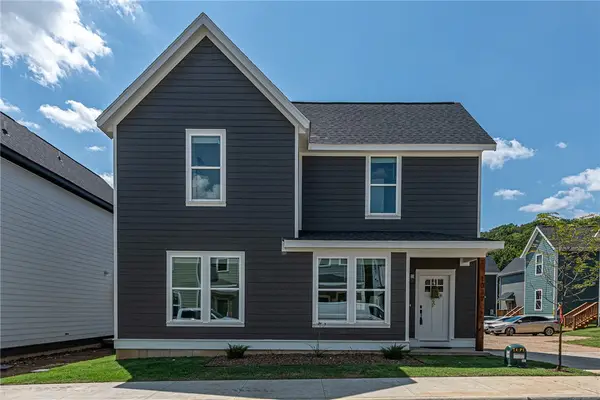 $335,000Active3 beds 3 baths1,274 sq. ft.
916 S Laramie Heights, Fayetteville, AR 72704
MLS# 1348469Listed by: MCNAUGHTON REAL ESTATE - New
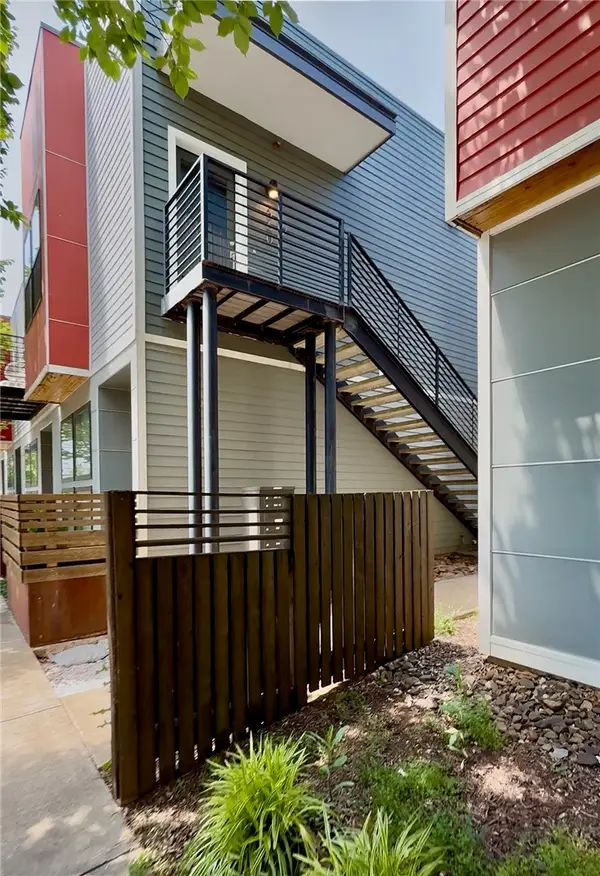 $329,900Active1 beds 1 baths686 sq. ft.
360 W 5th Street #2, Fayetteville, AR 72701
MLS# 1348289Listed by: COLLIER & ASSOCIATES- ROGERS BRANCH - New
 $669,000Active4 beds 3 baths2,545 sq. ft.
2235 Riverwater Lane, Fayetteville, AR 72703
MLS# 1348337Listed by: LINDSEY & ASSOCIATES INC - New
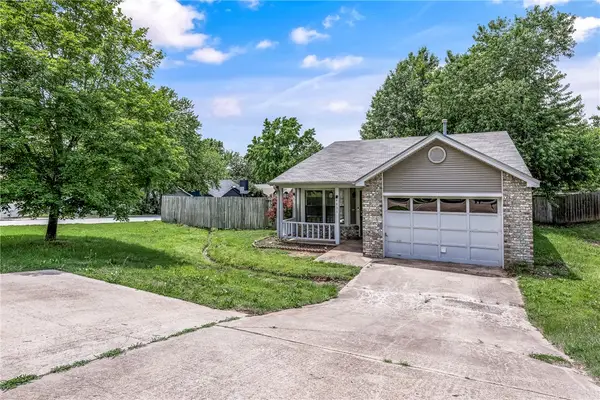 Listed by BHGRE$283,000Active3 beds 2 baths1,100 sq. ft.
4031 Old Missouri Road, Fayetteville, AR 72703
MLS# 1348438Listed by: BETTER HOMES AND GARDENS REAL ESTATE JOURNEY


Protect your home and budget from life's surprises with an Assurant Home Warranty, backed by a partner that supports you through every step of homeownership. Explore Plans.
© 2026 Better Homes and Gardens Real Estate LLC. An Anywhere Real Estate company. All rights reserved. Better Homes and Gardens® Real Estate is a registered trademark owned by Meredith Operations Corporation, licensed to Better Homes and Gardens Real Estate LLC and used with permission. Better Homes and Gardens Real Estate LLC fully supports the principles of the Fair Housing Act and the Equal Opportunity Act. Listing information is deemed reliable but is not guaranteed accurate.
Each office is independently owned and operated.
Any services or products provided by third parties are not provided by, affiliated with or related to Better Homes and Gardens Real Estate LLC, or its affiliated companies.